
French Provincial homes bring together the warmth of the countryside and the quiet elegance of classic French architecture. Their balanced facades, steep rooflines, shuttered windows, and natural materials create an inviting look that feels both refined and comfortably lived in. Whether you are planning a full exterior renovation or searching for subtle ways to add timeless character, this collection of ideas explores practical design choices, charming details, and landscaping touches that capture the enduring appeal of the French Provincial style.
1. The Elegance of a French Provincial Home
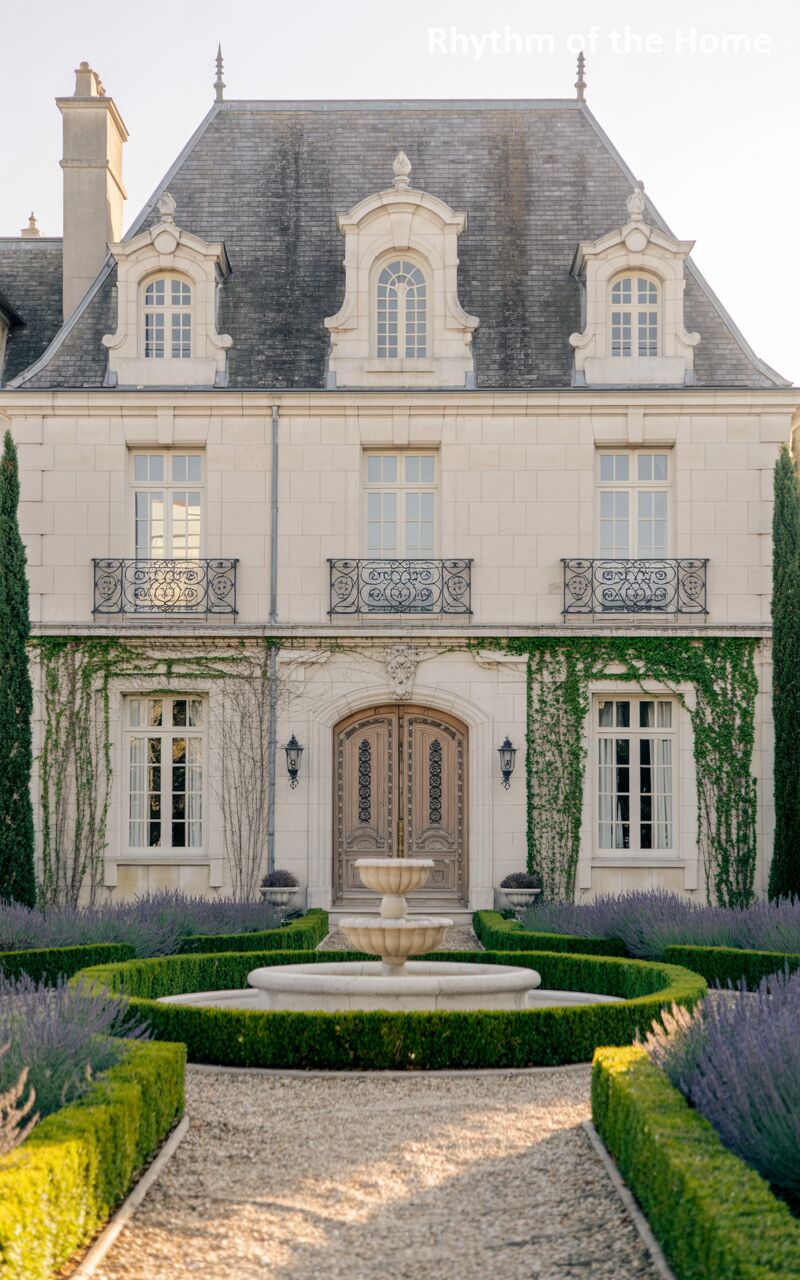
This stunning architectural masterpiece immediately captivates with its perfectly symmetrical pale stone facade and steeply pitched slate roof, punctuated by elegantly carved dormer windows. Delicate wrought-iron Juliet balconies trace the upper-level windows, hinting at a timeless romance. Below, climbing ivy softens the masonry, framing magnificent arched double doors carved from warm wood. The approach is deeply formal, defined by a classic circular fountain gently bubbling at the center of a crisp gravel courtyard. Manicured boxwood hedges form precise geometric arcs, interspersed with fragrant clusters of purple lavender and towering cypress trees that reach toward the pale morning sky.
2. Rustic Charm in a French Provincial Home
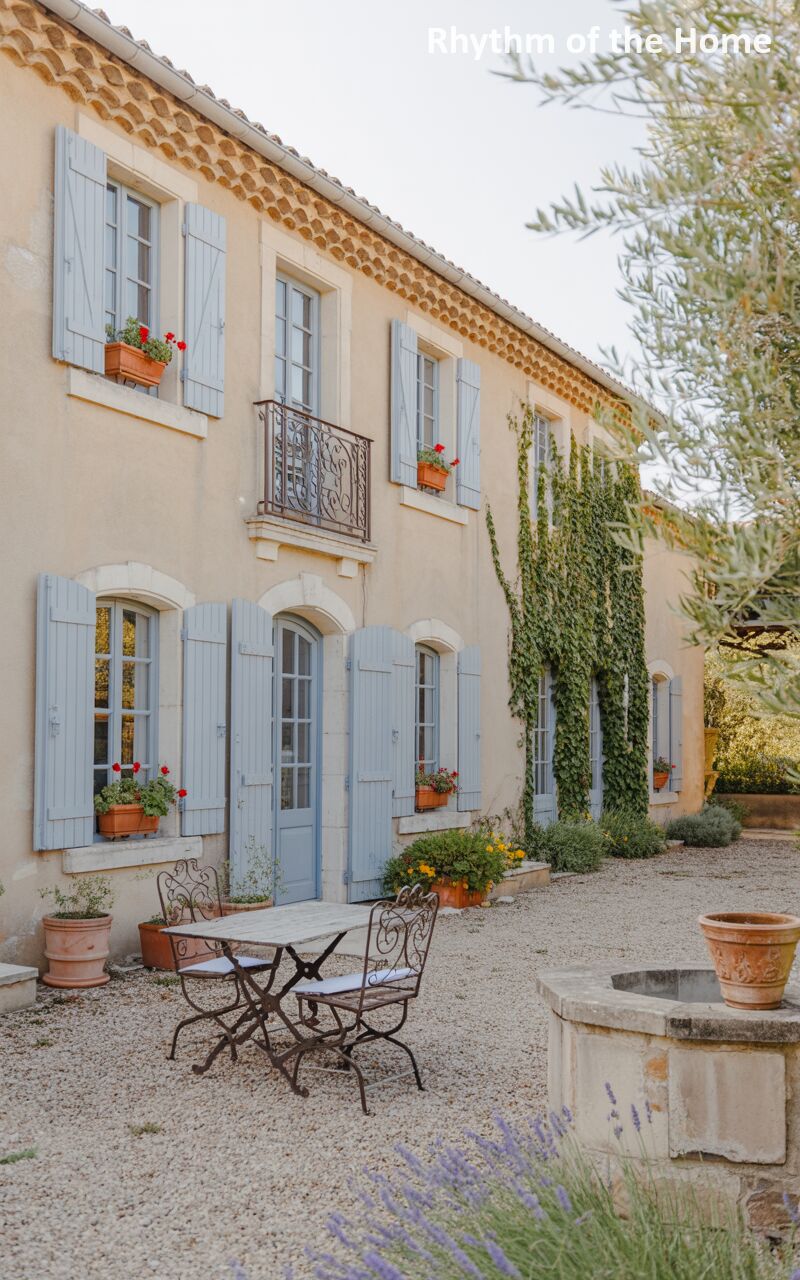
Exuding a relaxed, sun-drenched aura, this warm stucco residence captures the effortless charm of countryside living. Faded powder-blue wooden shutters frame the tall casement windows, beautifully contrasting with the earthy terracotta roof tiles and vibrant red geraniums perched cheerfully on the sills. A creeping vine aggressively scales the right side of the building, adding a touch of wild nature to the structure. In the foreground, a simple, rustic wrought-iron table and chairs invite slow, alfresco morning coffees in the crunchy gravel courtyard. The scene is perfectly framed by the silvery-green leaves of a mature olive tree.
3. Regal Grandeur of a French Provincial Home
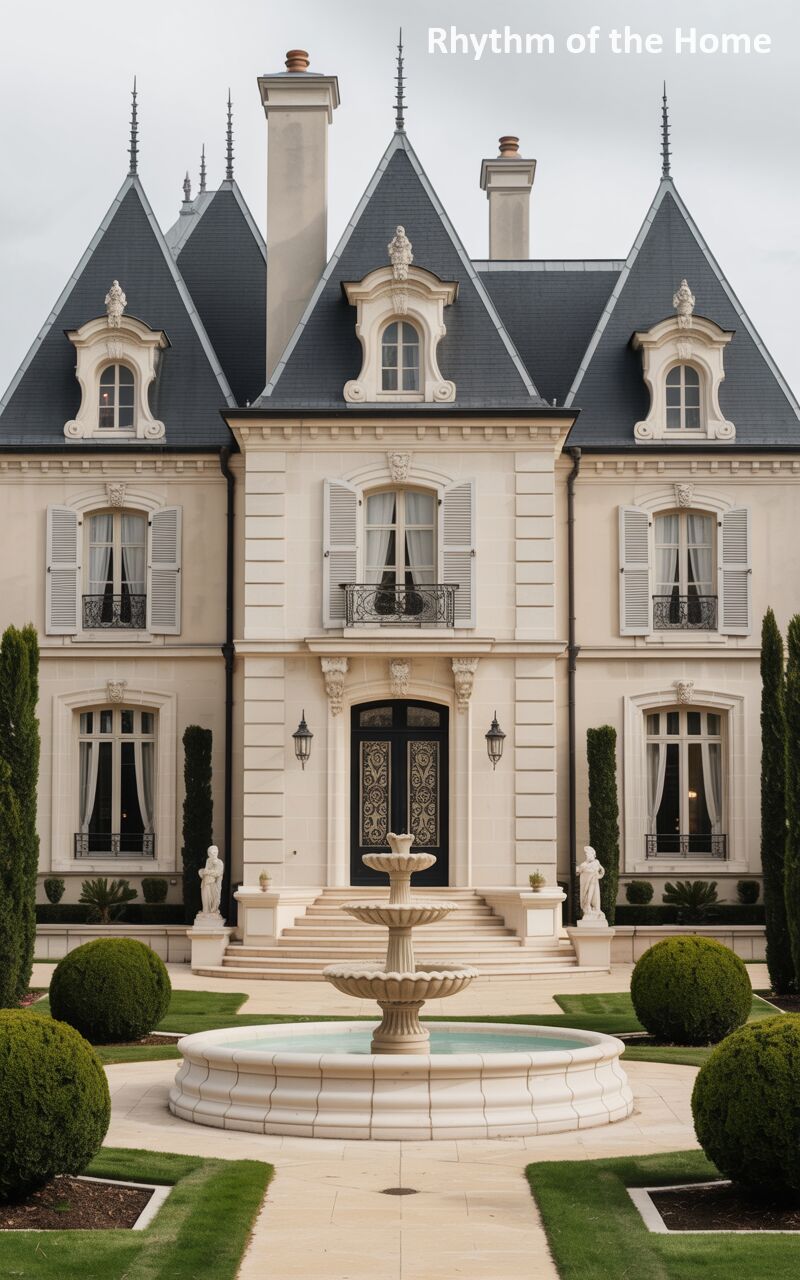
Commanding attention with its imposing, chateau-like silhouette, this residence showcases the height of formal architectural design. The stark contrast between the pristine, pale limestone walls and the sharply pointed, dark slate turrets creates a fairytale aesthetic. Intricately carved stone details surround the dormer windows and the grand central entrance, which features imposing black double doors with delicate metalwork. A magnificent tiered stone fountain serves as the focal point of the immaculate courtyard, where precision is paramount. Symmetrical, perfectly spherical topiary shrubs and slender, dark green cypress trees stand like sentinels, reinforcing the estate’s deeply regal atmosphere.
4. Pastoral Invitations at a French Provincial Home
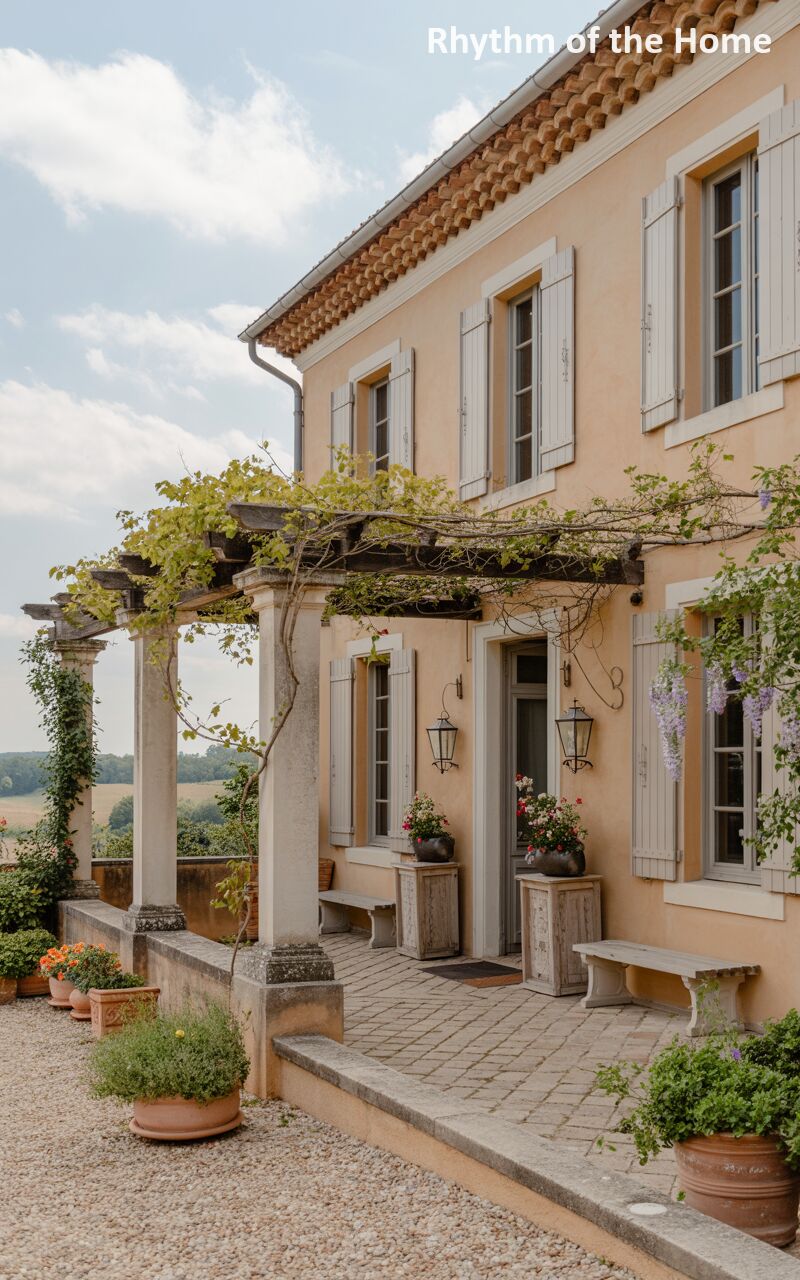
Warm ochre walls bathe this enchanting countryside retreat in a perpetual golden glow, perfectly paired with a classic scalloped terracotta roof. The home’s most striking feature is a robust wooden pergola, supported by weathered stone pillars and draped heavily in lush green vines and delicate strands of wisteria. Pale grey-blue shutters flank the windows, maintaining a soft, muted color palette against the vibrant facade. Classic wrought-iron lanterns frame the doorways, while rustic wooden benches sit quietly on the paved patio, inviting guests to pause. The surrounding landscape, dotted with blooming potted plants, rolls away into verdant, distant hills.
5. Fairytale Allure in a French Provincial Home
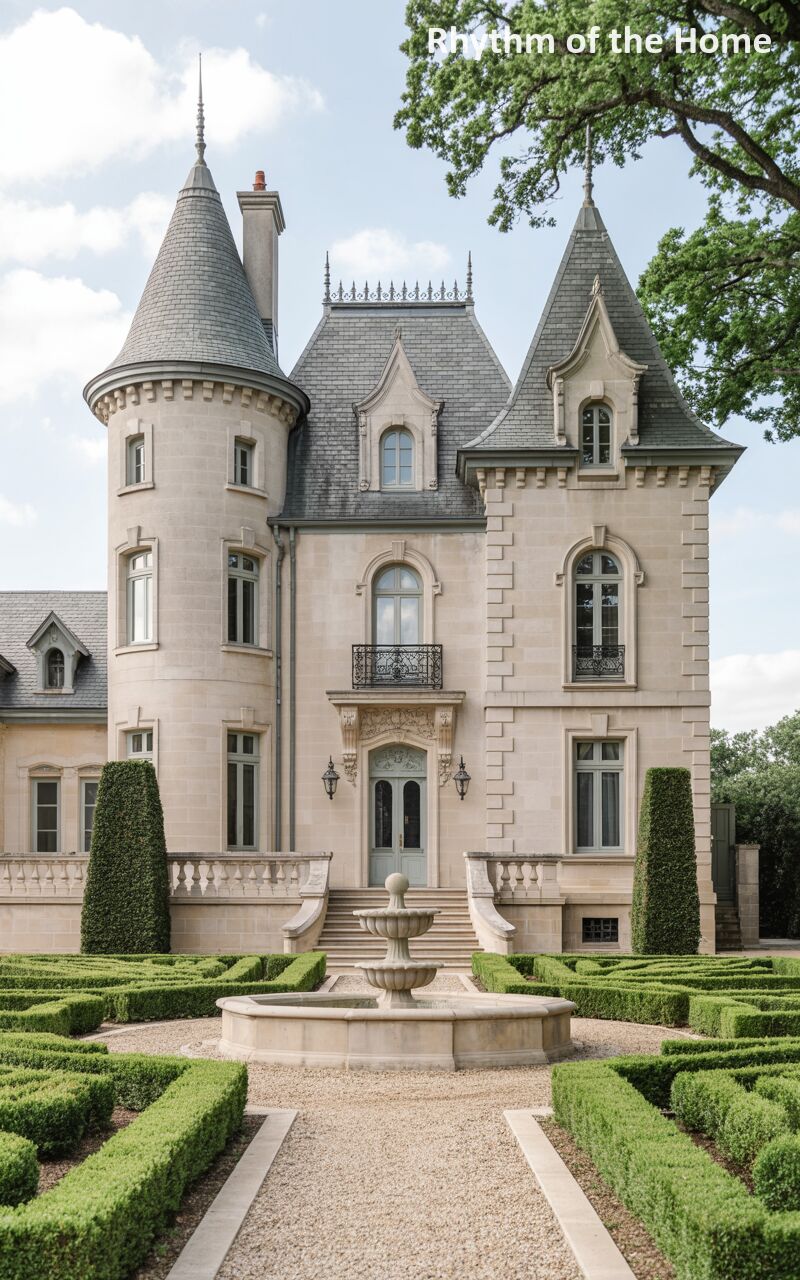
Straight from the pages of a storybook, this remarkable estate pairs asymmetrical intrigue with flawless landscaping. A striking conical turret on the left wing balances the elegant gables and slate roofing, creating a deeply romantic profile against the sky. The smooth beige masonry is highlighted by soft, sage-green painted window frames and arched wooden doors. Stepping out from the elegant entrance, one is greeted by an extraordinary parterre garden where sharply manicured boxwood hedges form a mesmerizing, labyrinth-like geometric pattern. A classic stone fountain anchors this verdant puzzle, completing a picture of manicured, timeless sophistication.
6. Bucolic Dreams in a French Provincial Home
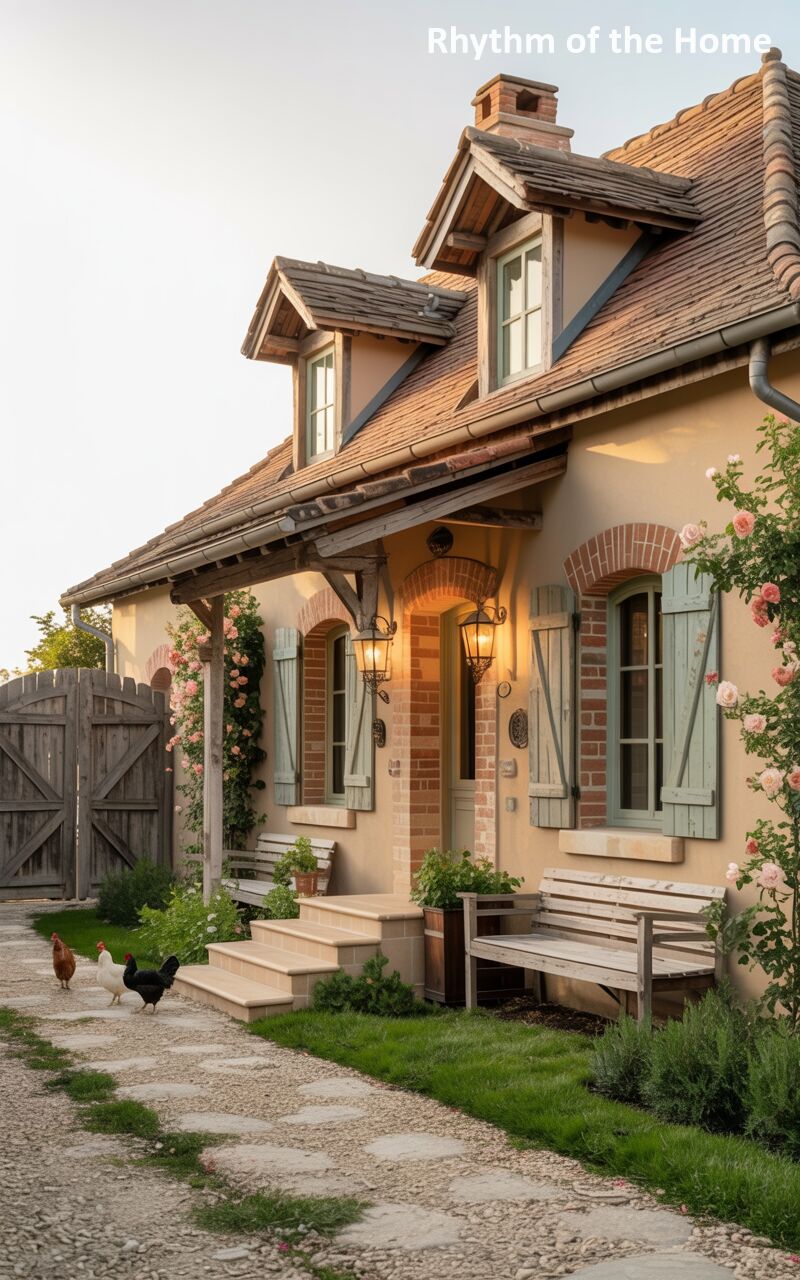
Capturing the heartwarming essence of rural life, this inviting cottage blends natural textures and welcoming hues. The warm, golden-beige stucco facade is sheltered by a sloping terracotta roof featuring exposed, rustic wooden beams that overhang the entrance. Soft green shutters and arched brickwork above the windows add delightful character. A weathered wooden gate stands slightly ajar, leading onto a charming cobblestone path where a small flock of chickens roams freely. Lush, blooming pink roses climb eagerly around the doorway, which is illuminated by a classic wrought-iron lantern, creating an idyllic scene of peaceful countryside domesticity.
7. Opulent Reflections of a French Provincial Home
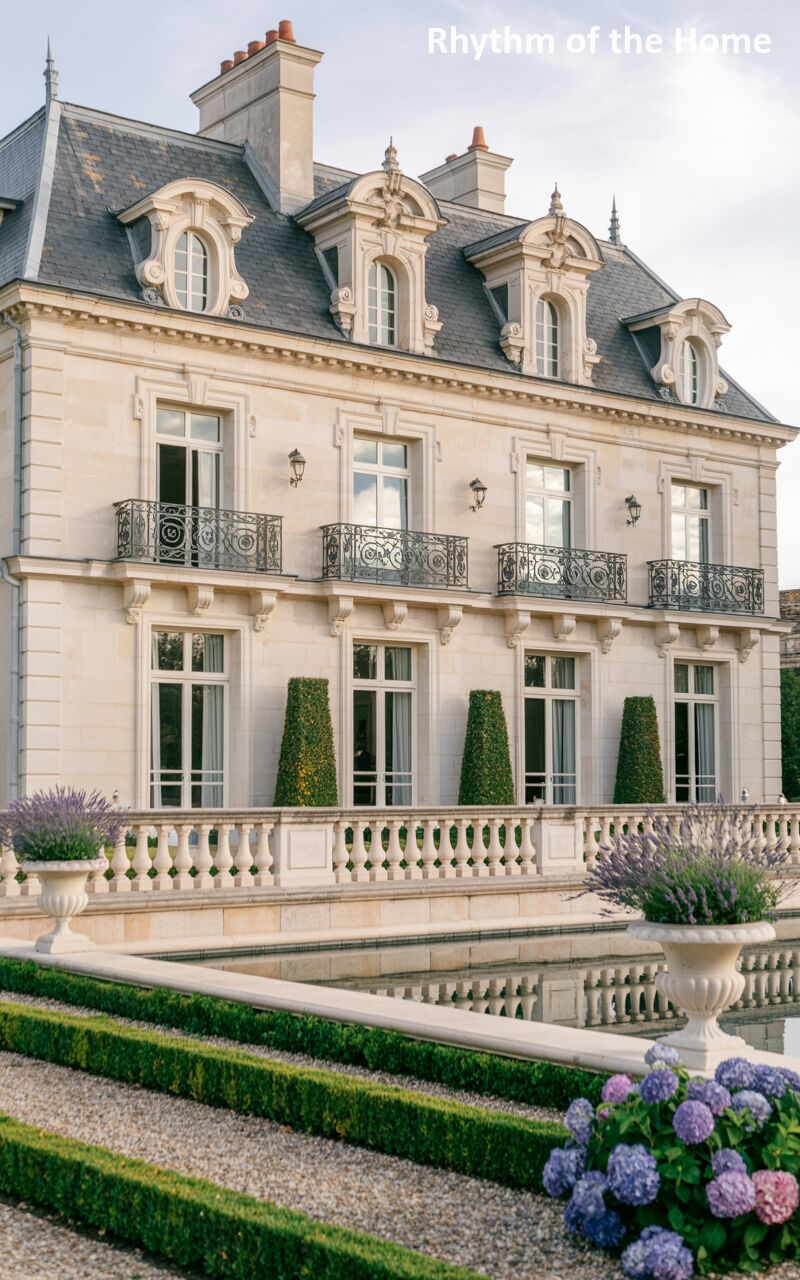
Monumental in scale and luxurious in its details, this sweeping mansion reflects an unparalleled level of architectural prestige. The expansive facade of bright, cut stone is crowned by an elaborate slate roof featuring majestic dormer windows and tall chimneys. Delicate, twisting wrought-iron balconies run along the second-story floor-to-ceiling windows. An ornate stone balustrade creates a grand terrace, separating the residence from a vast, dark reflecting pool that mirrors the home’s grandeur. Stately topiary cones and massive stone urns overflowing with vibrant purple hydrangeas and lavender punctuate the landscape, creating an environment of profound, majestic tranquility.
8. Storybook Romance of a French Provincial Home
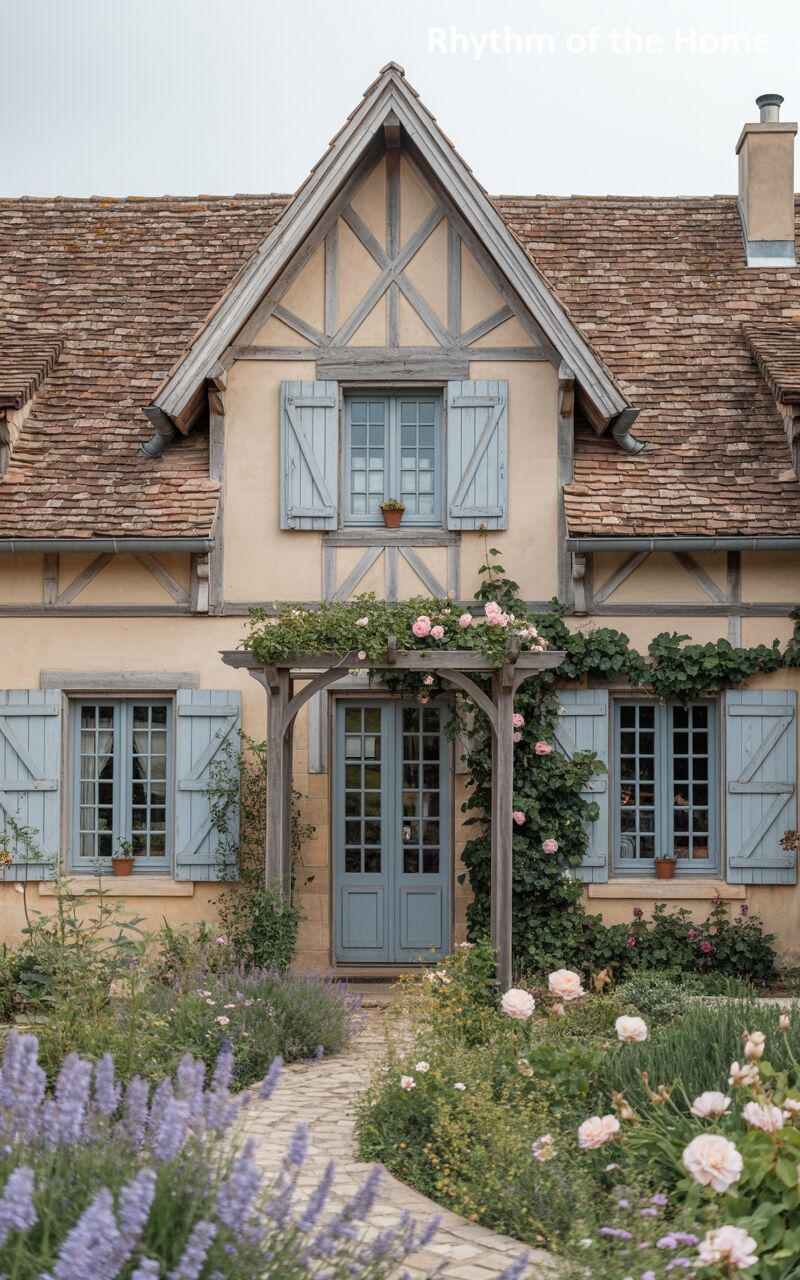
Brimming with whimsical character, this enchanting dwelling pairs provincial architecture with vibrant, wildly romantic gardens. The facade boasts distinctive half-timbered details on the upper gable, adding a rustic, medieval touch beneath the wonderfully textured, weathered roof tiles. Delightful light blue shutters match the beautifully arched double front doors, which are sheltered by a simple wooden arbor completely engulfed in delicate pink climbing roses. A winding stone pathway leads to the entrance, practically overflowing on both sides with an abundance of fragrant purple lavender and charming cottage garden perennials, creating a breathtaking, immersive floral approach.
9. Majestic Elevations of a French Provincial Home
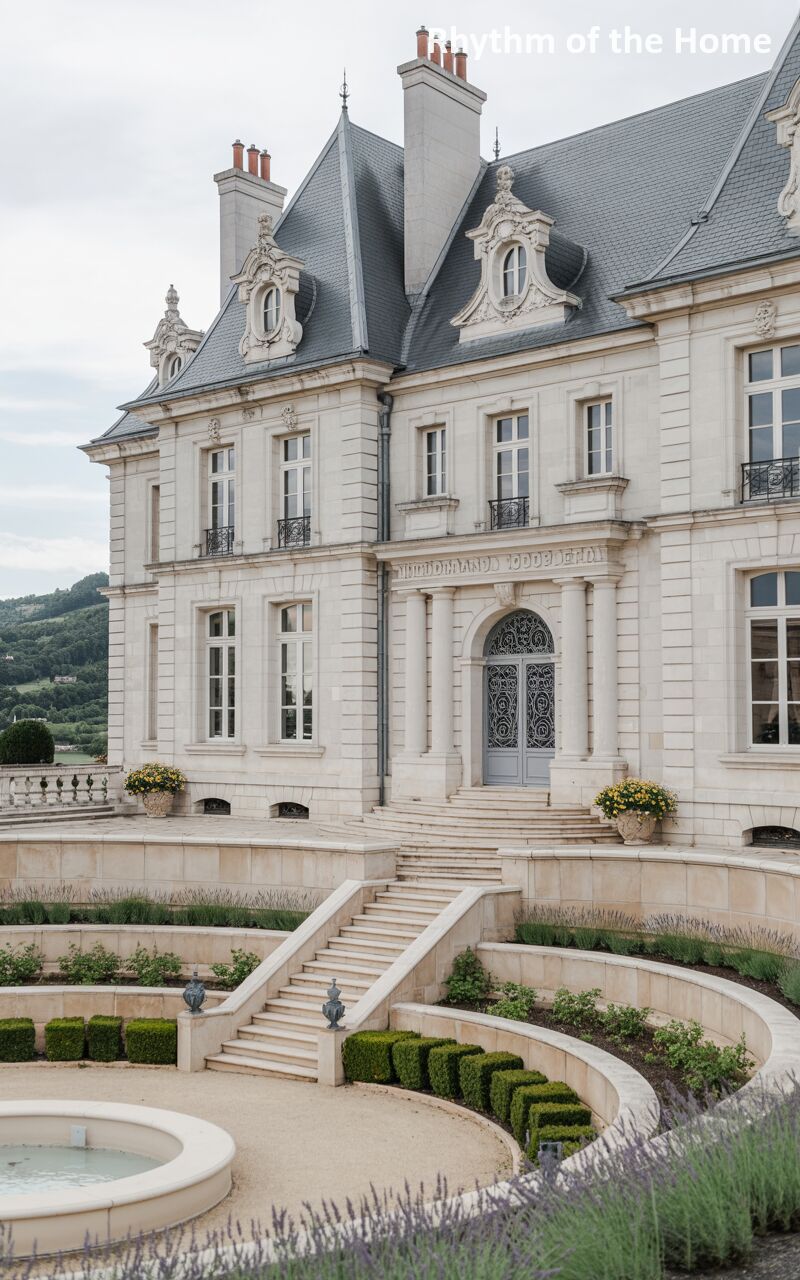
Perched majestically against a backdrop of rolling, forested hills, this breathtaking estate commands its landscape with absolute authority. The pale, luminous limestone facade rises proudly, topped by an intricate slate roof system complete with ornamental chimneys and beautifully carved dormer windows. A spectacular, sweeping double stone staircase dominates the lower level, leading up to a grand arched entryway with elaborate wrought-iron doors. Potted yellow chrysanthemums add bright pops of color to the balustrades, while the deeply tiered, curved stone retaining walls and manicured lower gardens create a profound sense of depth and theatrical elevation.
10. Courtyard Elegance of a French Provincial Home
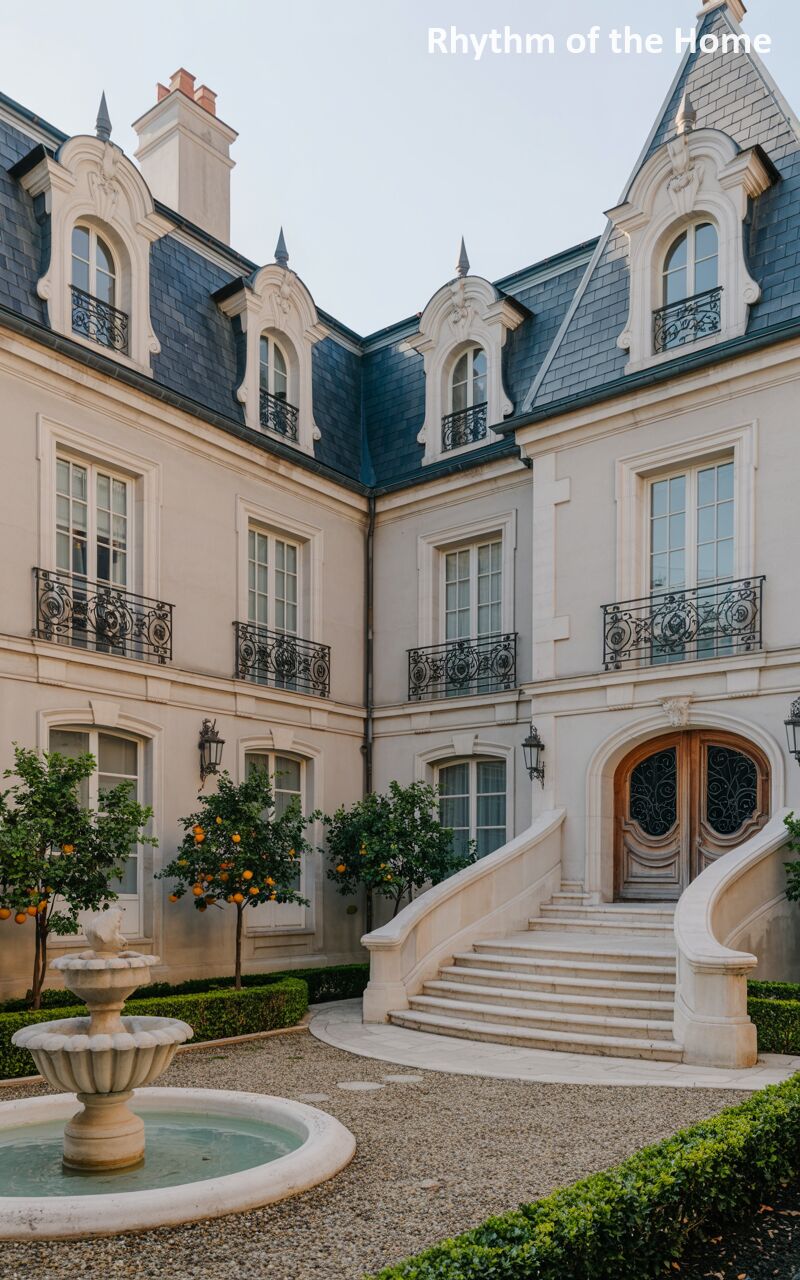
Enclosed and intimate, this grand courtyard reveals a masterclass in classic European proportions and elegant materials. The L-shaped structure features smooth, creamy stone walls and steep slate roofs punctuated by arched dormers. Exquisite wrought-iron railings protect the upper-floor French windows. The focal point is a beautifully sweeping, curved stone staircase that gracefully ascends to massive, intricately carved wooden double doors. Small citrus trees, heavy with bright orange fruit, are planted along the foundations, injecting vibrant color into the scene. A simple, elegant stone fountain trickles quietly in the center of the crushed gravel driveway.
11. Historic Symmetry of a French Provincial Home
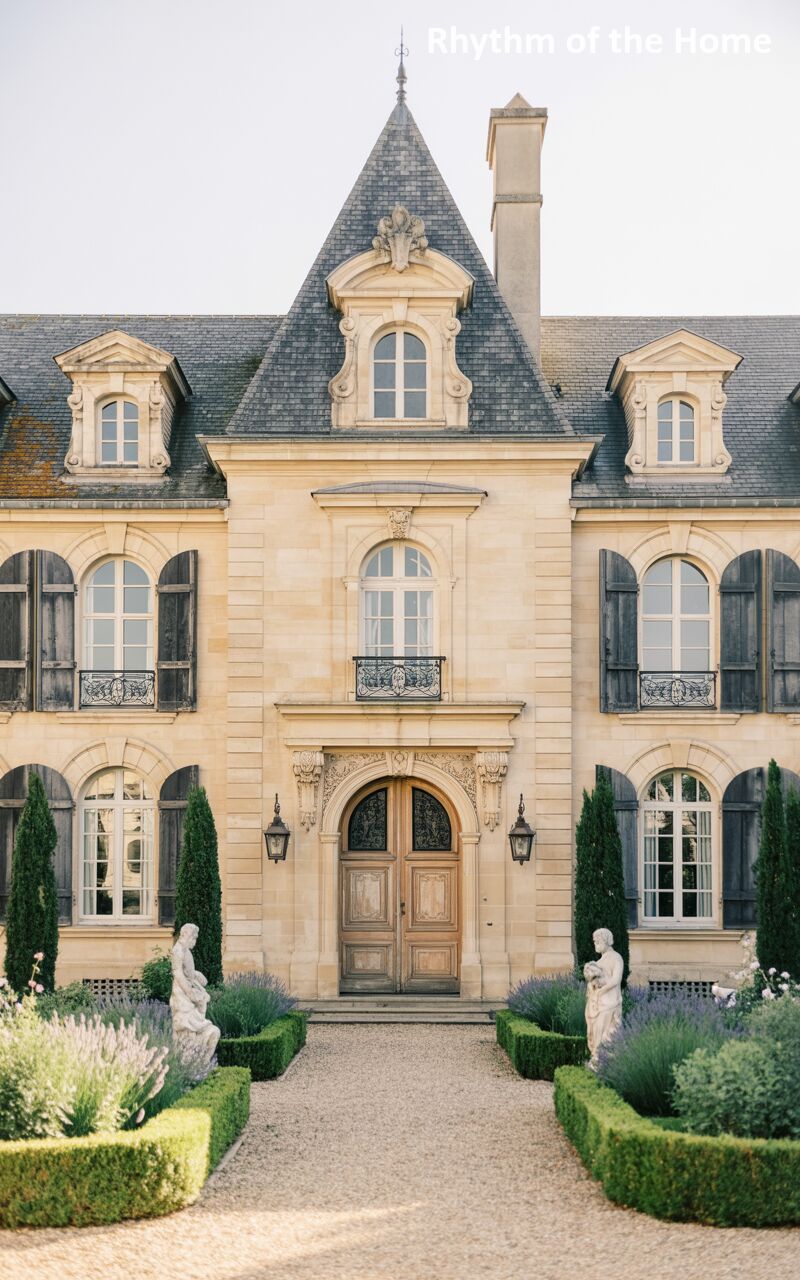
Striking a distinctly historical and commanding pose, this stately residence emphasizes perfect symmetry and monumental scale. A central, steep pavilion roof towers above the pale yellow stone facade, drawing the eye upward. Contrasting sharply with the light stone, dark blue-grey shutters frame the tall, elegant windows. The massive arched wooden doorway is a triumph of craftsmanship, promising grandeur within. The approach is equally dramatic; classical stone statues of figures holding urns flank the entranceway. A wide gravel path leads straight to the door, bordered meticulously by low boxwood hedges and the soft purple haze of blooming lavender.
12. Serene Waters at a French Provincial Home
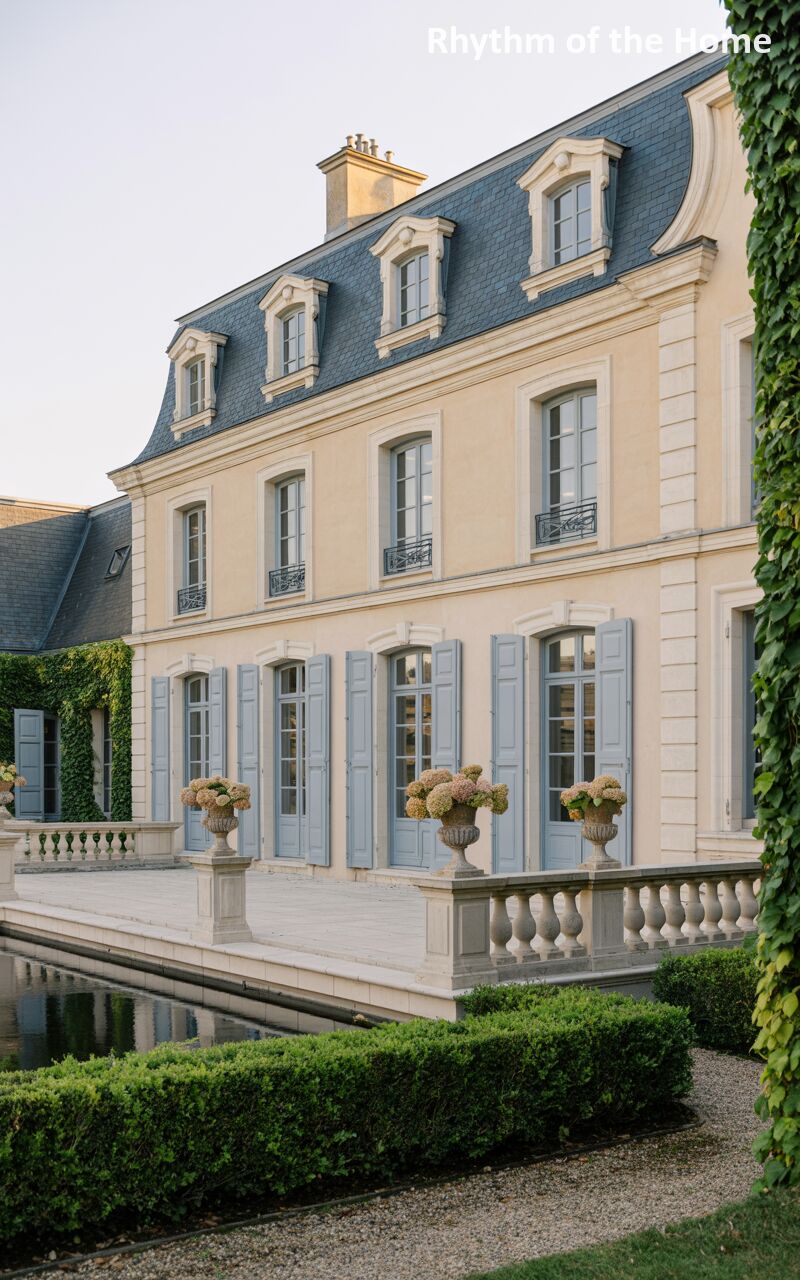
This stunning side profile showcases a harmonious blend of refined architecture and tranquil landscaping. The long, elegant facade of smooth, butter-yellow stone is topped by a classic slate mansard roof with neat dormer windows. A sequence of tall, graceful French doors, flanked by understated powder-blue shutters, opens out onto a vast stone terrace. A beautifully carved balustrade runs the length of the patio, overlooking a dark, mirror-like reflecting pool that creates an atmosphere of deep serenity. Thick, lush green ivy climbs the far right wall, softening the sharp architectural lines with a touch of organic beauty.
13. Sprawling Sophistication in a French Provincial Home
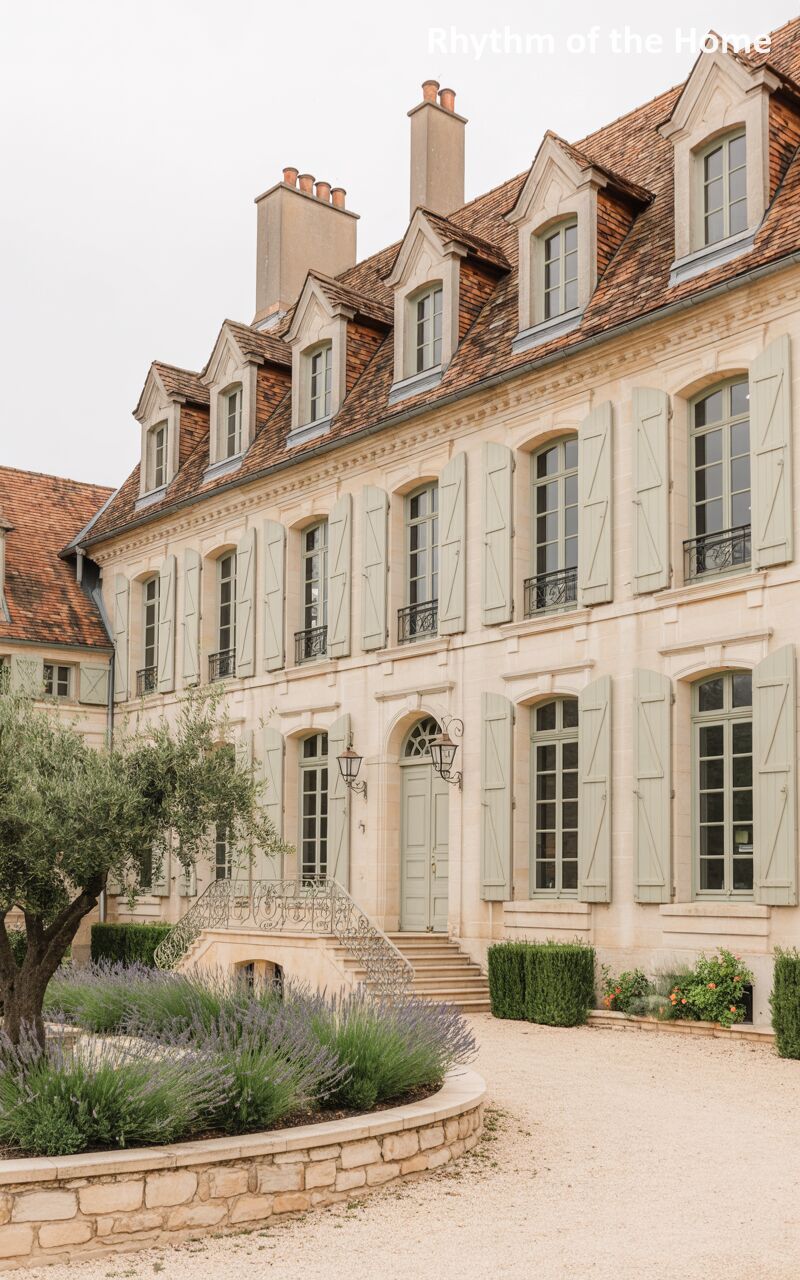
Presenting a beautifully sprawling footprint, this grand country estate radiates understated sophistication and historical charm. The warm, pale stone exterior stretches wide, sheltered by a sprawling terracotta tiled roof punctuated by multiple dormers and tall brick chimneys. The tall, elegant windows are adorned with soft, sage-green wooden shutters that perfectly complement the natural surroundings. A magnificent, wide stone staircase with a delicate wrought-iron railing leads up to the arched main entrance. In the expansive gravel courtyard, a mature, twisting olive tree and curved, raised stone beds filled with blooming lavender provide a beautiful, textural foreground.
14. Refined Simplicity in a French Provincial Home
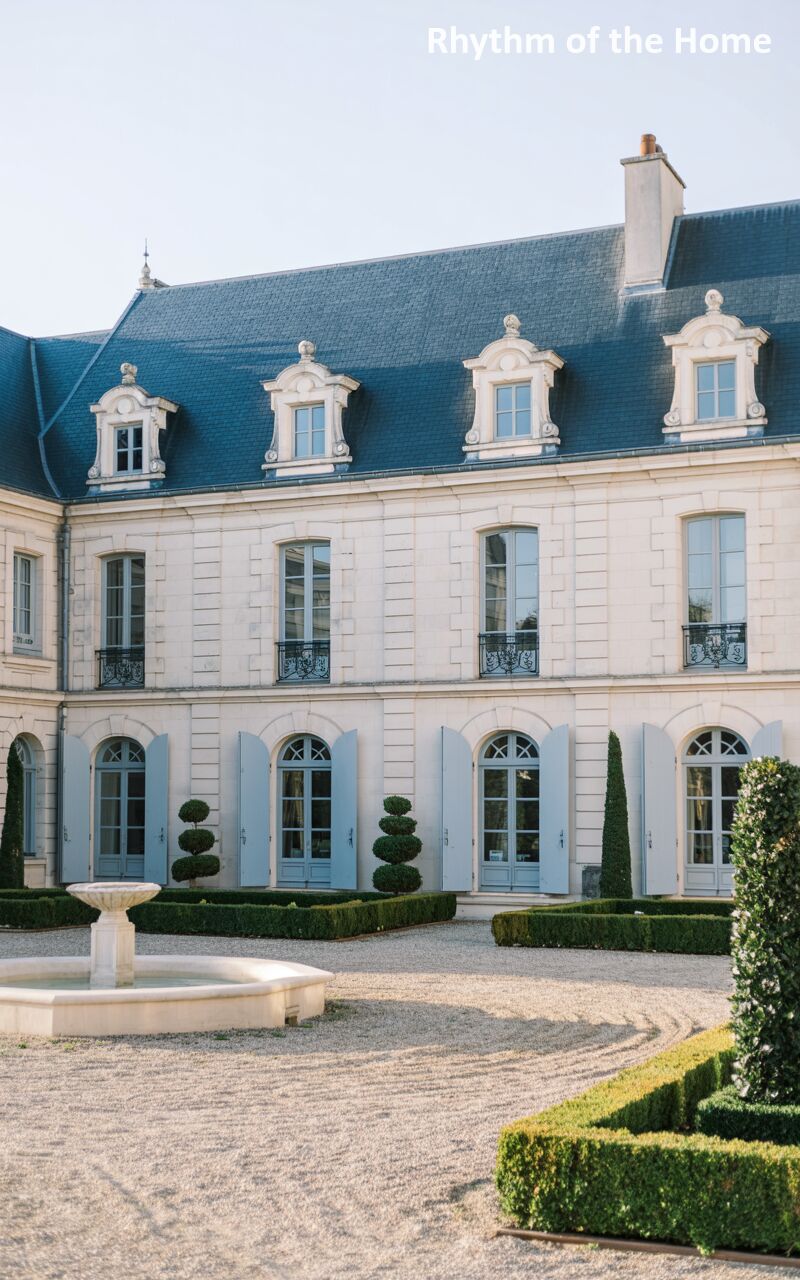
Showcasing an exquisite balance of clean lines and classic details, this structure forms a striking L-shape courtyard. The incredibly crisp, white stone facade stands in bold contrast to the steep, dark slate roof line. Uniquely pale, almost ghostly blue shutters frame the tall arched French doors on the ground level, while iron Juliet balconies adorn the upper floor. Perfectly manicured, tiered topiary trees line the walls, adding structured greenery. The large, open gravel courtyard remains intentionally minimalist, featuring only a simple, low-profile circular stone fountain that adds a quiet elegance to the refined space.
15. Vineyard Vistas at a French Provincial Home
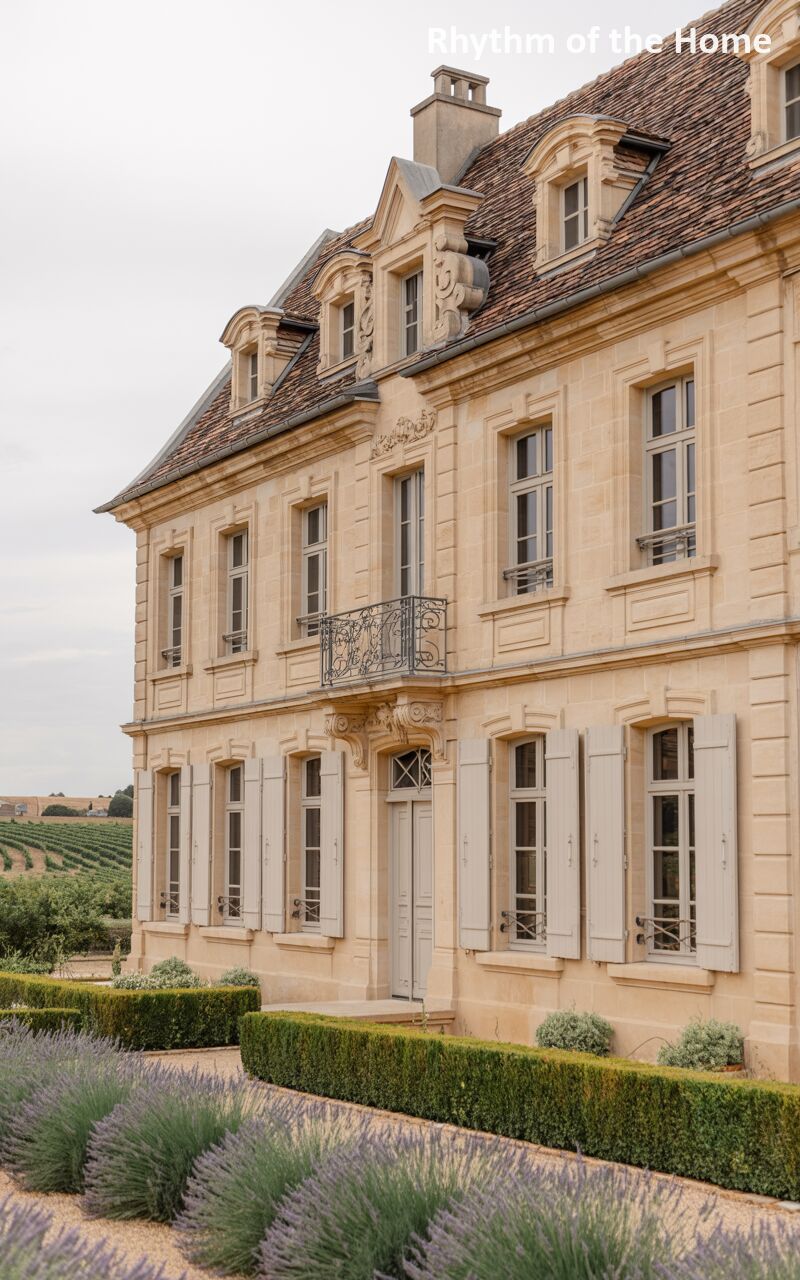
Nestled beautifully into the landscape, this towering manor house acts as a luxurious gateway to the sprawling vineyards visible in the distance. Built from warm, honey-toned stone, the tall, imposing facade is capped with a complex, multi-tiered terracotta roof. Pale grey-beige shutters flank the elegant, elongated windows, and a central wrought-iron balcony adds a touch of delicate craftsmanship above the main double doors. The immediate grounds are heavily textured with long, dense rows of vibrant purple lavender, bordered by crisp boxwood, perfectly marrying the formal architecture with the agricultural beauty of the surrounding wine country.
16. Monochromatic Majesty of a French Provincial Home
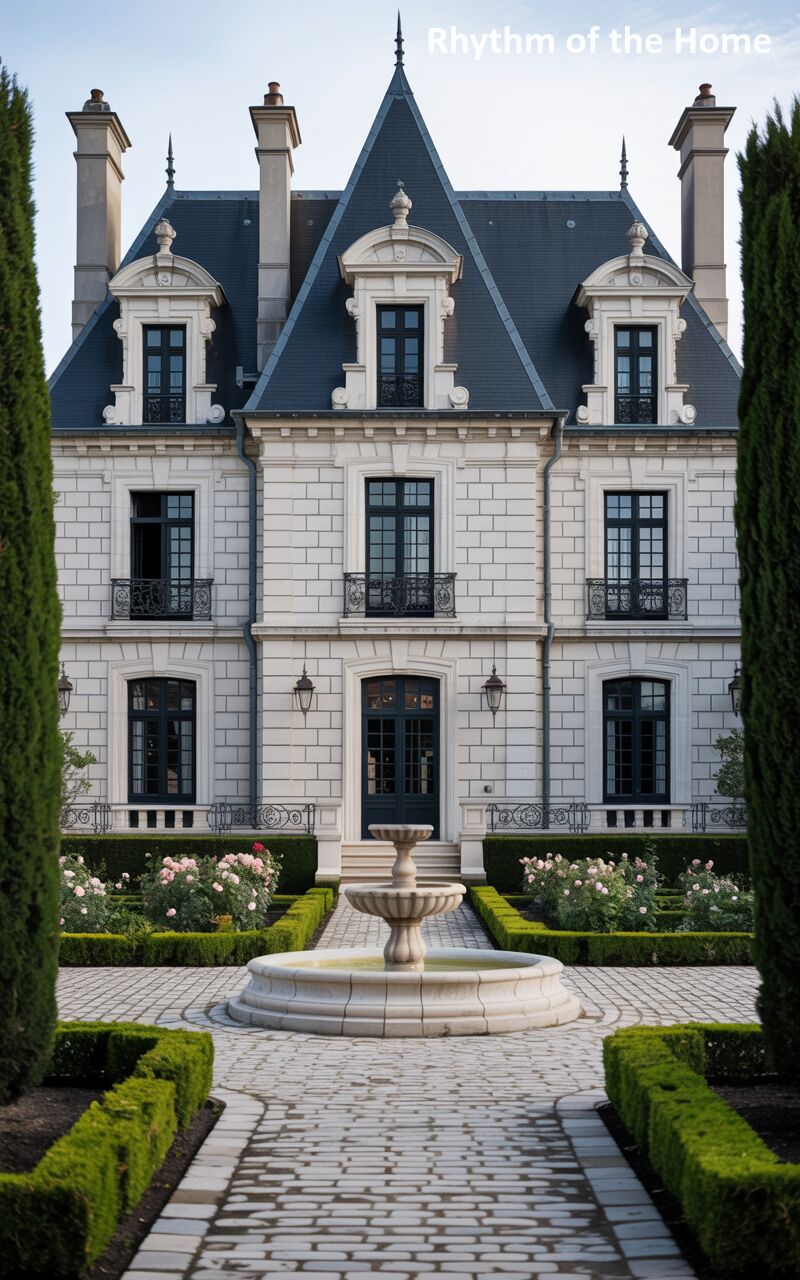
Striking an imposing and unforgettable silhouette, this highly formal estate utilizes a dramatic monochromatic palette to achieve ultimate sophistication. The brilliantly white, heavily rusticated stone facade is sharply contrasted by an inky black slate roof, dark window frames, and sleek black doors. Wrought-iron details add delicate texture without breaking the color scheme. The landscaping is exceptionally rigid and manicured, featuring a central tiered fountain sitting perfectly amidst a geometric maze of low boxwood hedges. Tall, slender cypress trees stand like dark pillars on either side, framing this vision of stark, uncompromising, and highly manicured elegance.
17. Vibrant Provençal Charm in a French Provincial Home
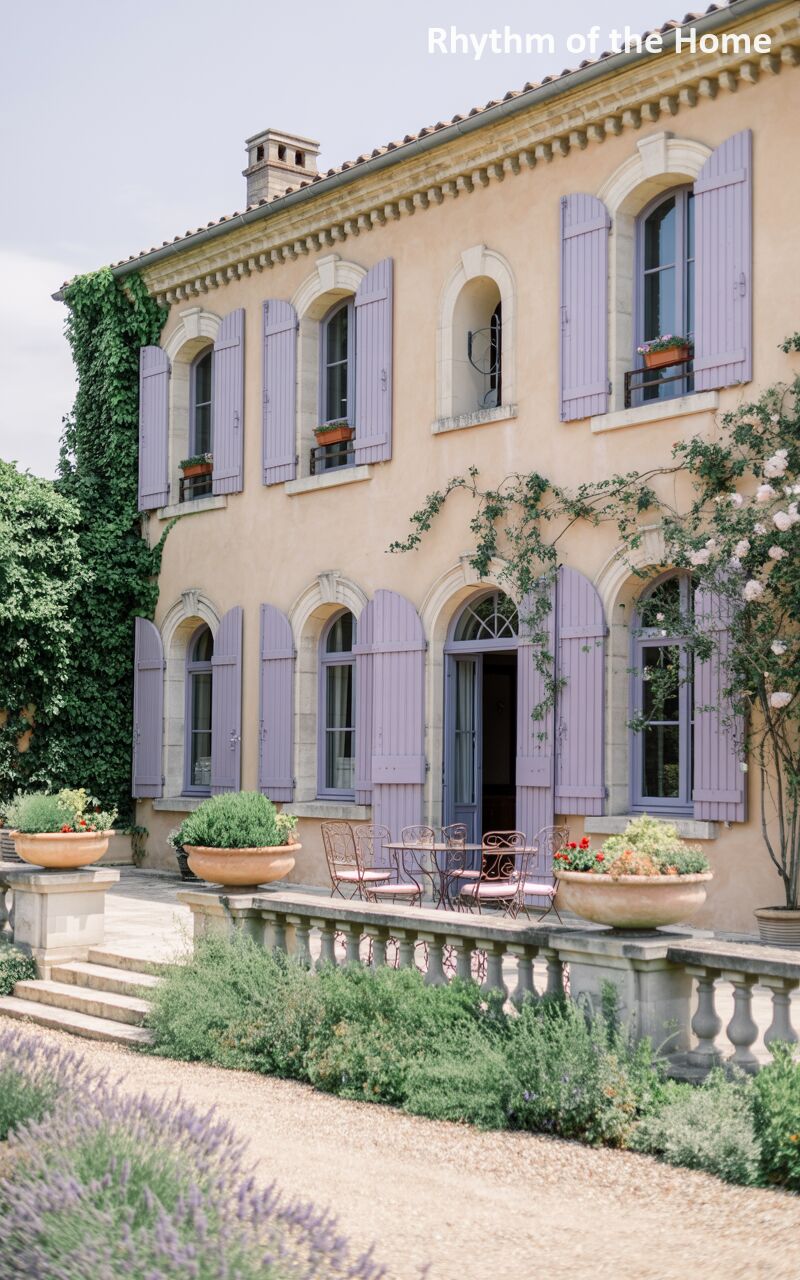
Bursting with the joyful colors typical of southern France, this beautiful stucco home radiates warmth and hospitality. The sunny, ochre-painted exterior walls provide a spectacular canvas for the striking, lavender-purple shutters that frame the graceful arched windows and doors. French doors open completely, merging the interior with a wide, sun-baked stone terrace bordered by a classic balustrade. Lush, creeping vines and a magnificent climbing rose bush heavy with pale blooms cascade across the facade. Large terracotta pots brimming with greenery and a delicate metal bistro set invite long, leisurely afternoons basking in the magnificent light.
18. Monumental Scale of a French Provincial Home
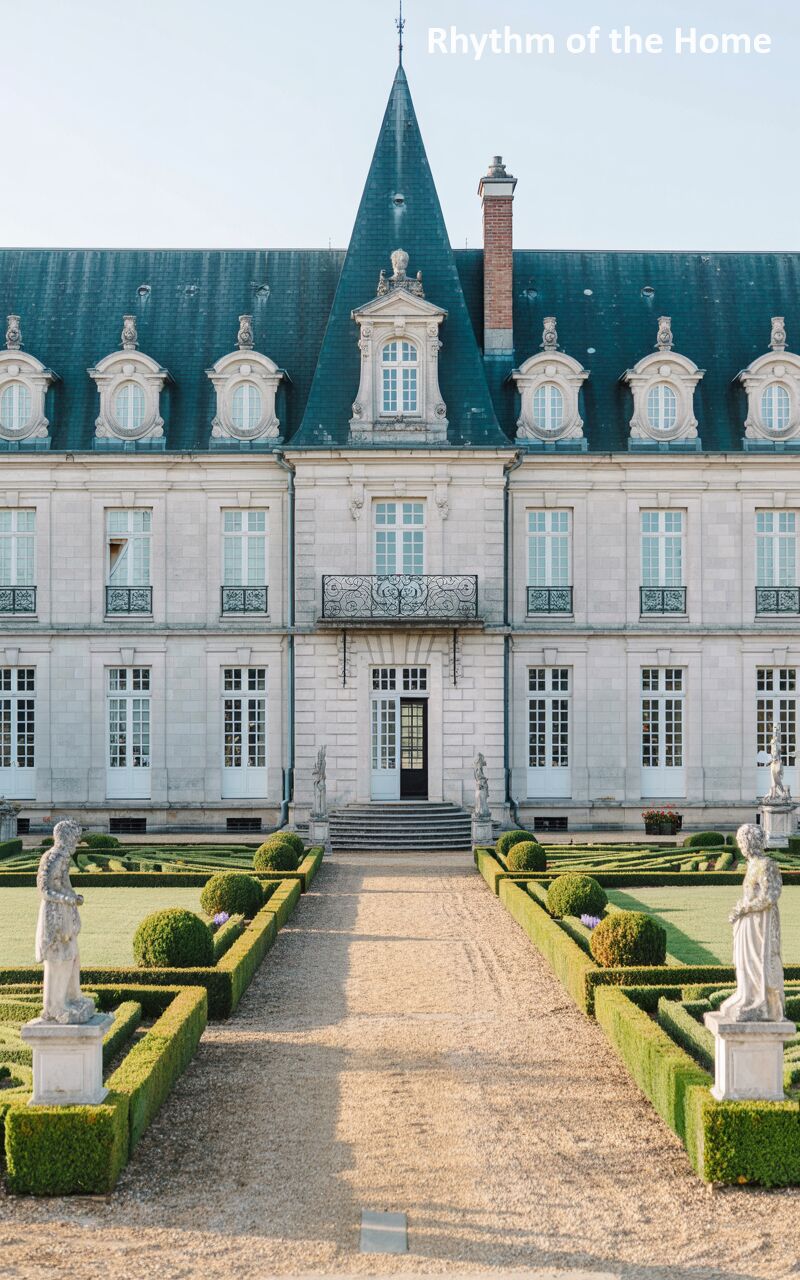
Exhibiting a breathtaking, palatial scale, this incredibly long and symmetrical chateau is a testament to classical design. The bright, pristine white stone facade stretches across the horizon, topped by a dark, imposing slate roof adorned with numerous finely detailed dormer windows. The central block features a slightly elevated roofline and a delicate balcony, denoting the main entrance. The approach is awe-inspiring: a perfectly straight, wide gravel path creates a powerful leading line to the door. This path is bordered by vast, immaculate lawns and intricate, maze-like parterre gardens with tightly clipped topiary and classical statuary.
19. Architectural Elegance of a French Provincial Home
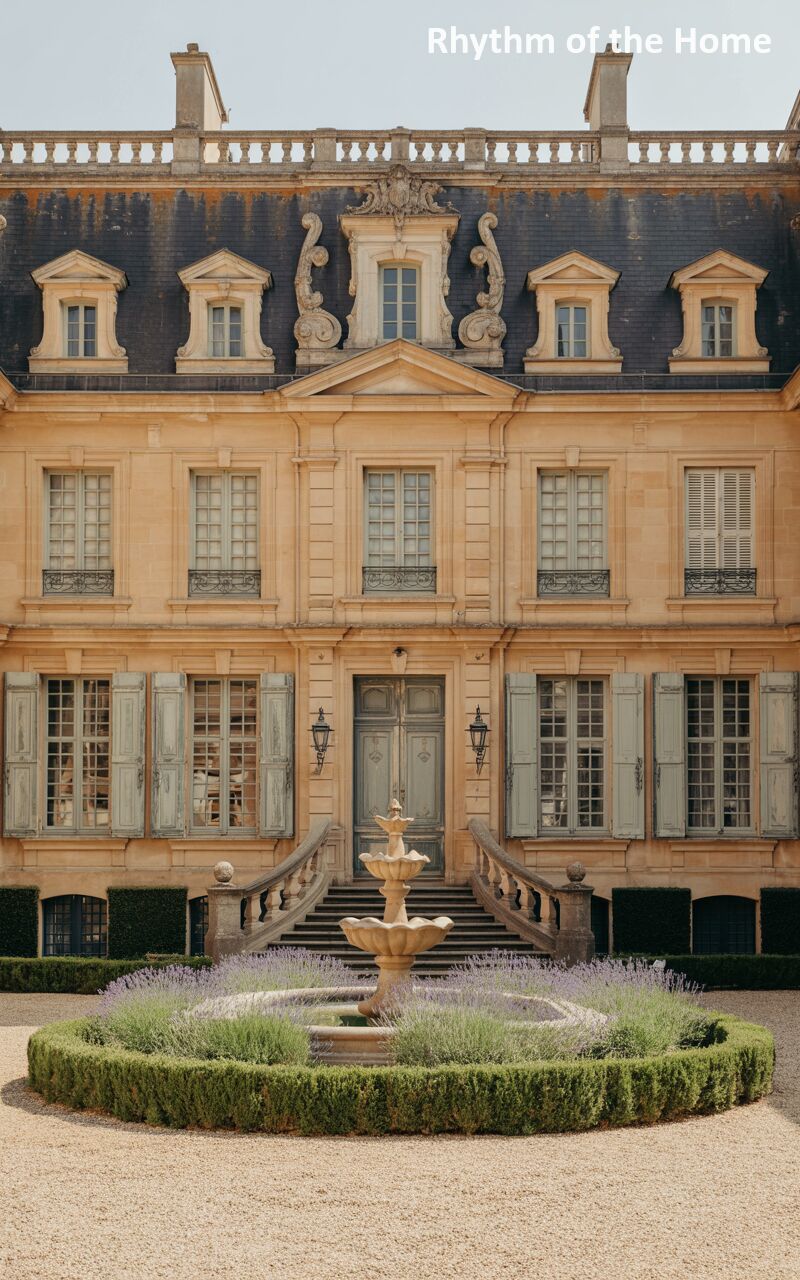
Radiating a warm, golden glow, this exceptionally detailed building showcases the complex beauty of traditional masonry. The honey-colored stone facade is incredibly rich in architectural features, boasting intricately carved window surrounds and decorative urns perched upon the roofline. Beautifully aged, pale blue-green shutters soften the exterior. The focal point is a magnificent dual-curved stone staircase that sweeps elegantly up to the raised main entrance. Below, sitting in the center of the expansive gravel courtyard, a classic tiered fountain is beautifully encircled by a lush, thick bed of blooming lavender and a low, curved boxwood hedge.
20. Luminous Luxury in a French Provincial Home
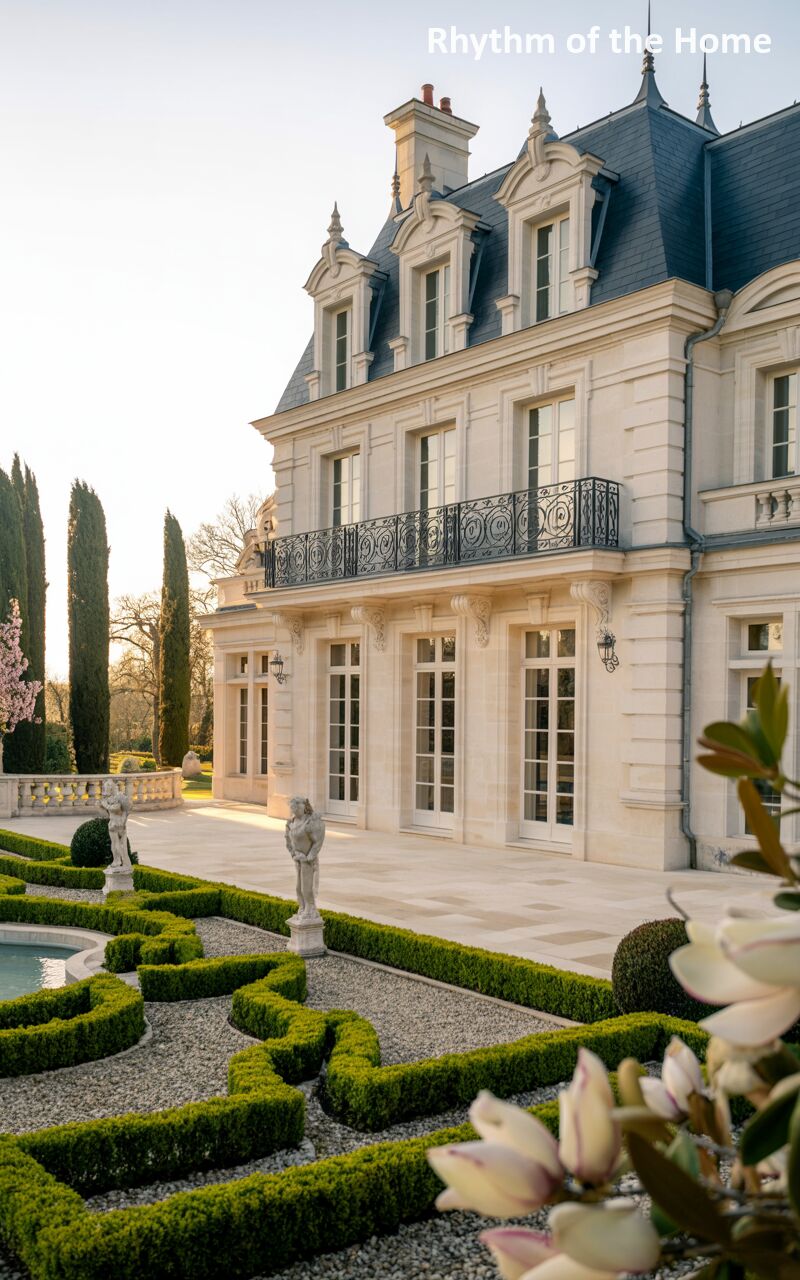
Caught in the breathtaking, luminous light of the golden hour, this grand white stone estate practically glows against the evening sky. The highly detailed facade features tall, elegant French doors along the ground level, inviting the outdoors in. An expansive, highly intricate wrought-iron balcony spans the entire upper level, adding a layer of delicate lacework to the stone. The foreground is a masterpiece of landscape design, featuring a large, dark reflecting pool surrounded by wildly undulating, serpentine boxwood hedges. Classical stone figures stand quietly on the pristine, light-colored stone terrace, surveying the stunning grounds.
21. Earthy Tranquility of a French Provincial Home
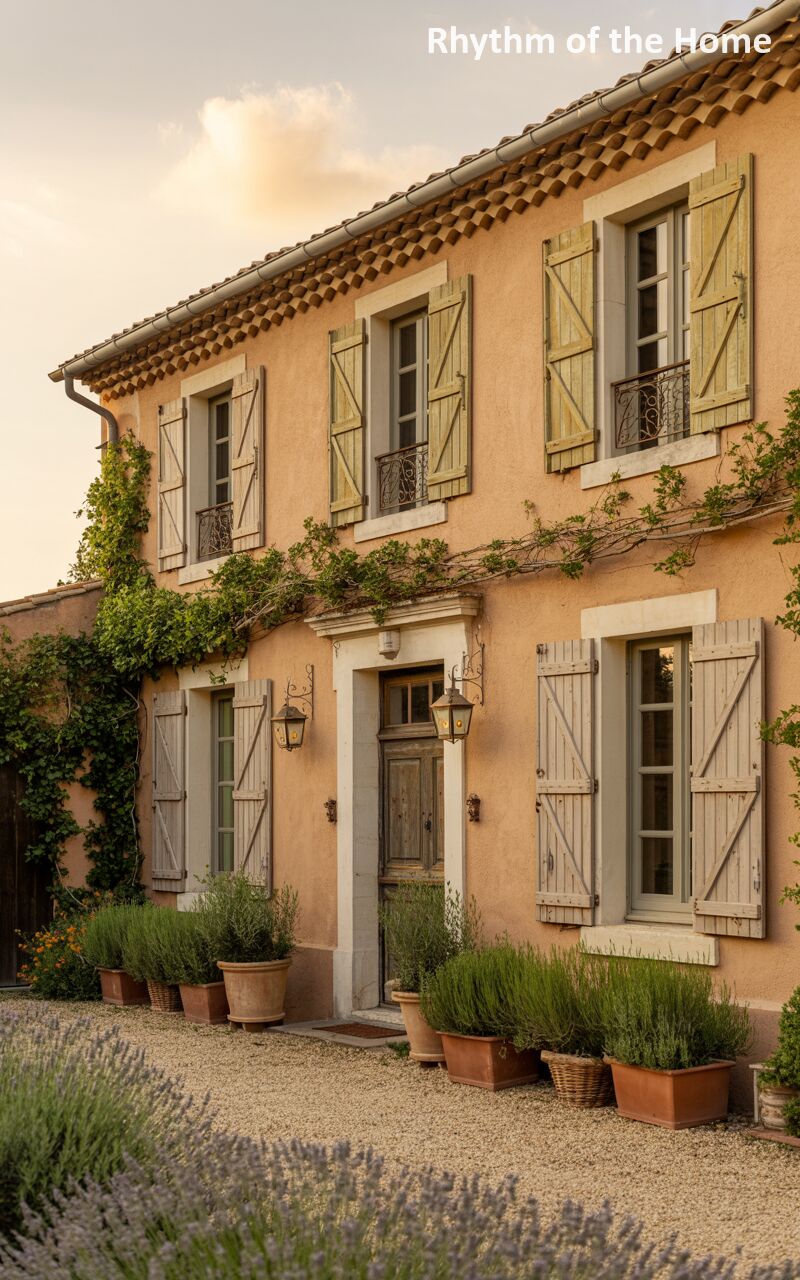
Grounded and beautifully weathered, this charming rustic farmhouse exudes a sense of deep, peaceful history. The rough, ochre-tinted stucco walls are perfectly complemented by tall, faded sage-green shutters and a beautifully distressed wooden front door. A wild, leafy vine crawls energetically across the facade, blending the structure seamlessly into its natural surroundings. Classic lantern-style sconces illuminate the entrance. The generous gravel courtyard is dotted with large, weathered terracotta planters overflowing with untamed lavender and various green shrubs, creating a wonderfully relaxed, tactile environment that celebrates the unpretentious, earthy beauty of country living.
22. Idyllic Al Fresco French Provincial Home
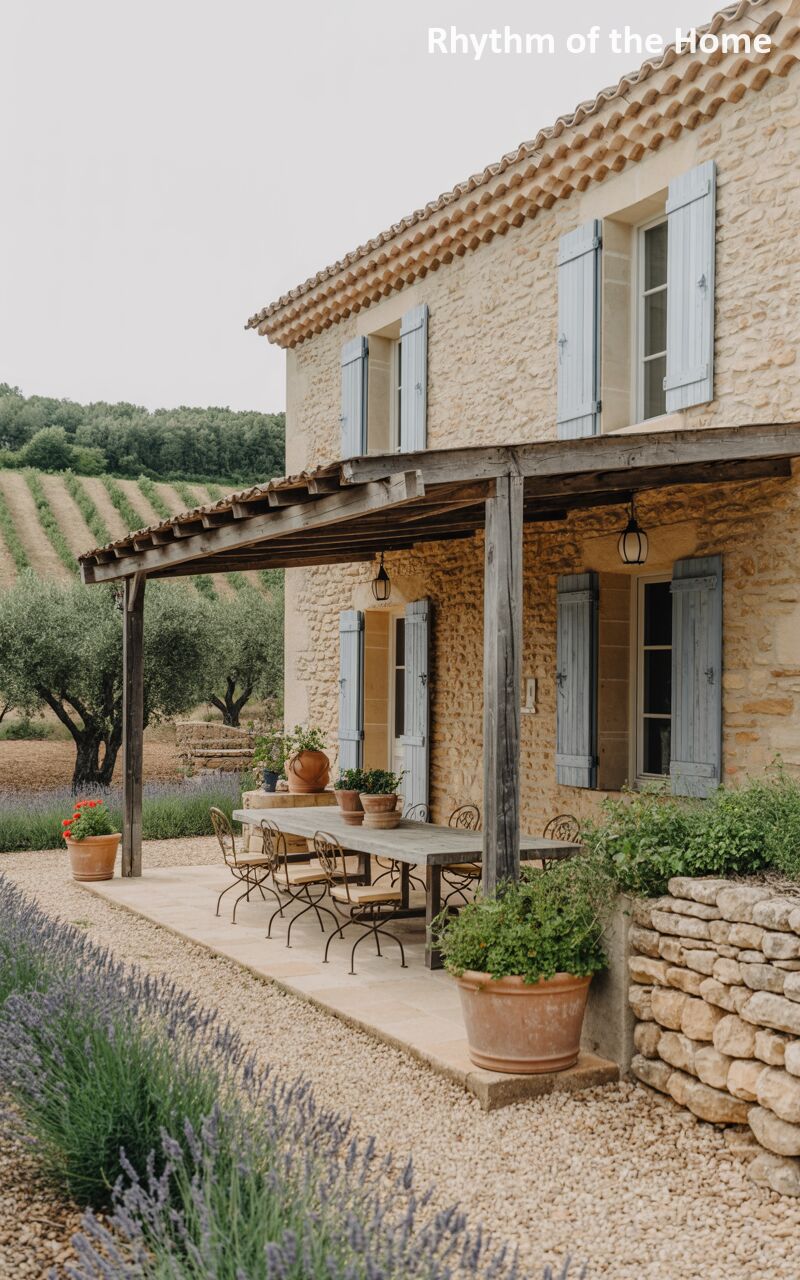
Designed entirely around the joys of outdoor living, this robust stone farmhouse blends seamlessly into its agricultural surroundings. The rough-hewn, warm-toned masonry is brightened by charming powder-blue shutters. A substantial, rustic wooden pergola structure with a tiled roof extends deeply from the house, providing deep shade. Beneath it sits a long, weathered wooden dining table surrounded by wrought-iron chairs, promising endless summer dinner parties. A vibrant patch of blooming lavender separates the stone terrace from the surrounding landscape, where neatly planted rows of crops and scattered olive trees stretch out toward the distant, forested hills.
23. Floral Abundance at a French Provincial Home
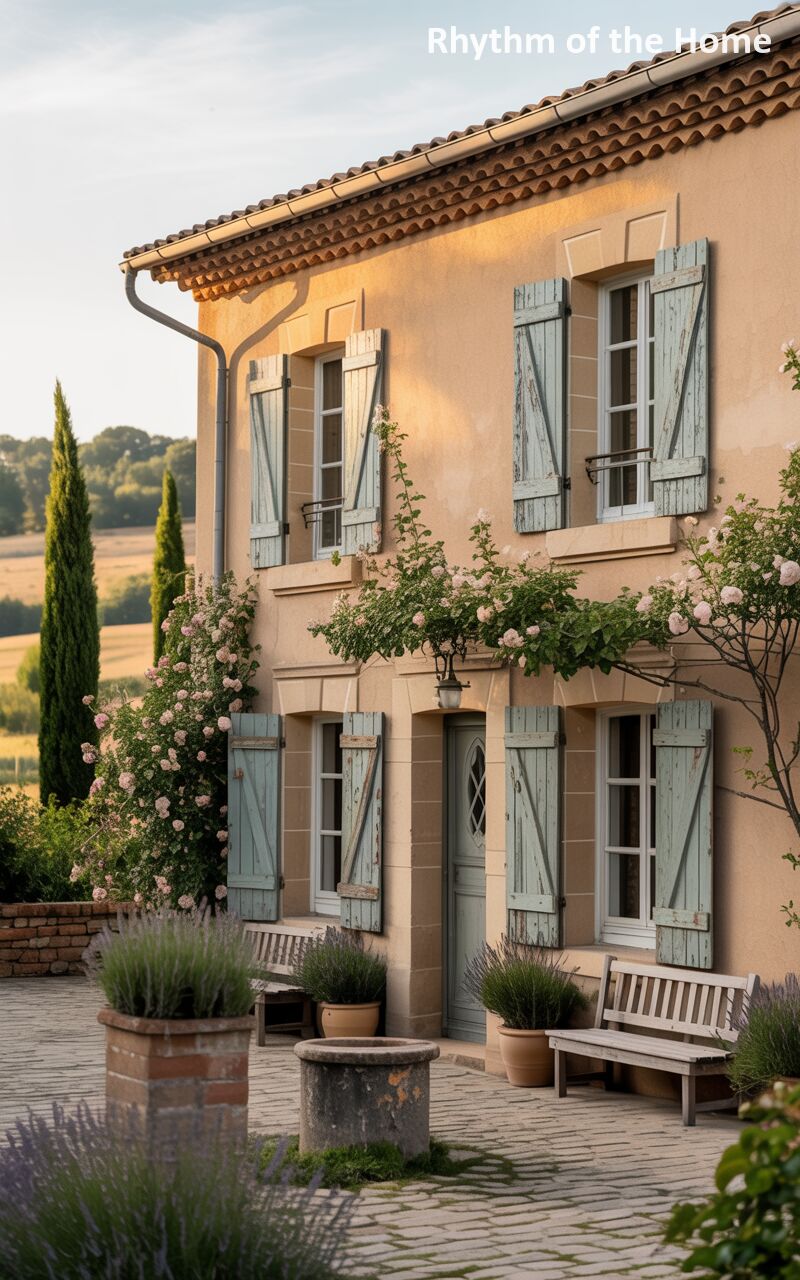
Drenched in the warm, golden light of late afternoon, this stucco cottage presents a picture-perfect vision of romance. The smooth, peach-toned walls are accented by charmingly distressed, pale mint-green shutters that flank the tall casement windows and central glass door. The undisputed star of the facade is a massive, sprawling climbing rose bush, heavily laden with delicate pink blossoms, that cascades over the entranceway. A simple, inviting wooden bench rests against the wall near a rustic stone well. The front courtyard is paved with natural stone and bordered by thick, delightfully fragrant bushes of vibrant purple lavender.
24. Textural Beauty in a French Provincial Home
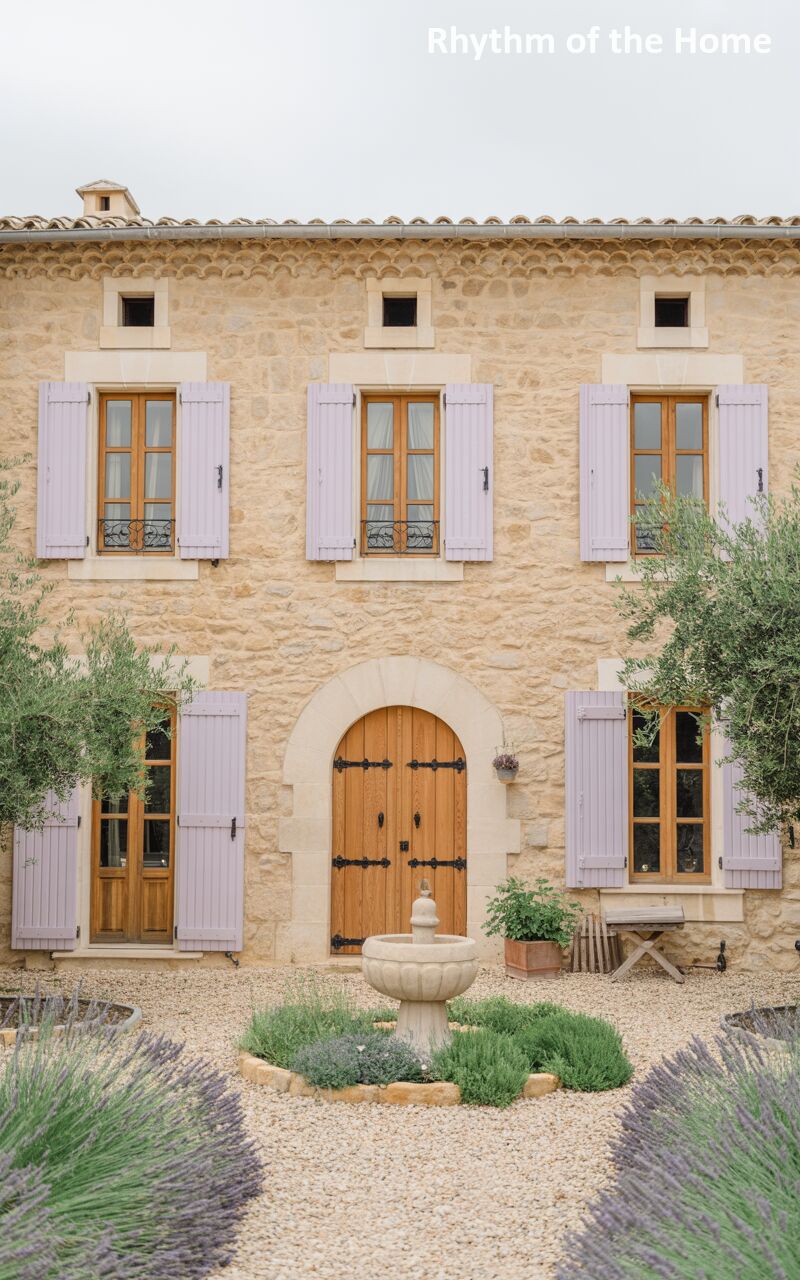
Showcasing the incredible texture of raw materials, this home is built entirely from beautifully varied, warm-toned natural stone blocks. The rugged masonry is softened by the delightful addition of soft lilac-painted wooden shutters on all the tall, symmetrical windows. The focal point is a massive, heavy wooden double door with dramatic, black iron strap hinges, set within a grand stone archway. In the center of the crushed gravel courtyard sits a charming, modest stone fountain, surrounded by a circular planting bed filled with wispy lavender and silvery-green herbs, framed by the branches of mature olive trees.
25. Pastoral Veranda of a French Provincial Home
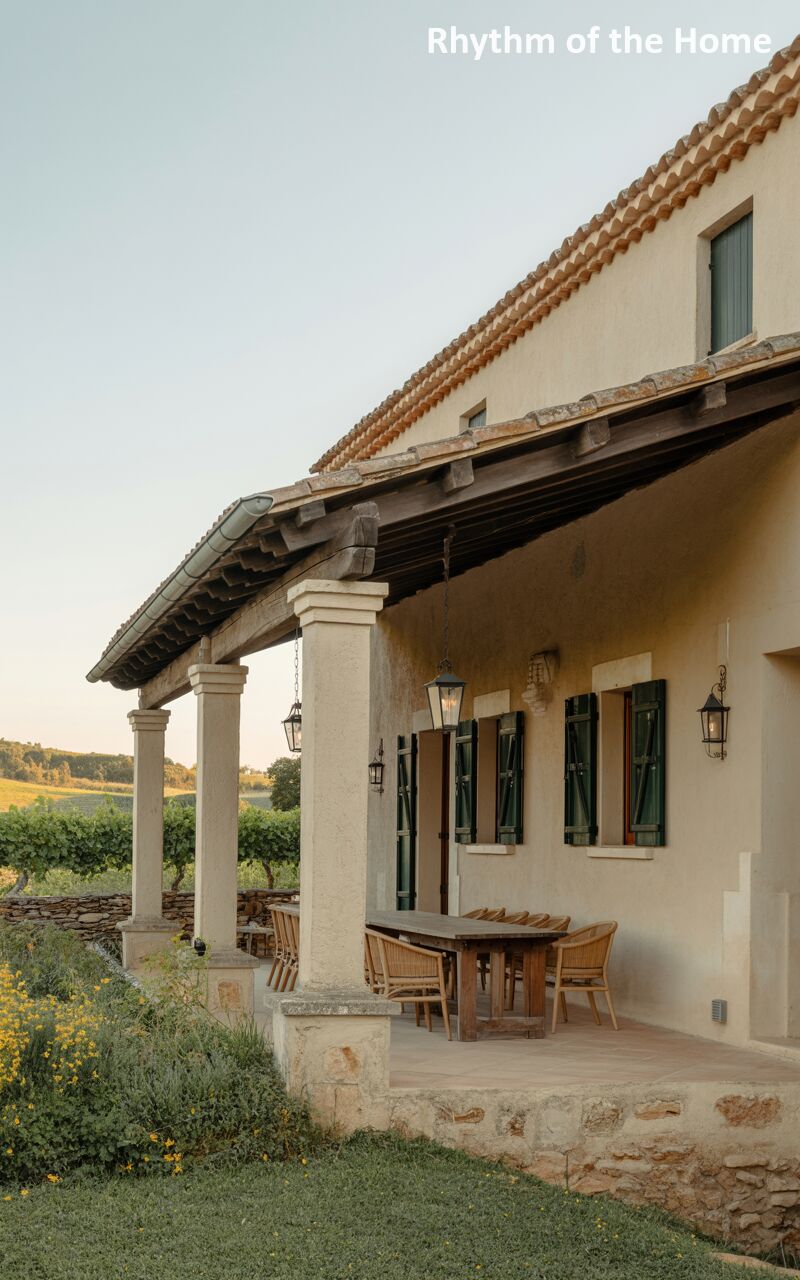
Focusing on a deep, inviting loggia, this image captures the luxurious tranquility of a countryside estate. The long, covered porch features a dark, heavy wooden ceiling supported by substantial, square stone pillars, providing a cool retreat from the sun. The pale, smooth stucco walls of the house are punctuated by tall windows with handsome, dark green shutters and elegant wall lanterns. Under the shelter of the porch, a large rustic dining table and woven armchairs await guests. Lush green lawns, dotted with wildflowers, drop away to reveal breathtaking views of neatly lined vineyards stretching into the horizon.
26. Vine-Draped Beauty of a French Provincial Home
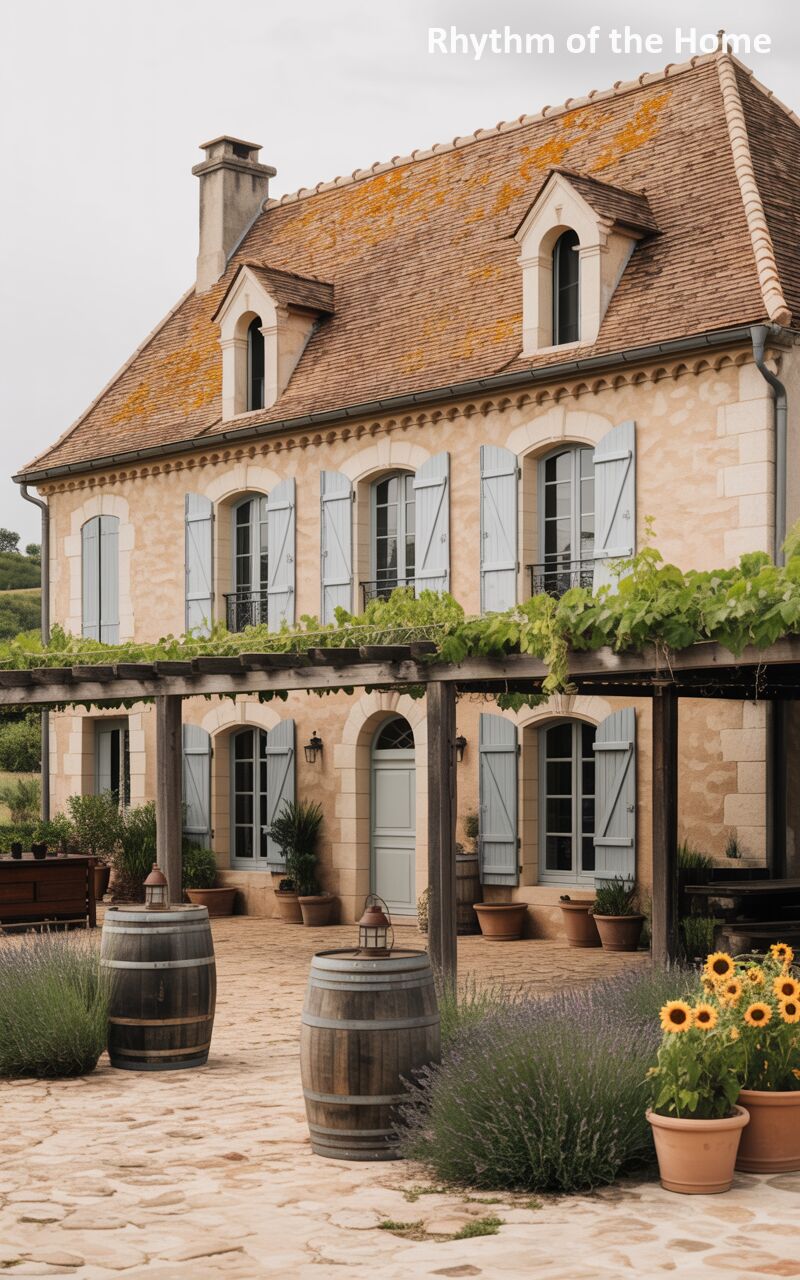
Radiating rustic elegance, this charming facade features warm, textured masonry complemented by a steep terracotta roof and classic dormer windows. Soft, powder-blue shutters frame the graceful arched windows, adding a touch of serene color. A sturdy wooden pergola, heavy with leafy green vines, extends from the house to create a welcoming, shaded patio area. The foreground celebrates the region’s agricultural roots, displaying authentic wooden wine barrels repurposed as rustic outdoor accents. Flanked by vibrant yellow sunflowers and fragrant bushes of purple lavender, the stone-paved courtyard offers a picture-perfect setting for a relaxed, countryside afternoon.
27. Sun-Baked Heritage of a French Provincial Home
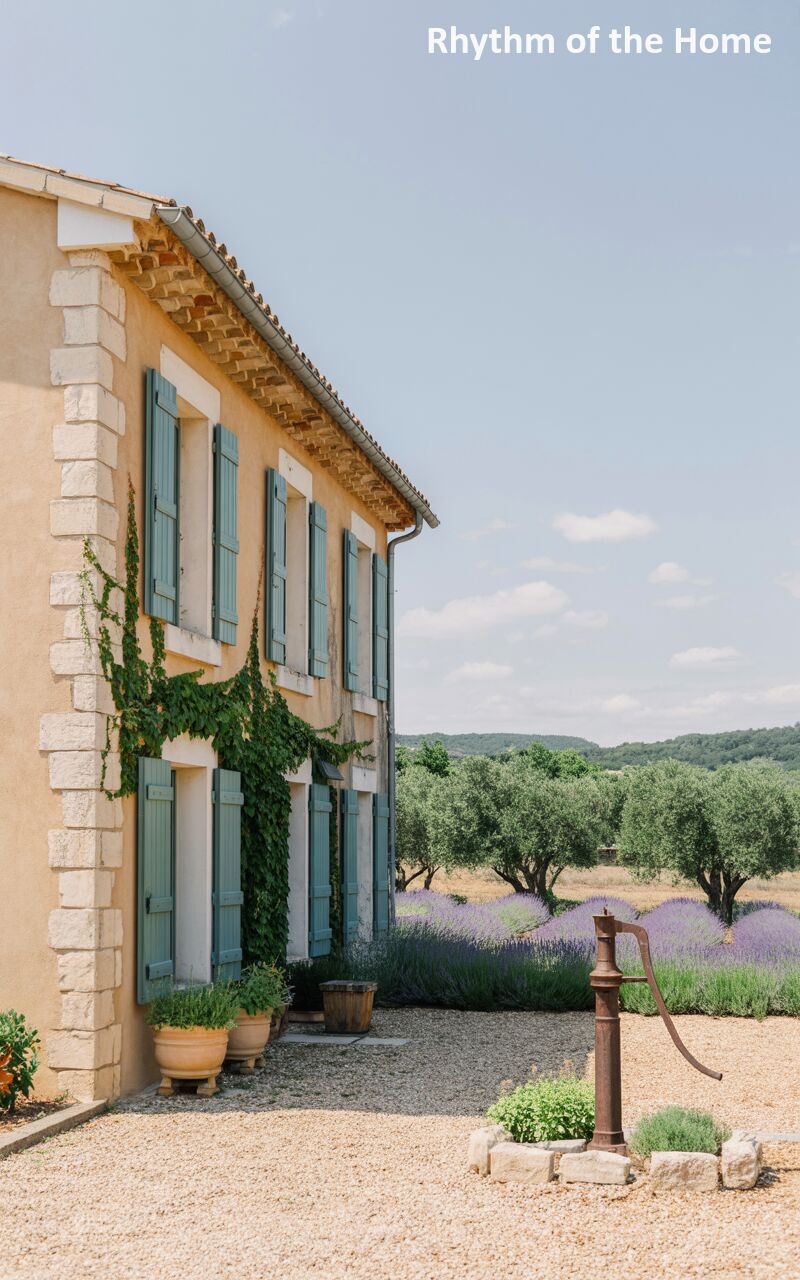
Captured from a charming side profile, this sun-baked residence is defined by its warm ochre stucco and striking exposed stone quoins that anchor the corners. Vibrant green climbing ivy organically scales the wall, softening the structured lines between the weathered teal shutters. In the foreground, an antique, rusted cast-iron water pump stands as a nostalgic testament to rural history amidst the crunchy gravel. Beyond the home’s immediate footprint, the landscape opens up into a breathtaking pastoral dream, featuring gnarled olive trees and perfectly aligned rows of blooming purple lavender stretching toward the gentle, distant hills.
28. Shaded Terrace of a French Provincial Home
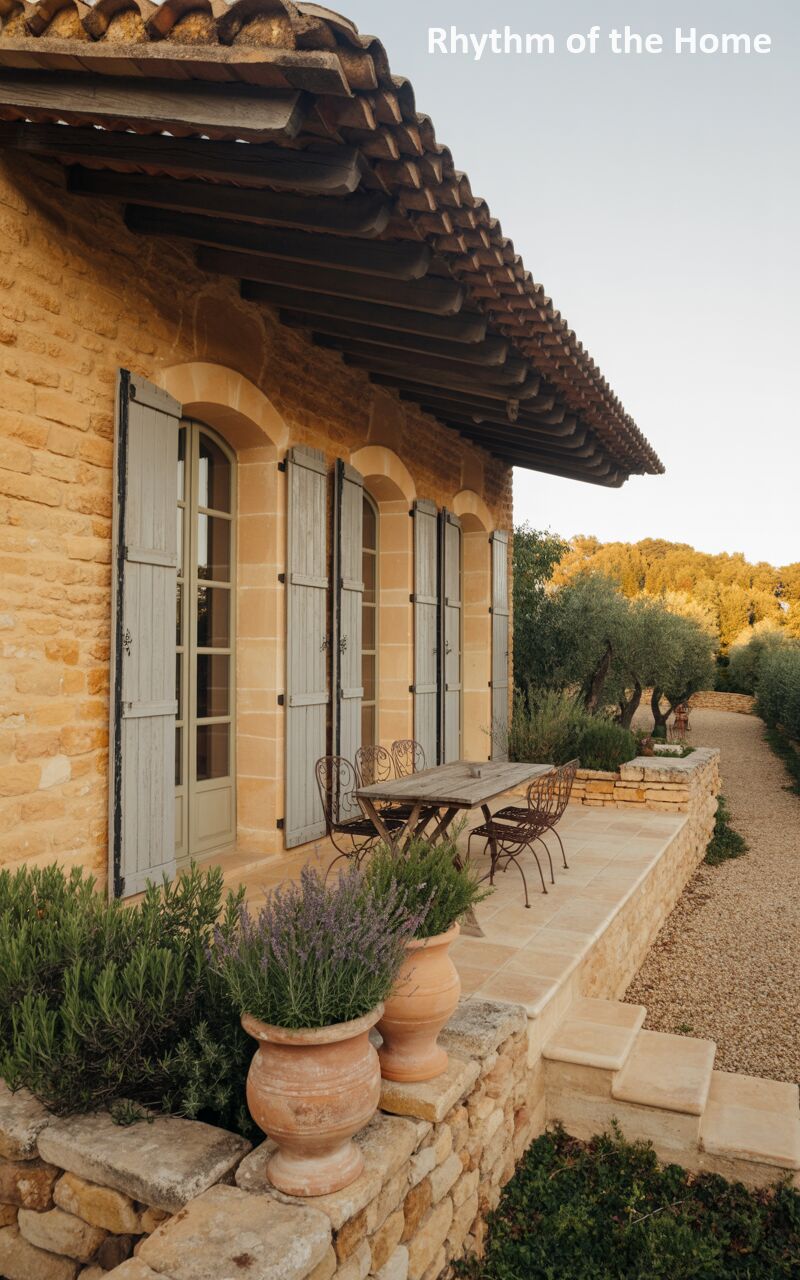
Showcasing the beauty of transitional indoor-outdoor living, this deep, inviting terrace is shaded by a heavily overhanging roof with rustic exposed wooden rafters and classic terracotta tiles. The home’s exterior features beautiful, rough-hewn golden stone paired with elegant arched doorways and tall, pale grey wooden shutters. A wonderfully distressed, simple wooden dining table surrounded by delicate wrought-iron chairs waits quietly on the smooth stone patio, promising intimate alfresco meals. The edge of the terrace is bordered by a low, rustic stone wall supporting oversized terracotta planters brimming with fragrant, spiky lavender, perfectly framing the tranquil garden view.
29. Courtyard Contemplation at a French Provincial Home
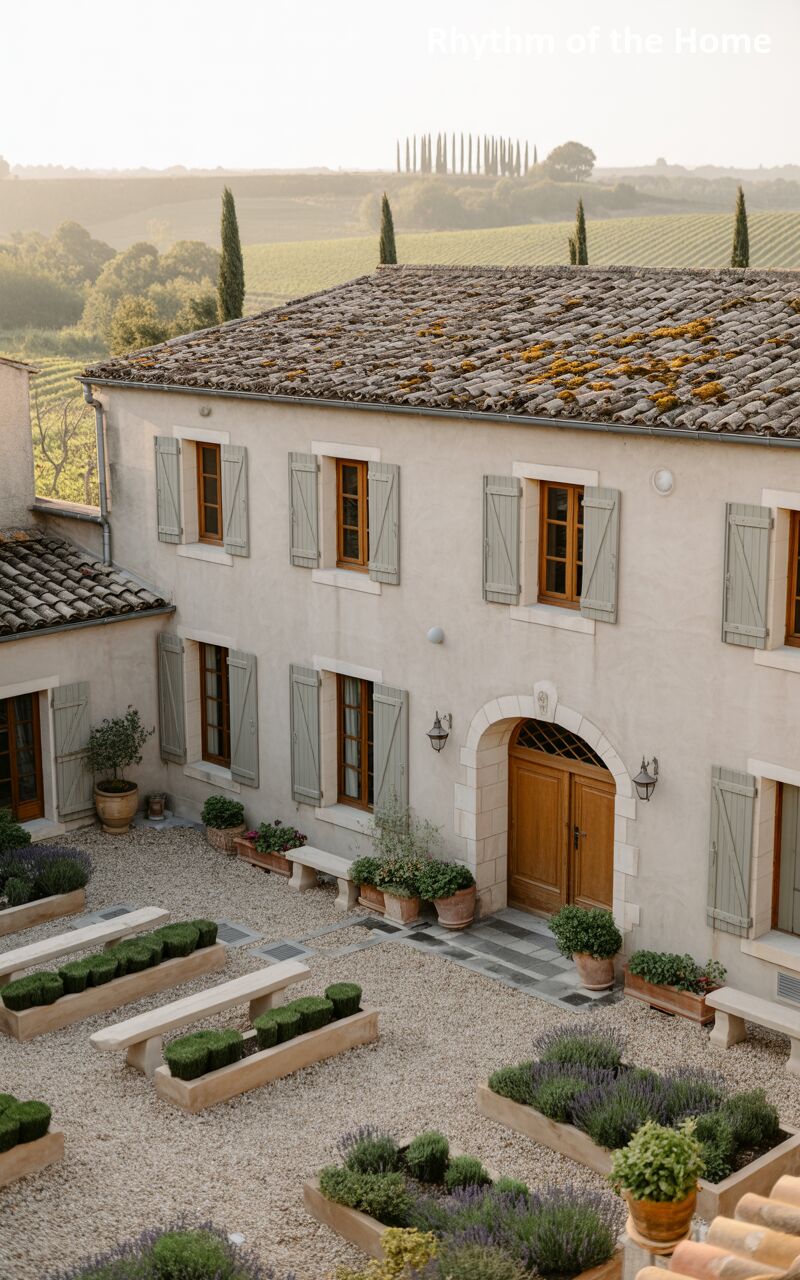
Viewed from an elevated perspective, this serene courtyard reveals an enchanting layout built for quiet contemplation. The building’s smooth, pale beige facade is beautifully accented by soft, sage-green shutters and a beautifully arched wooden double door. Above, the textured, moss-dappled terracotta roof tiles whisper tales of history and natural weathering. Down in the crisp gravel courtyard, a series of minimalist, raised rectangular planters construct a neat, geometric garden filled with neatly clipped boxwood and fragrant lavender. Simple, modern stone benches offer resting spots within this structured oasis, while a breathtaking expanse of rolling vineyards fades into the hazy morning distance.
30. Golden Hour Gatherings at a French Provincial Home
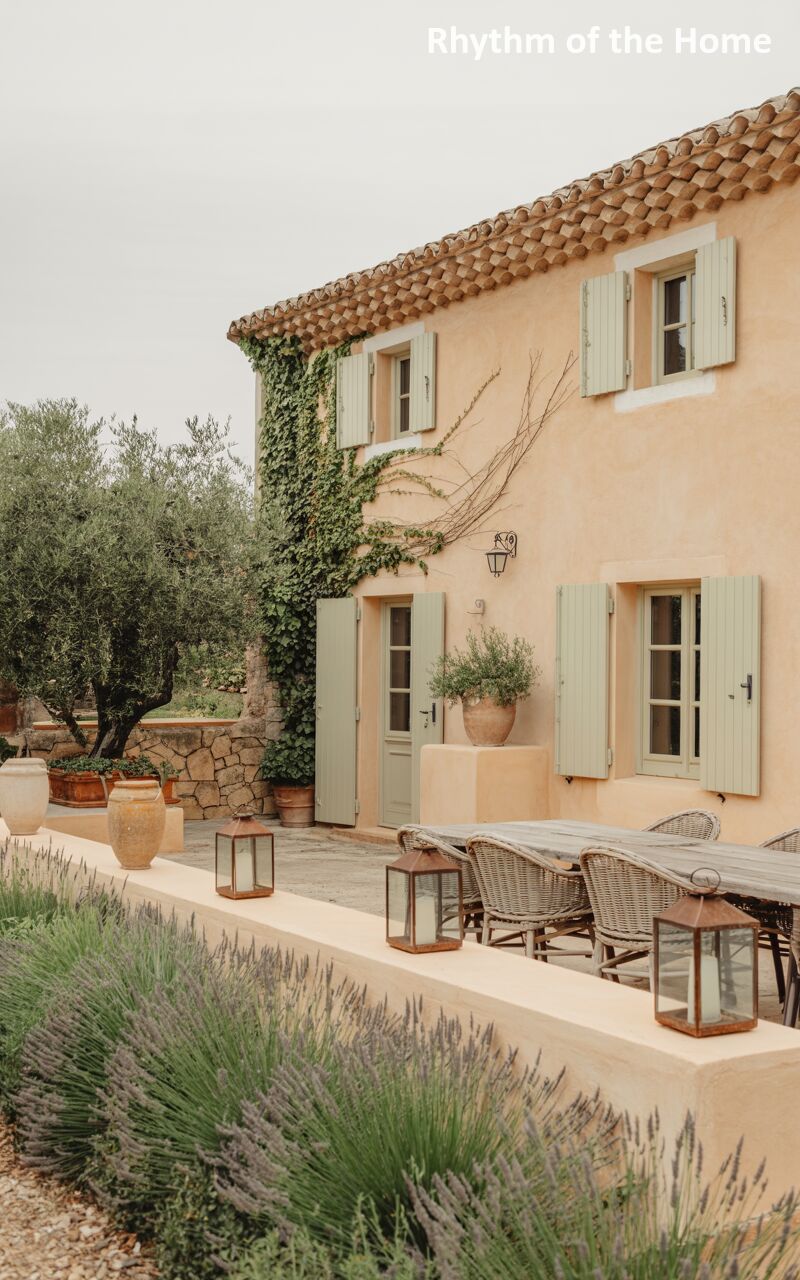
Bathed in a soft, inviting light, this gorgeous estate glows with a warm, peachy-ochre stucco finish. Delicate, pale mint-green shutters frame the tall casement windows, while a vigorous, leafy vine crawls gracefully across the facade, weaving nature into the architecture. A magnificent, ancient olive tree stands proudly in a raised stone planter, offering shade to the expansive terrace. Here, a long, weathered wooden dining table surrounded by comfortable woven armchairs invites long, leisurely gatherings. Elegant, oversized glass lanterns sit upon the low boundary wall, separating the luxurious dining space from a lush, fragrant sea of vibrant blooming lavender.
31. Aristocratic Grandeur of a French Provincial Home
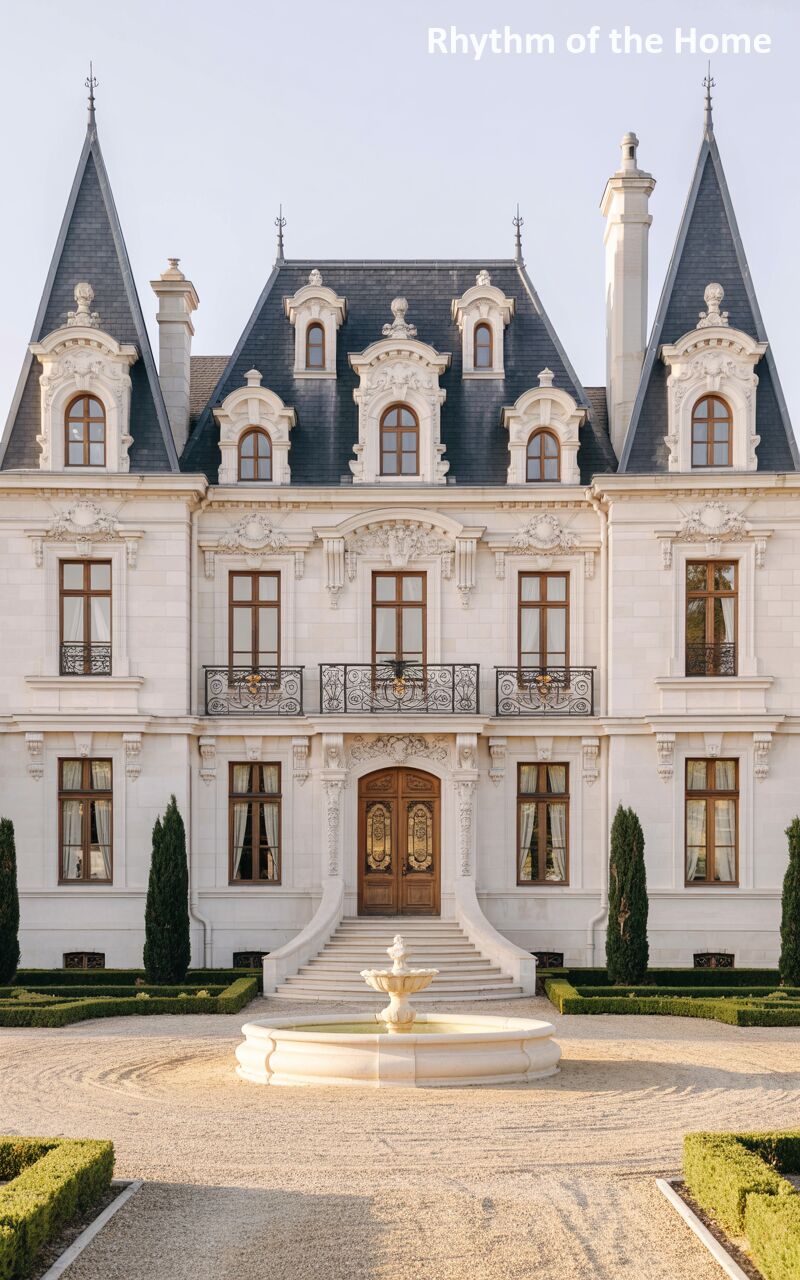
Exhibiting unparalleled aristocratic grandeur, this formal chateau is a masterpiece of symmetrical design and ornate detailing. The pristine, pale limestone facade provides a striking contrast to the dramatic, steeply pitched slate roof, which is adorned with elaborate dormer windows and sharp, majestic pinnacles. An exquisitely detailed wrought-iron balcony stretches across the central upper level above grand, intricately carved wooden double doors. A sweeping, dual-curved stone staircase elegantly connects the entrance to a flawlessly manicured courtyard. In the center, a classic tiered fountain bubbles quietly, encircled by crisp, geometric boxwood hedges and slender, towering cypress trees that command absolute prestige.
32. Sculptural Elegance of a French Provincial Home
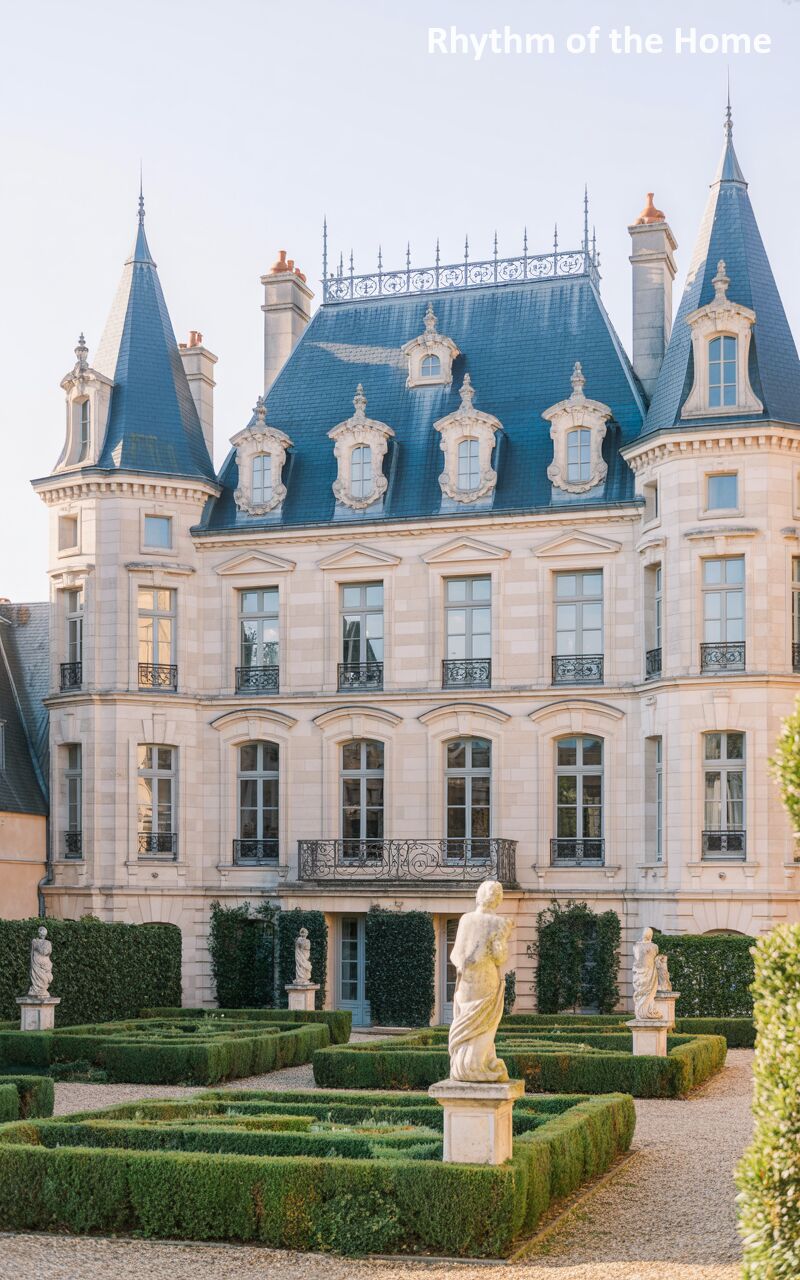
Capturing the essence of refined aristocratic architecture, this stately residence boasts a spectacular multi-tiered slate roof complete with towering chimneys and elegant conical turrets. The immaculate, pale stone facade is meticulously organized, featuring tall arched windows on the ground floor and beautifully proportioned rectangular windows above, many protected by delicate wrought-iron Juliet balconies. The grounds are equally magnificent, showcasing an intricate parterre garden where sharply manicured boxwood hedges form a mesmerizing, low-profile labyrinth. A classical stone statue of a draped figure stands gracefully amidst the precise greenery, adding a timeless, sculptural element to this deeply formal and romantic setting.
33. Turreted Majesty of a French Provincial Home
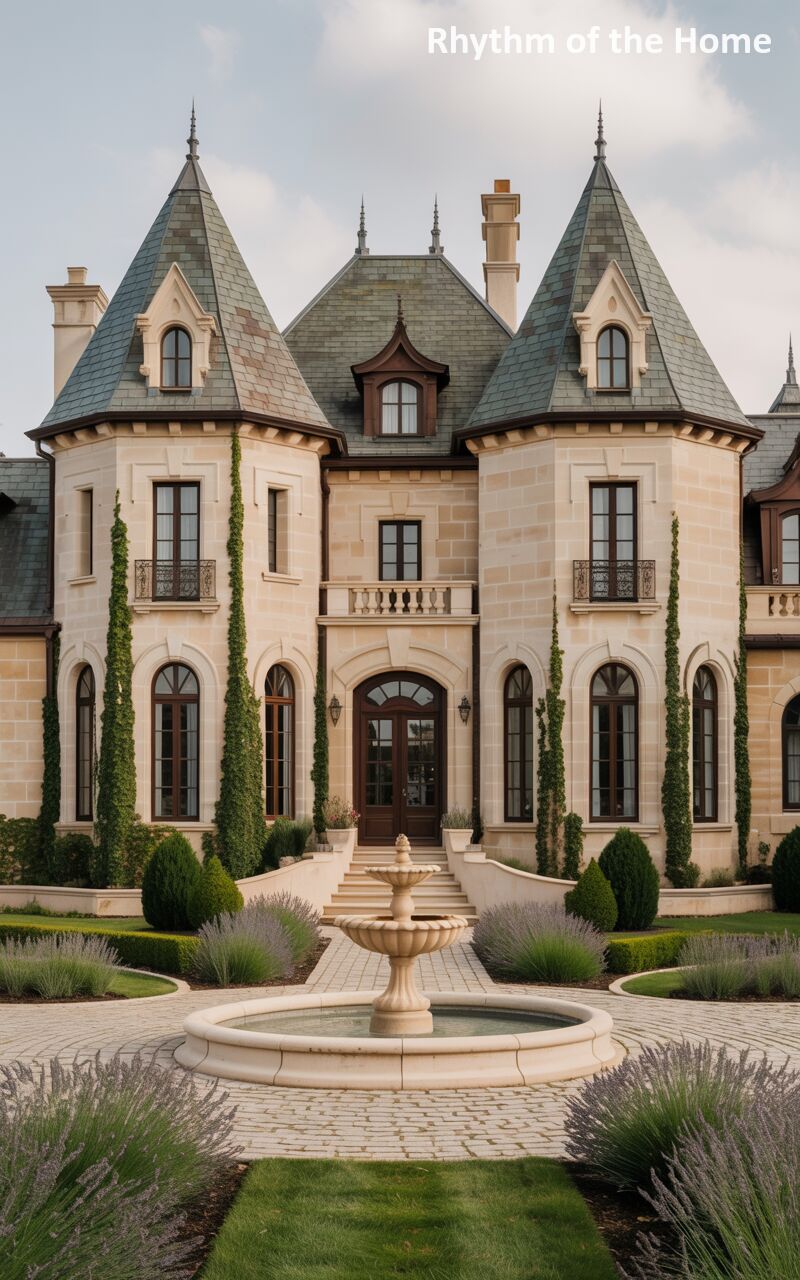
This magnificent estate effortlessly commands its landscape with a stunning, multi-gabled roofline covered in beautiful, muted green slate tiles. The warm, sandy-colored stone facade is punctuated by exceptionally tall, dark-framed arched windows that allow light to flood the interior. A grand, rounded entryway features heavy, arched double doors, accessed by a gently sweeping stone staircase. Two incredibly tall, pencil-thin cypress trees flank the entrance, covered completely in climbing ivy, adding dramatic verticality. The flawlessly designed circular driveway centers around a classic, elegant stone fountain, which is beautifully framed by curving, manicured boxwood hedges and soft beds of purple lavender.
34. Classical Proportions of a French Provincial Home
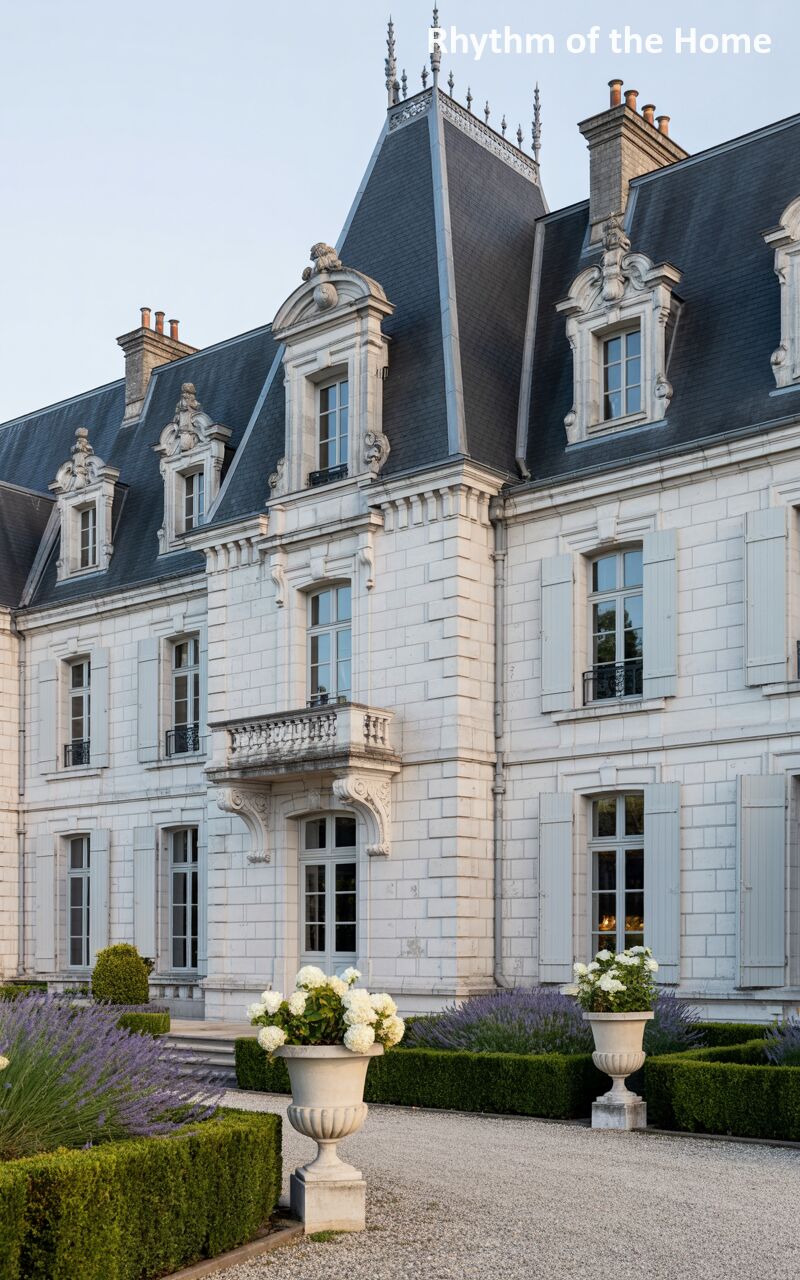
Showcasing exquisite classical proportions, this elegant chateau radiates sophistication through its brilliant white stone facade and steeply pitched, dark slate roof. Elaborately carved stone pediments crown the majestic dormer windows, while subtle, pale grey-blue wooden shutters flank the tall, ground-floor French doors. A small, intricately detailed wrought-iron balcony rests gracefully above the central entrance, adding a touch of delicate craftsmanship. The home is elevated by a wide stone terrace bordered by classical, oversized urns overflowing with pristine white hydrangeas. Below, the immaculately raked gravel pathway is softened by rich, green boxwood borders and the vivid purple hues of blooming lavender.
35. Geometric Perfection at a French Provincial Home
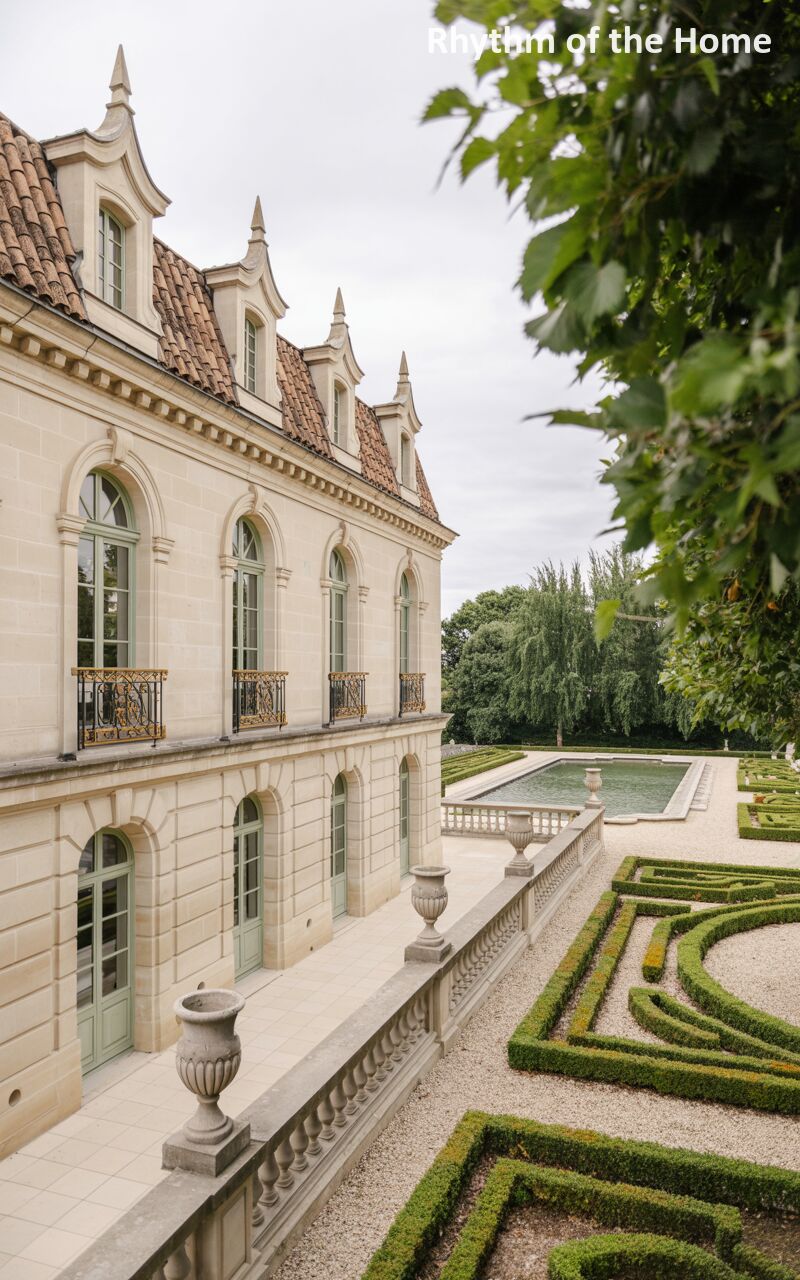
Captured from a striking, elevated vantage point, this luxurious property reveals a seamless blend of grand architecture and masterful landscape design. The pale, luminous stone facade features a rhythmic series of elegant arched doorways, beautifully accented by soft, mint-green shutters. Above, intricate wrought-iron balconies trace the upper windows beneath a classic, warm terracotta roof. A stately carved stone balustrade separates the broad, paved terrace from an extraordinary formal garden below. Here, a dark, tranquil reflecting pool is bordered by an elaborate parterre labyrinth of tightly clipped boxwood, creating an environment of deep serenity and breathtaking geometric precision.
36. Sweeping Staircase of a French Provincial Home
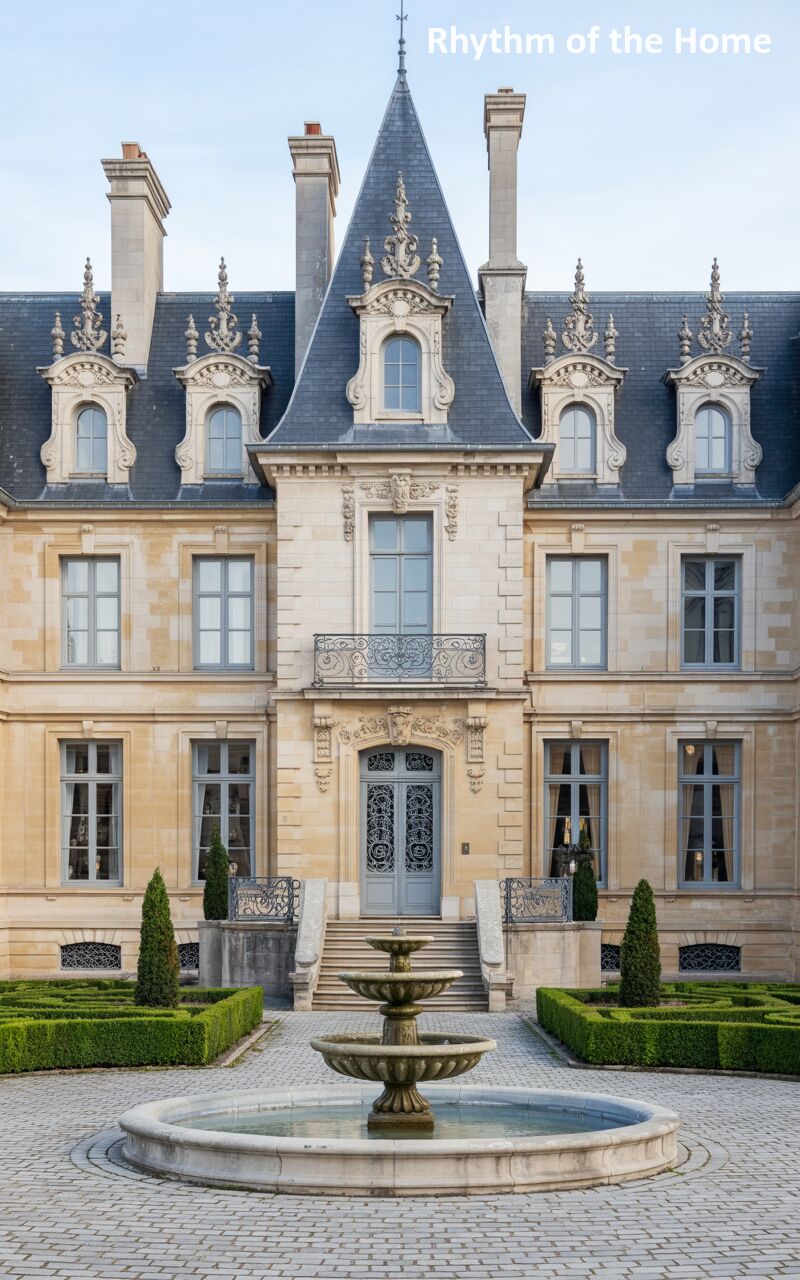
Exuding a regal yet inviting warmth, this splendid chateau features a beautiful, honey-toned masonry facade topped by a dramatic, blue-grey slate roof culminating in a sharp central spire. The tall, elegant windows are adorned with soft, slate-blue wooden shutters that perfectly complement the intricate, scrolling wrought-iron grillwork protecting the central glass doors. A magnificent, dual-sweeping stone staircase cascades gracefully down to an expansive, finely crushed gravel courtyard. Two tall, conical topiary shrubs stand like sentinels by the entrance, while a beautifully tiered, classic stone fountain anchors the space, creating a deeply romantic and sophisticated focal point.
37. Rambling Roses at a French Provincial Home
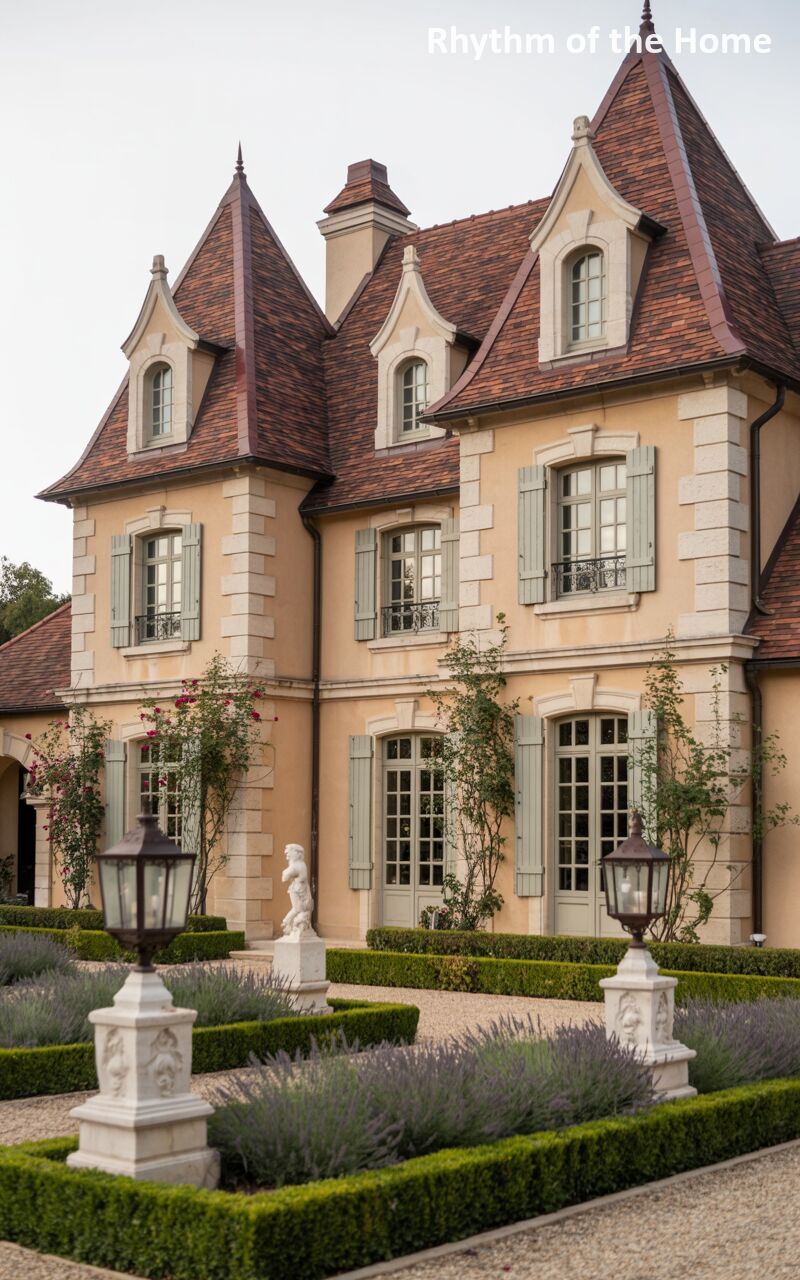
Radiating the joyful, sun-drenched essence of the countryside, this expansive manor is enveloped in a beautiful, warm peachy-ochre stucco. The incredibly complex, multi-gabled roof is clad in rich terracotta tiles, adding a delightful, rustic texture to the skyline. Soft, muted green shutters frame the windows, which feature elegant arches on the ground level and clean rectangular lines above. A spectacular climbing rose bush, heavy with vibrant pink blooms, aggressively scales the facade, injecting wild, romantic beauty. The approach is deeply classical, featuring a sculpted stone figure standing amidst highly structured, low boxwood parterres and the soft haze of blooming lavender.
38. Rusticated Charm of a French Provincial Home
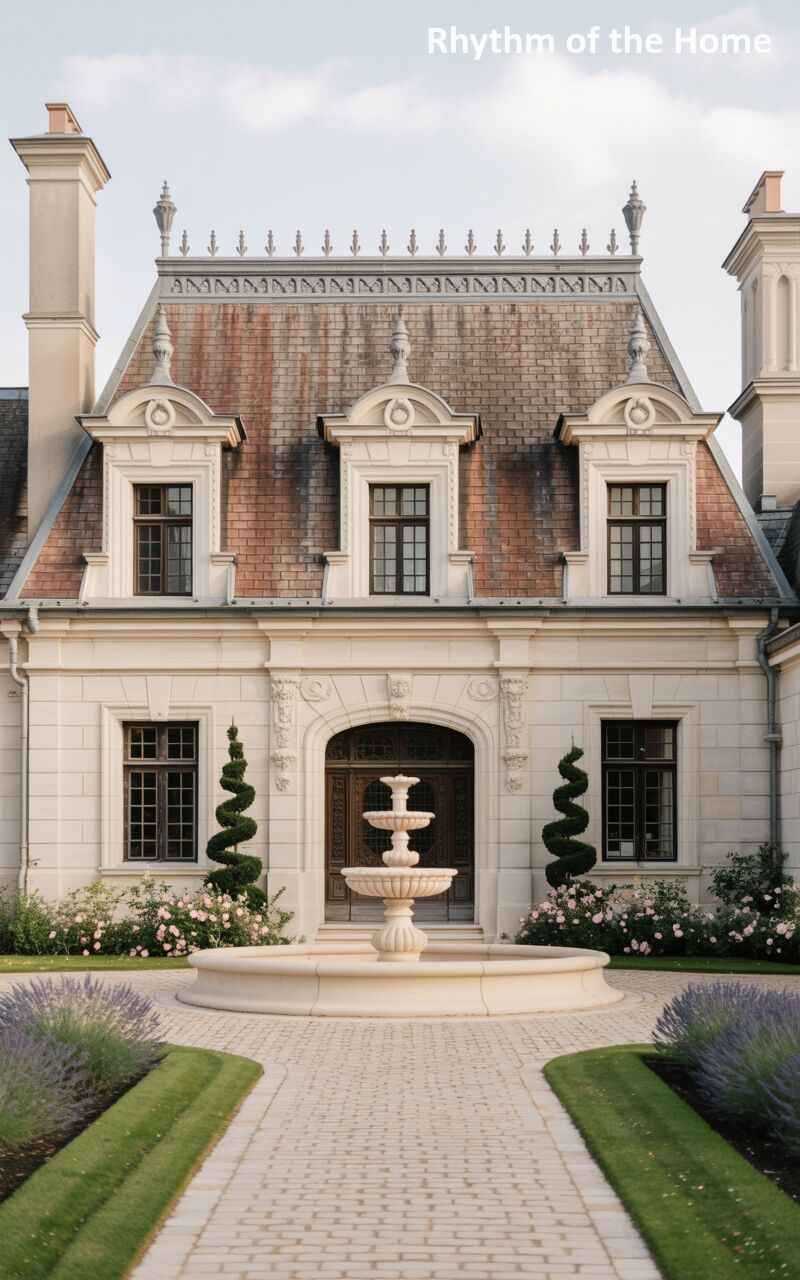
Striking a perfect balance between stately formality and welcoming warmth, this highly symmetrical facade utilizes a beautiful two-toned stone approach. The ground floor features heavily rusticated, deeply grooved masonry, while the upper level is finished in smooth, pale stone beneath a striking, red-tiled mansard roof with elegant dormers. The grand, central arched entrance boasts intricate, dark wooden double doors. Flanking this welcoming threshold are two spectacular, whimsical spiral topiary trees that add a touch of artistic flair. A vast, low-profile circular fountain dominates the immaculate paved courtyard, surrounded by pristine green lawns and the delicate texture of lavender borders.
39. Imposing Symmetry of a French Provincial Home
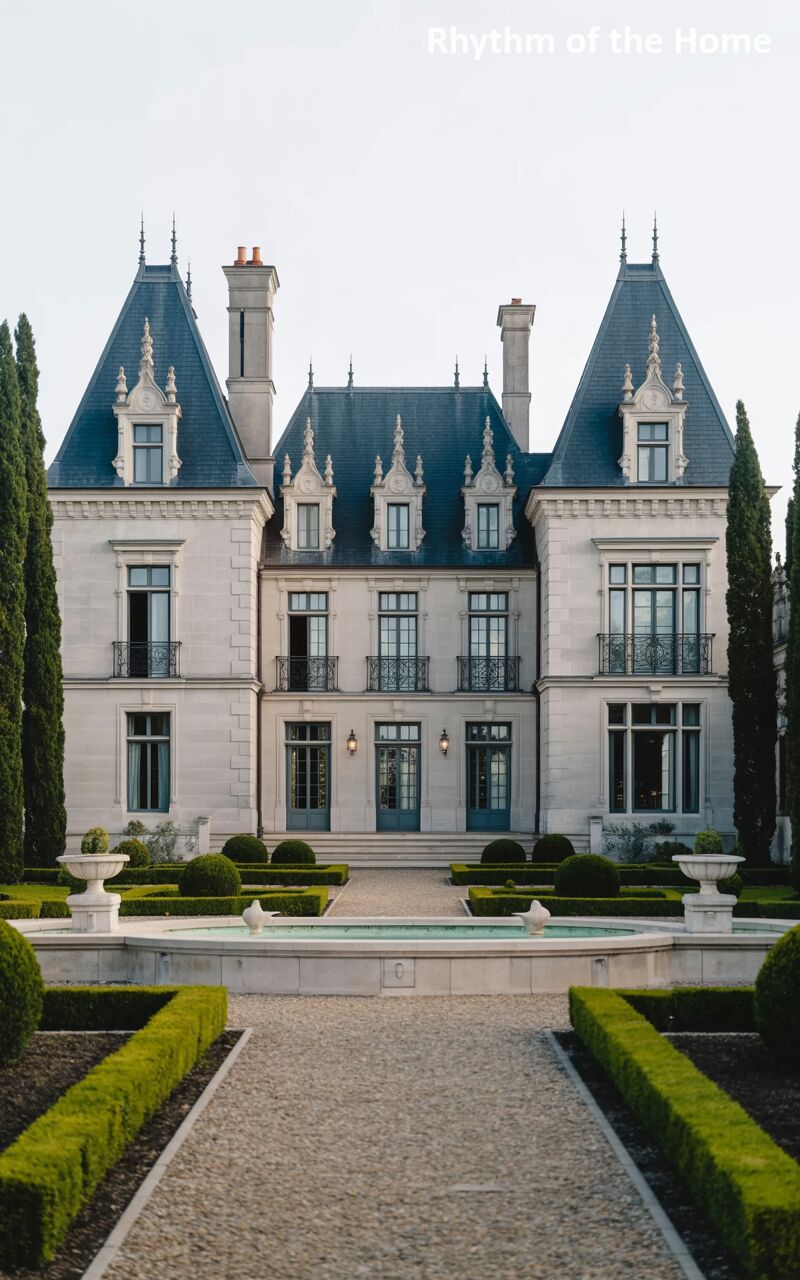
Unapologetically grand and exquisitely symmetrical, this palatial white stone chateau is a masterpiece of formal design. The imposing silhouette is defined by steep, towering dark slate roofs, including two dramatic side pavilions that reach toward the sky. Striking, deep teal-blue painted window frames and doors provide a bold, sophisticated contrast against the pristine, pale masonry. Delicate wrought-iron balconies grace the upper-level windows. The magnificent grounds are flawlessly manicured, featuring a large, shallow reflecting fountain surrounded by an intricate, maze-like parterre of crisp boxwood. Towering, dark green cypress trees frame the majestic scene, reinforcing the estate’s profound aristocratic elegance.
40. Delicate Ironwork of a French Provincial Home
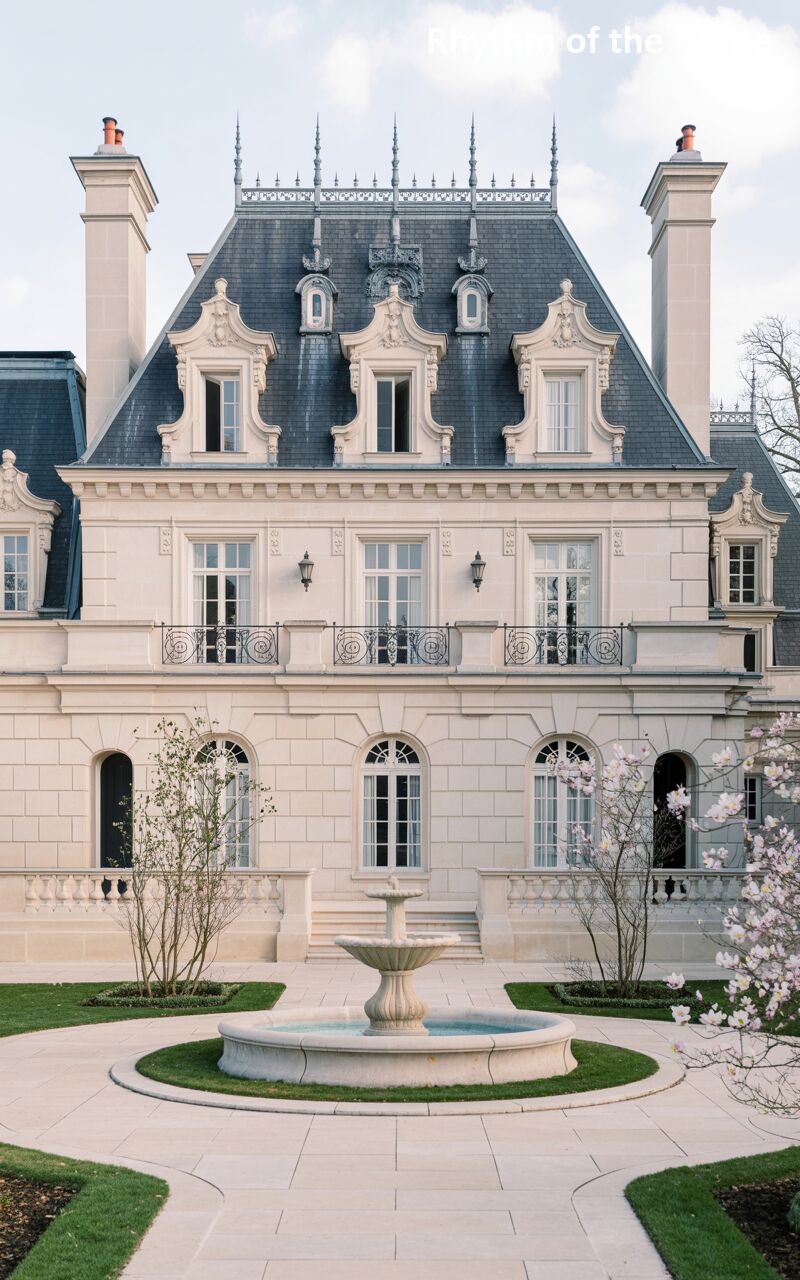
Showcasing breathtaking architectural refinement, this luminous stone facade is a triumph of classical detailing. The complex, dark slate roofline is beautifully adorned with ornate carved stone dormers and a delicate, lace-like iron cresting running along the very top ridge. A sequence of tall, elegant French doors dominates the ground level, while the upper windows are graced by incredibly intricate, flowing wrought-iron balconies. The courtyard is a vision of manicured perfection, centering around a graceful, tiered stone fountain set within a precise circular pathway. Delicate, blossoming pink trees in the foreground add a fleeting, romantic softness to the rigid, formal architecture.
41. Sunlit Ochre of a French Provincial Home
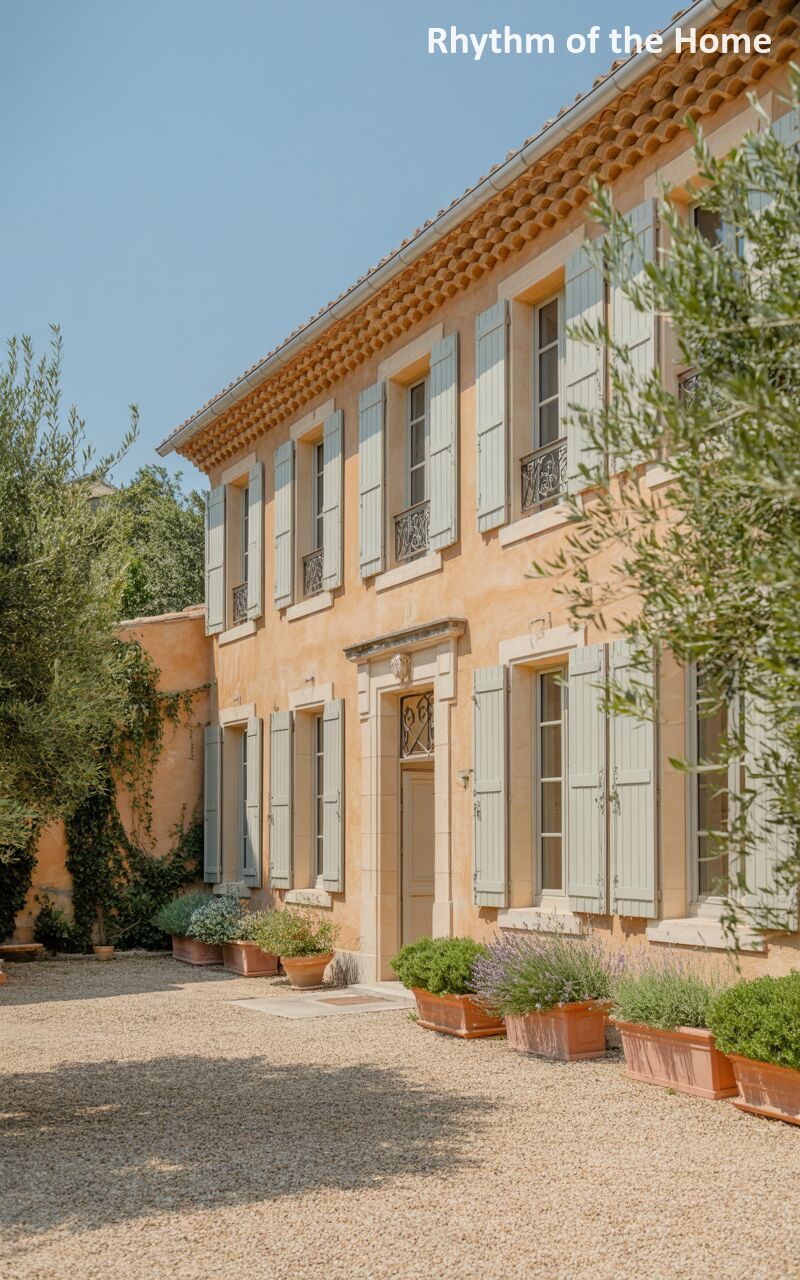
Bathed in glorious, warm sunlight, this inviting provincial home features an earthy, golden-ochre stucco facade that perfectly captures the relaxed spirit of the countryside. Soft, sage-green wooden shutters flank the incredibly tall, elegant windows, providing a beautifully muted contrast. The central entrance is highlighted by a distinguished, classical stone surround featuring a delicately carved keystone detail above the door. The expansive, sun-bleached gravel courtyard is delightfully unpretentious, dotted with rustic terracotta planters overflowing with lush green shrubs and vibrant purple lavender. The scene is beautifully framed by the silvery, textured foliage of mature olive trees, completing the idyllic picture.
42. Minimalist Elegance of a French Provincial Home
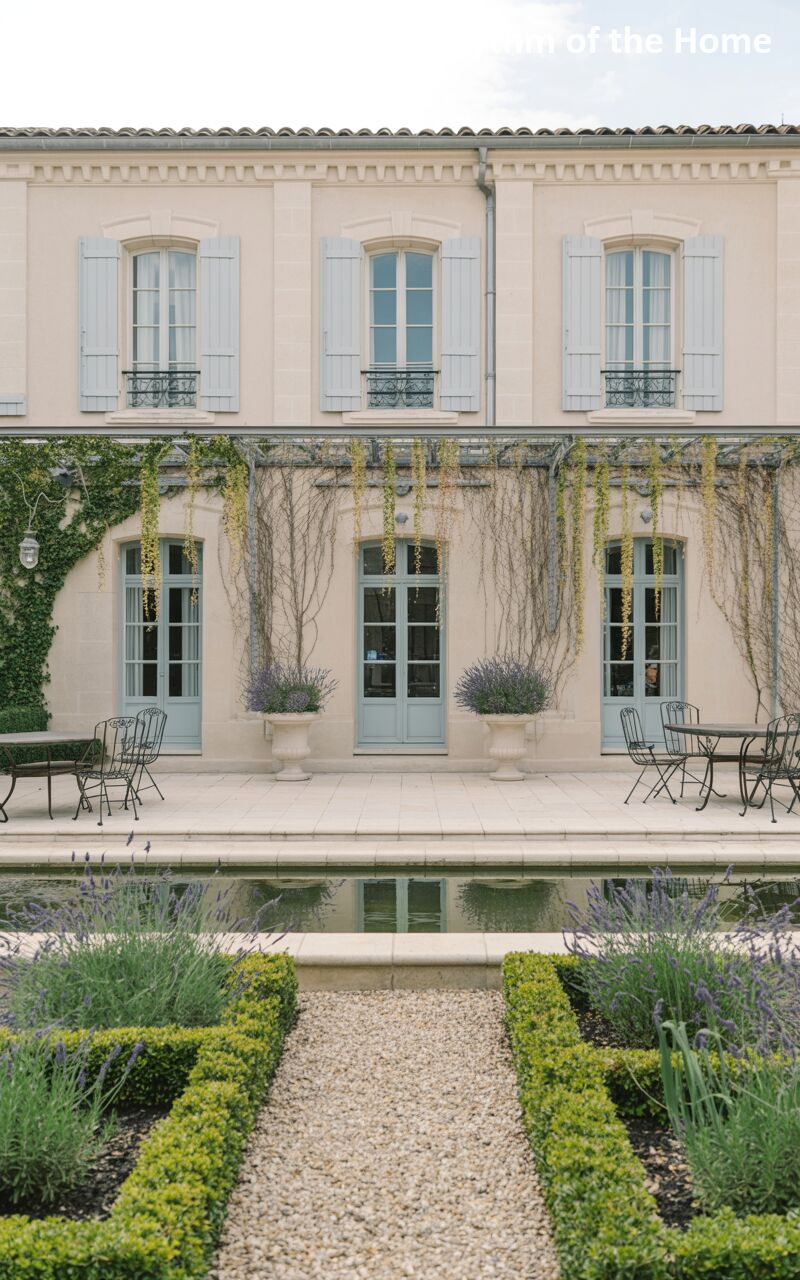
A masterful study in symmetry and elegant restraint, this pale, smooth-finished facade exudes a quiet, luxurious tranquility. The tall, beautifully arched French doors on the ground level are painted a soft, serene powder blue, matching the shutters on the rectangular windows above. A striking, minimalist metallic pergola spans the lower level, supporting delicate, weeping vines that drape downwards like a living, green curtain. The immediate foreground is dominated by a dark, perfectly still rectangular reflecting pool, which creates a mesmerizing mirror effect. Crisp, low boxwood hedges and fragrant lavender border the water, adding structured natural beauty to the pristine setting.
43. Circular Driveway of a French Provincial Home
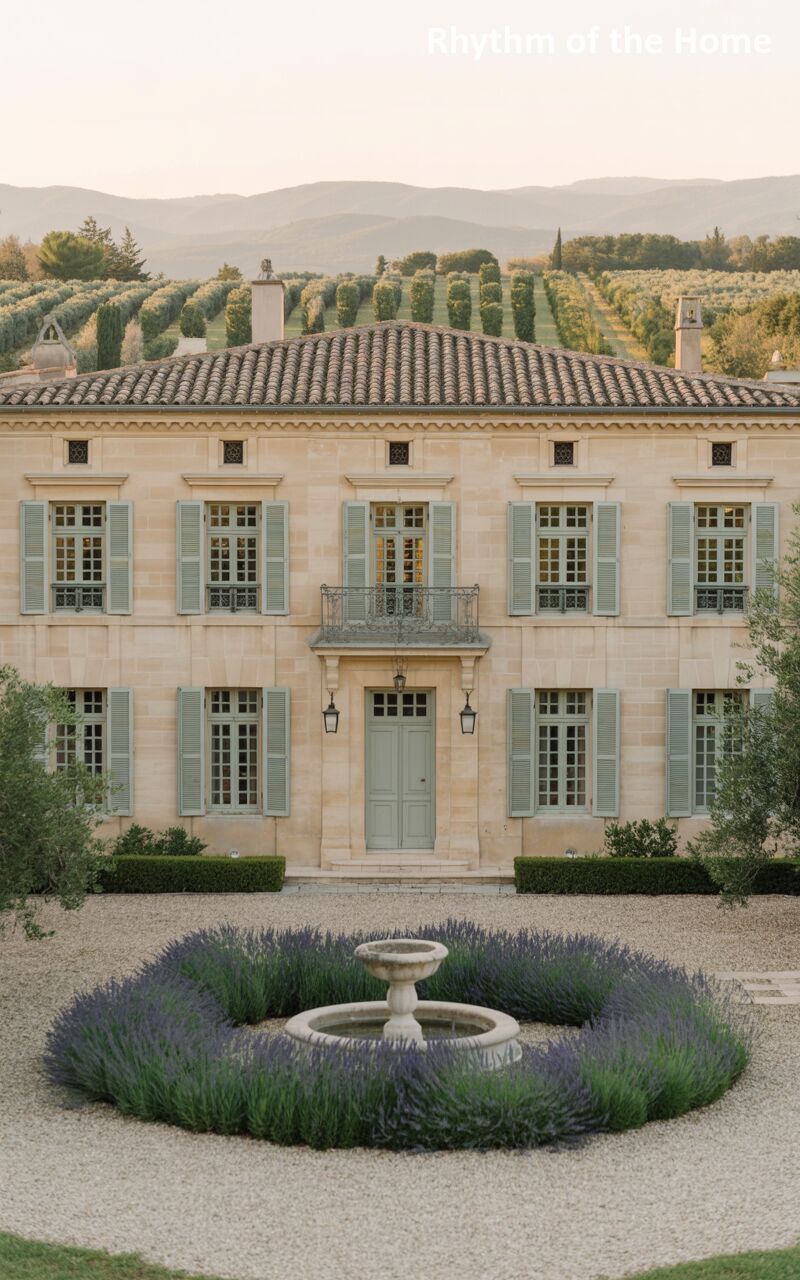
Perfectly positioned against a backdrop of rolling, agricultural hills and neat olive groves, this beautifully symmetrical manor house is a vision of rural elegance. The smooth, pale limestone facade is adorned with delightfully subtle, soft mint-green wooden shutters that frame the numerous classic, divided-light windows. A beautiful, ornate wrought-iron balcony rests gracefully above the welcoming, light-green double front doors. The expansive crushed gravel driveway is designed around a delightful central focal point: a modest, classic tiered stone fountain completely encircled by a thick, fragrant, and vibrant ring of blooming purple lavender, creating an unforgettable and deeply romantic entrance.
44. Tiered Gardens of a French Provincial Home
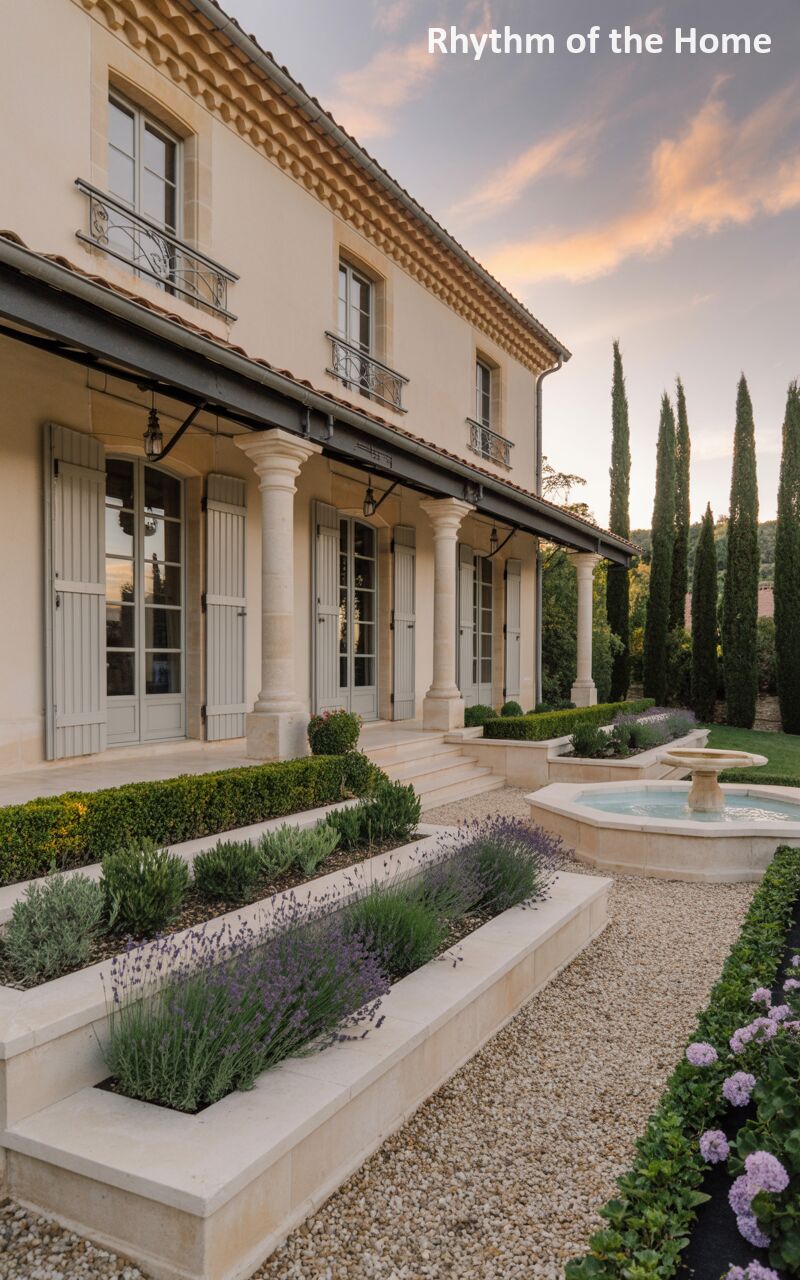
Caught in the magical, soft light of dusk, this expansive and elegant estate radiates a profound sense of peace. The long, sweeping facade of pale, creamy stone is beautifully accented by tall windows and incredibly soft, sage-green shutters. A substantial, dark metal awning extends powerfully from the house, supported by grand stone pillars, creating a deeply shadowed, luxurious veranda. The foreground features masterful, tiered landscaping where crisp, pale stone retaining walls create stepped garden beds. These elevated planters are densely packed with fragrant lavender and neat boxwood, leading the eye toward a striking row of towering, dark green cypress trees.
45. Timbered Tradition in a French Provincial Home
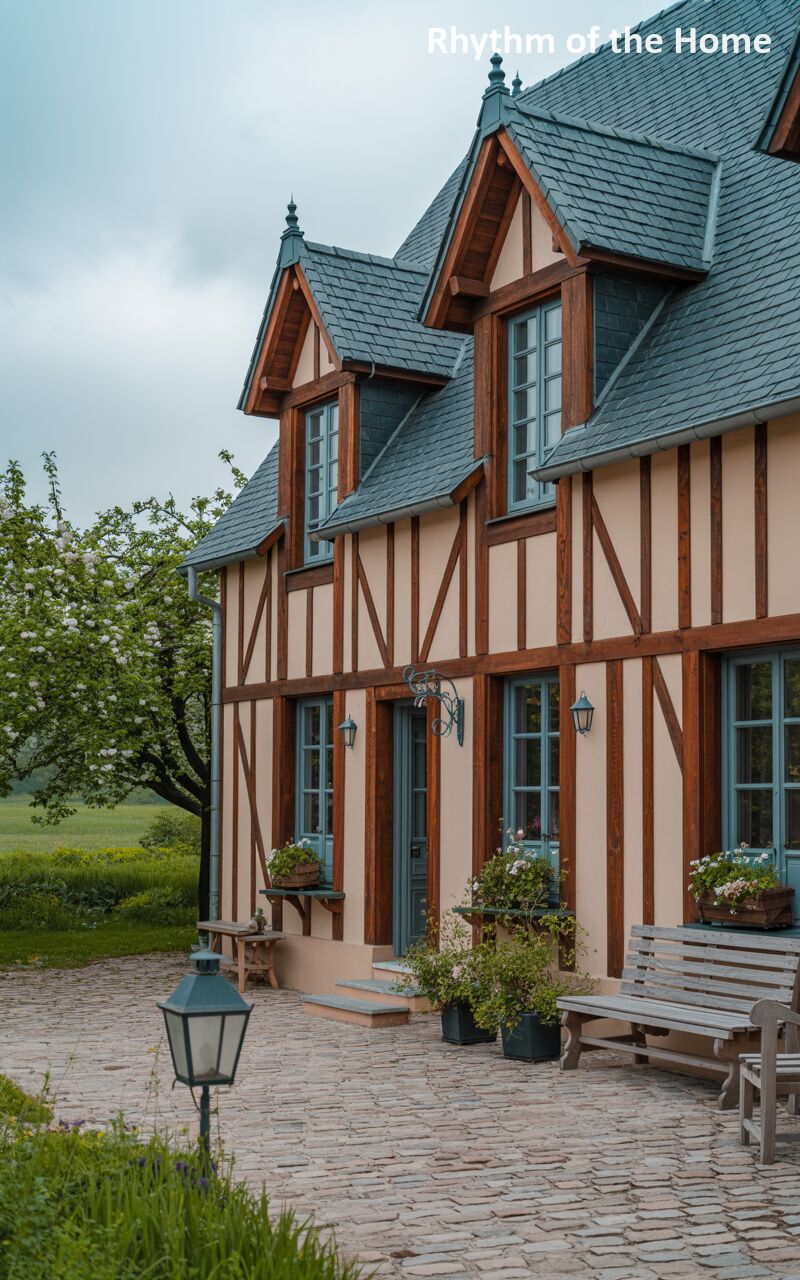
Showcasing a delightful and distinctively rustic architectural style, this charming home features traditional half-timbering, where striking, dark wooden beams beautifully intersect across the warm, beige stucco facade. The complex, steeply pitched roof is covered in elegant, dark slate tiles and punctuated by charming dormer windows. Soft, muted blue-grey paint graces the doors and window frames, which are further enhanced by delightful wooden flower boxes brimming with blooming plants. A beautifully textured, uneven cobblestone courtyard provides a wonderfully historical feel, dotted with simple wooden benches and vintage lanterns, while a massive, blooming white tree softly frames the left side of this idyllic scene.
46. Fairytale Woods of a French Provincial Home
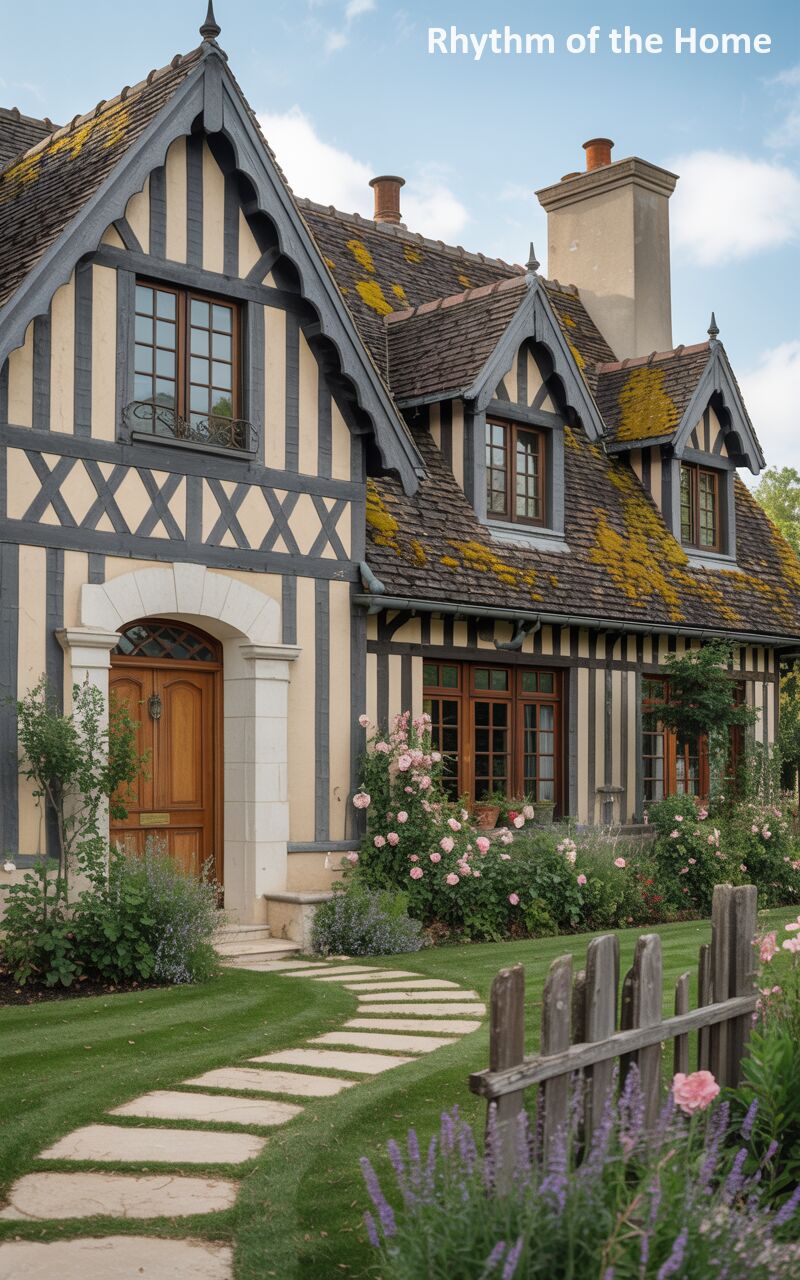
Looking as though it was plucked straight from a fairytale, this enchanting residence blends rustic half-timbered charm with slightly gothic, highly ornate detailing. Striking, dark grey wooden beams create intricate, decorative patterns across the pale cream stucco facade. The incredibly steep, dramatic roof is covered in beautifully weathered, moss-draped tiles and features deeply carved, scalloped gable trims that add a magical, whimsical touch. A rich, heavy wooden front door provides a warm, welcoming focal point, heavily framed by a wild, rambling bush of vibrant pink climbing roses. A simple, winding stone pathway cuts through the pristine, emerald-green lawn, inviting exploration.
47. Pastoral Grandeur of a French Provincial Home
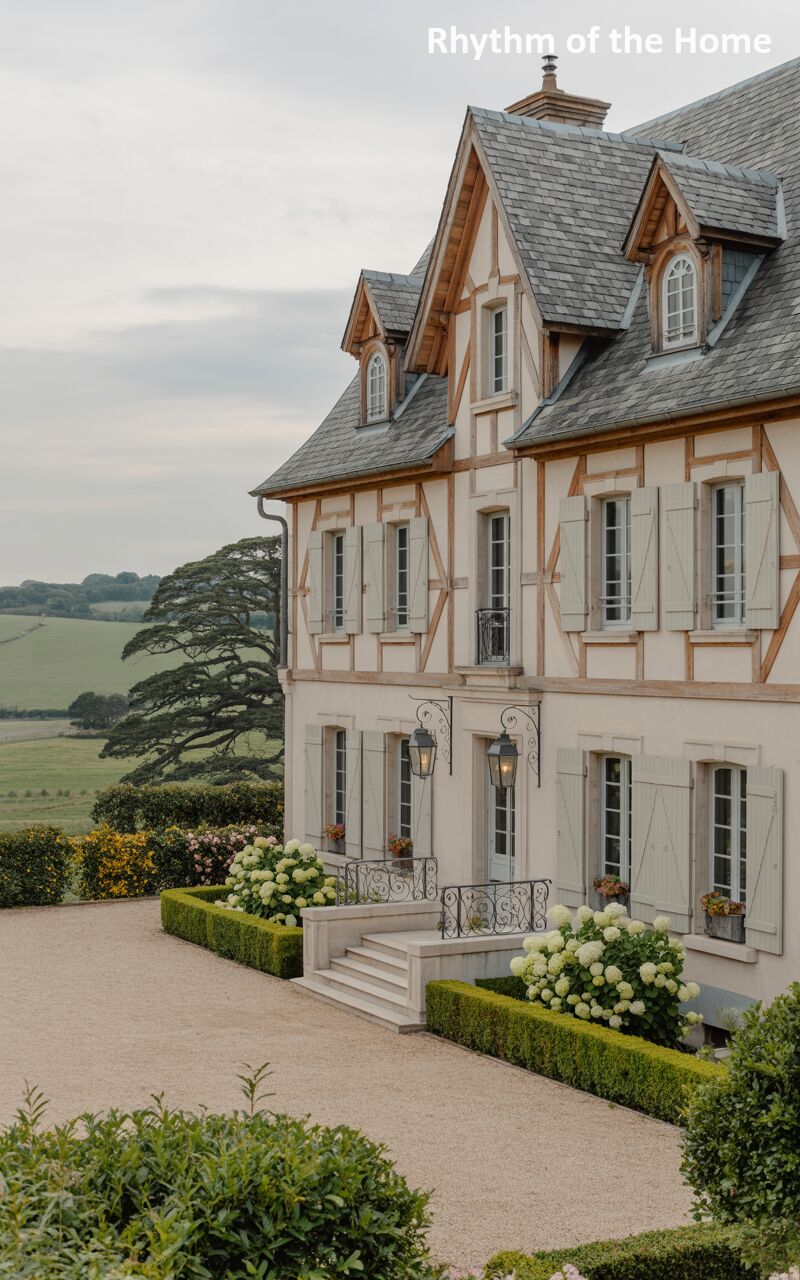
Set against a breathtaking, expansive backdrop of rolling green pastures and a massive, ancient oak tree, this substantial manor beautifully blends different architectural textures. The upper levels feature classic half-timbering, with warm, light-wood beams crossing the pale cream stucco, while the ground floor presents a smooth, unified stone appearance. A steep, complex slate roof with neat dormer windows crowns the structure. Elegant, incredibly pale sage-green shutters flank the tall windows and French doors. The incredibly wide, immaculate gravel courtyard is elegantly simple, featuring crisp boxwood borders and stunning, voluminous white hydrangeas tumbling from classic stone planters near the entranceway.
48. Striking Contrasts of a French Provincial Home
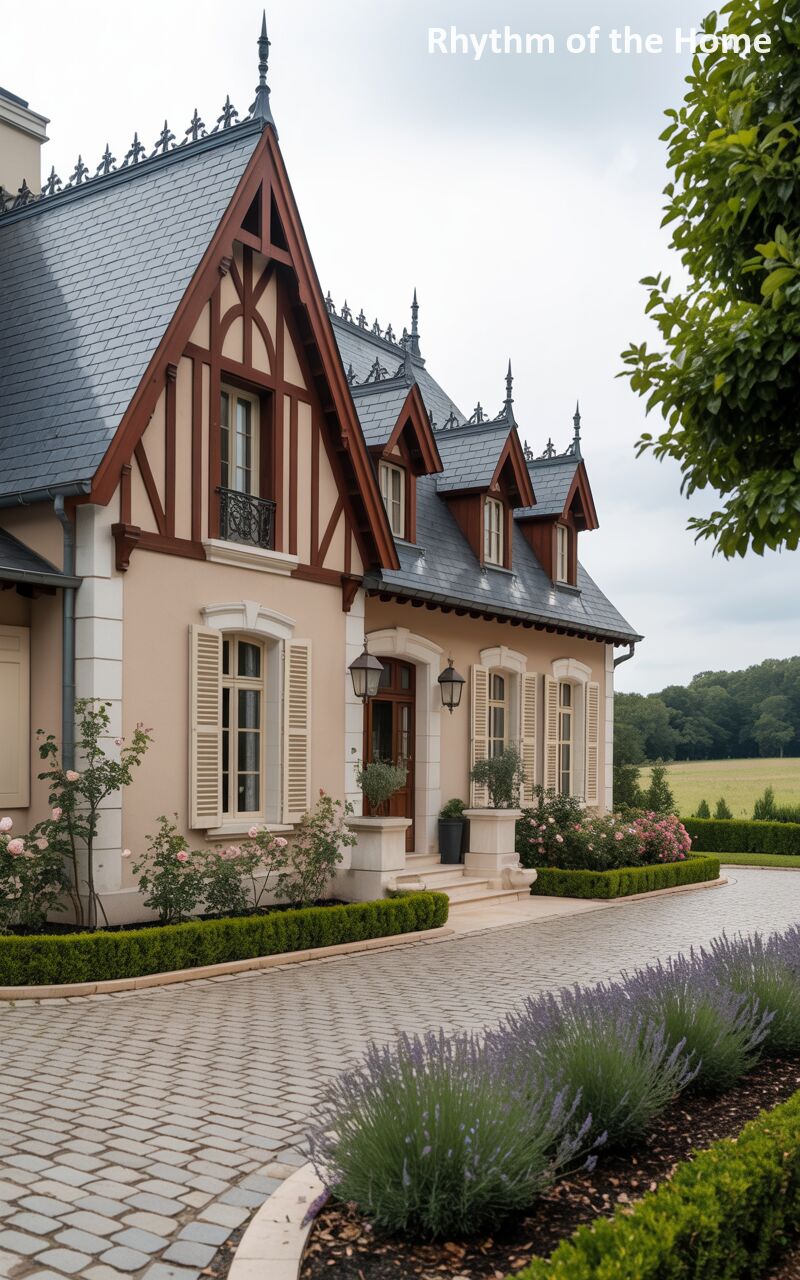
Exuding a dramatic, almost theatrical charm, this striking residence features a unique interpretation of the half-timbered style. Bold, deep reddish-brown wooden beams create a powerful geometric contrast against the smooth, pale beige stucco walls. The architecture is dominated by an incredibly steep, towering slate roof, heavily decorated with ornate, gothic-inspired metal cresting and sharp, finial-topped peaks. Soft, cream-colored shutters tone down the bold facade, alongside tall, elegant windows. The entrance is softened by the romantic addition of vibrant pink roses climbing near the doorway, while a meticulously paved, curved driveway is bordered by crisp lawns and a thick hedge of blooming lavender.
49. Vibrant Lilac Accents on a French Provincial Home
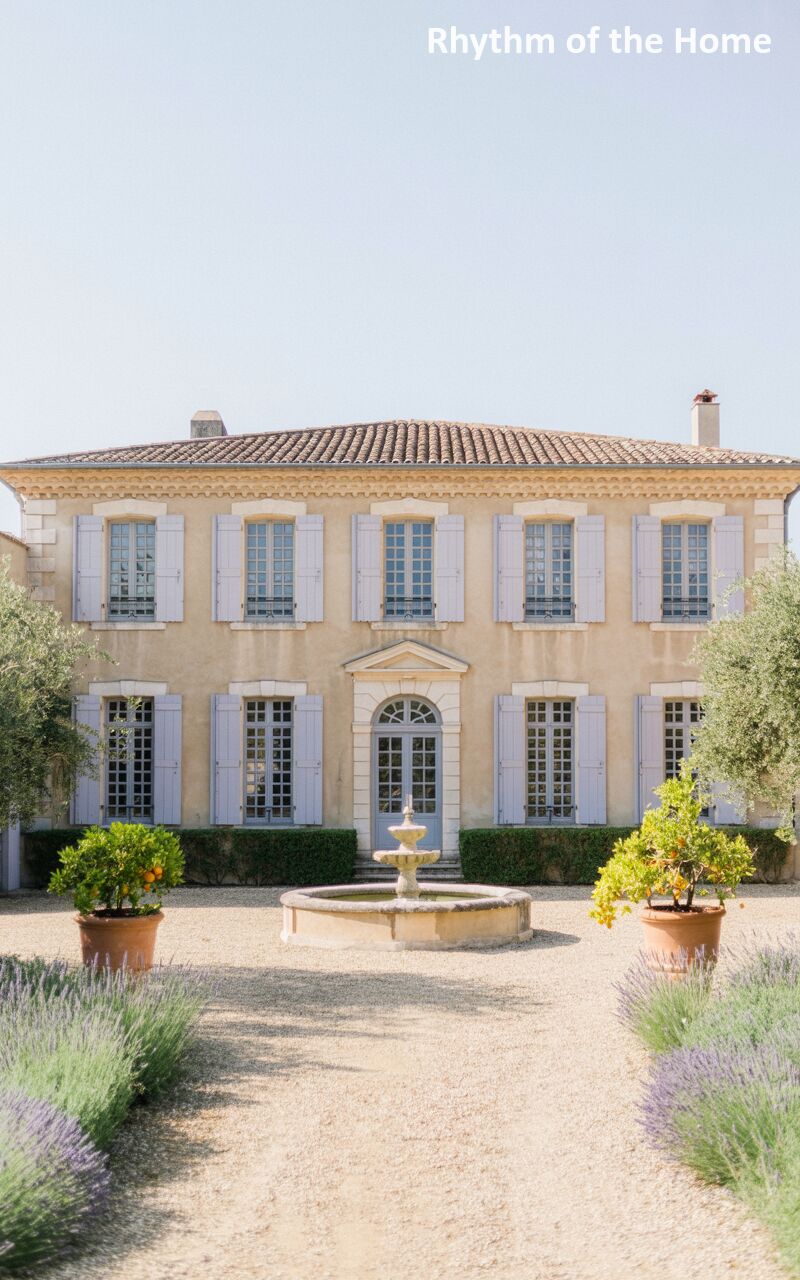
Radiating an incredibly cheerful and inviting aura, this beautifully symmetrical home perfectly encapsulates the vibrant spirit of southern country living. The brilliantly warm, golden-ochre stucco walls serve as a stunning, sun-drenched canvas for the wonderfully unexpected, soft lavender-purple wooden shutters that frame every window. A grand, central arched doorway, featuring elegant glass panels, welcomes natural light into the home. The approach is a sensory delight; a wide, crushed gravel path is flanked by large, rustic terracotta pots holding lush, fruit-bearing citrus trees. In the center, a beautifully understated stone fountain basin sits quietly amidst an abundant, fragrant sea of purple lavender.
50. Idyllic Blooms at a French Provincial Home
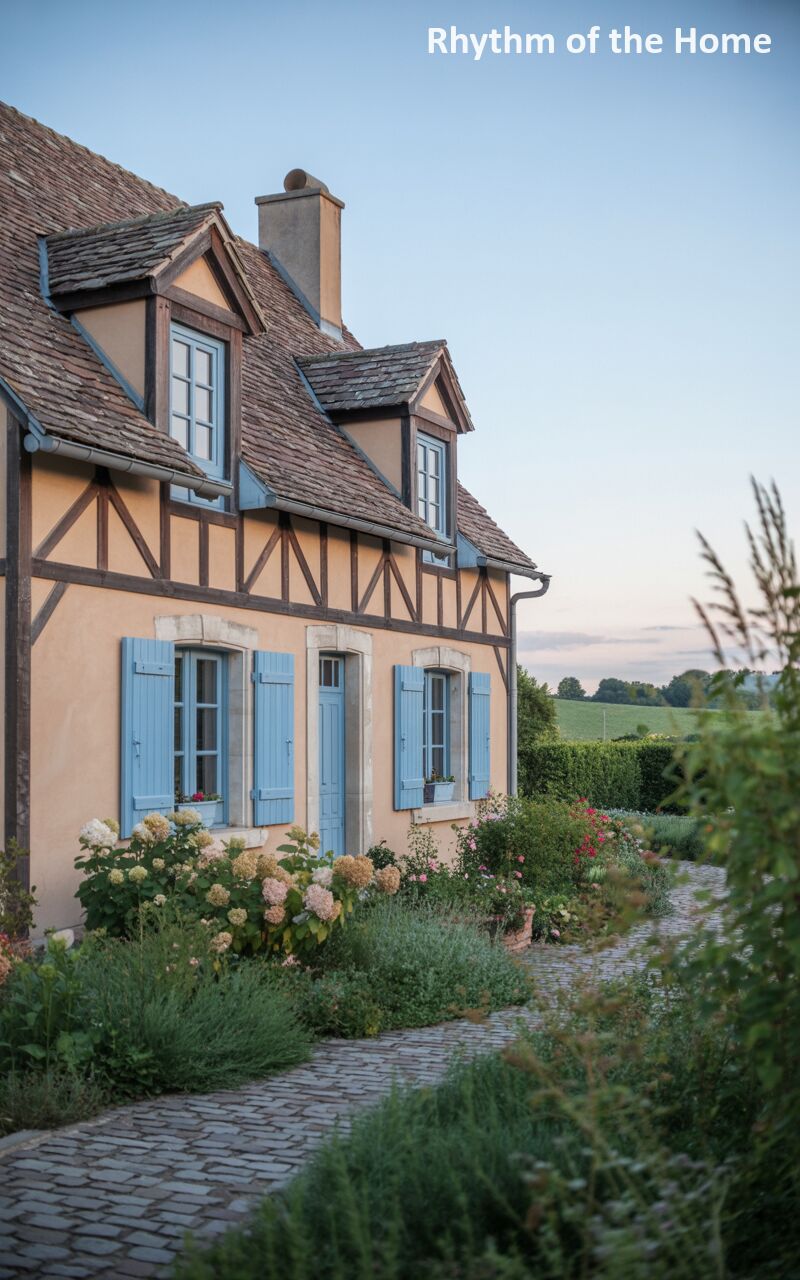
Overflowing with breathtaking, storybook romance, this enchanting cottage-style home is practically swallowed by its own magnificent gardens. The architecture presents a beautiful textural split, featuring warm, peachy-ochre stucco on the ground floor and rustic, dark-wood half-timbering on the upper level, all sheltered beneath a steep, traditional slate roof. Delightful, powdery light-blue shutters add a touch of whimsical color to the lower windows. A rustic, uneven cobblestone pathway winds its way toward the powder-blue front doors, flanked on all sides by an incredibly lush, untamed abundance of wildly blooming hydrangeas, creeping greenery, and intensely fragrant, colorful cottage garden flowers.
51. Symmetrical Elegance of a French Provincial Home
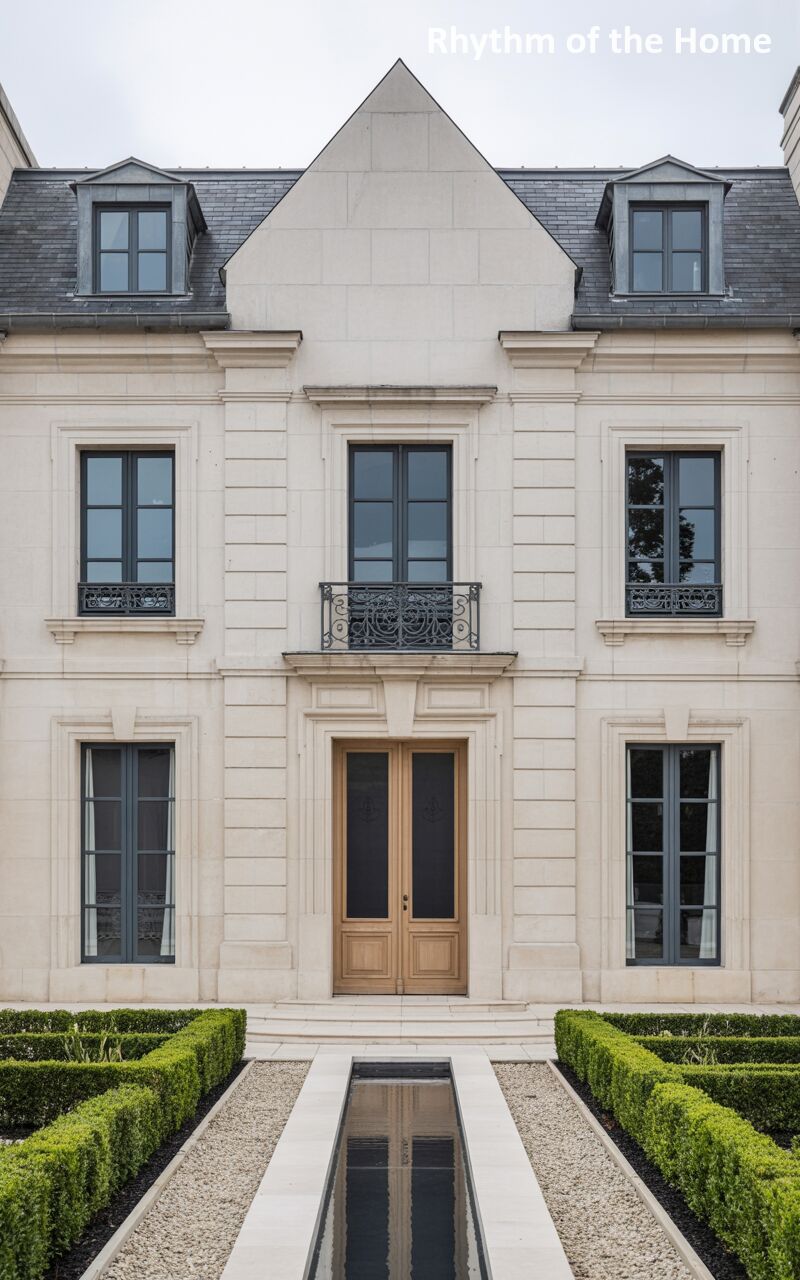
This striking residence exemplifies classical architectural symmetry with its smooth, pale stone facade and steeply pitched, dark slate roof punctuated by elegant dormer windows. The central bay is highlighted by a delicate wrought-iron balcony resting above sturdy wooden double doors, creating a focal point of timeless sophistication. Tall, dark-framed multi-pane windows flank the entrance, reflecting the surrounding landscape. The meticulously manicured grounds enhance the property’s formal aesthetic, featuring crisp geometric boxwood hedges arranged in a traditional parterre design that frames a sleek, narrow reflection pool leading the eye directly to the welcoming threshold.
52. Open-Air Living in a French Provincial Home
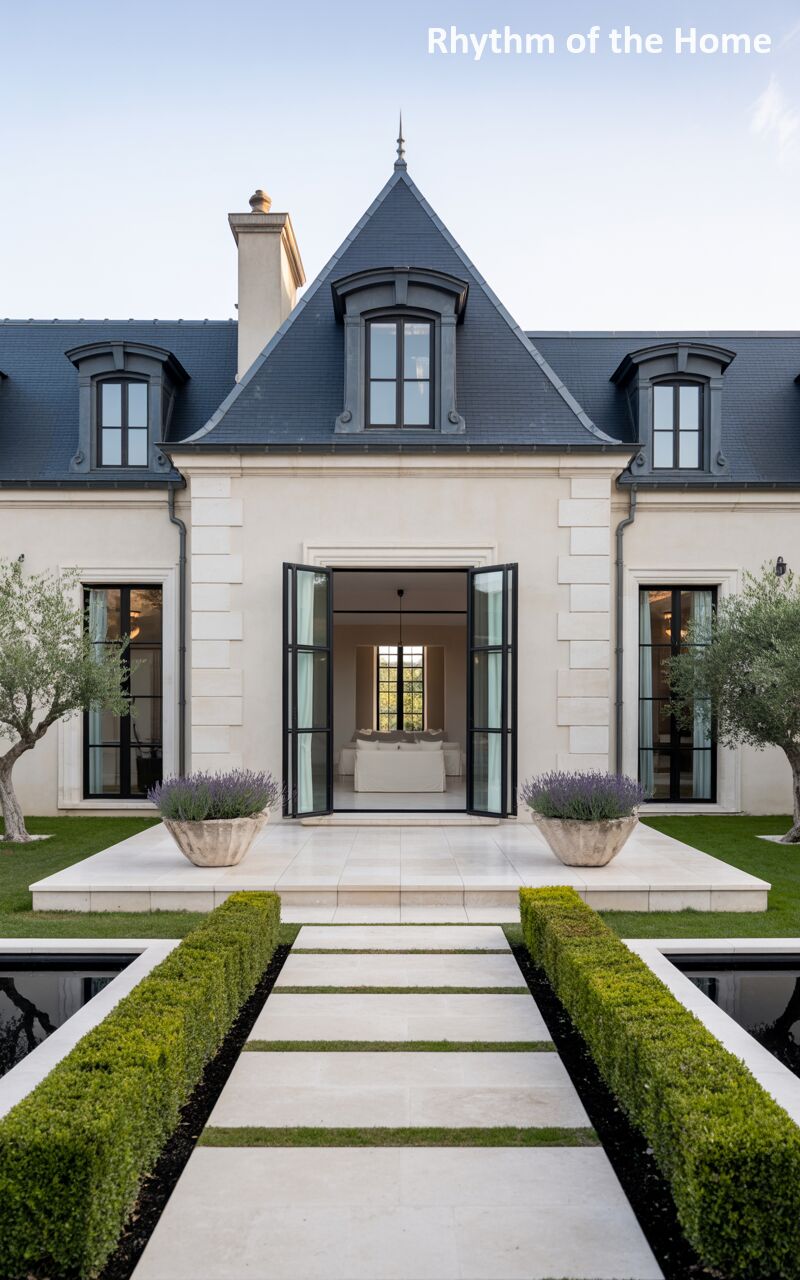
Showcasing a seamless blend of indoor and outdoor living, this breathtaking estate features expansive, dark-framed French doors that fold open to reveal a serene, minimalist bedroom interior. The exterior boasts a creamy stucco finish complemented by a steeply pitched dark roof with sophisticated dormer detailing. The transition from home to garden is celebrated with a pristine, light-toned stone patio bordered by large, weathered stone planters overflowing with fragrant lavender. A perfectly aligned walkway of rectangular stepping stones stretches across a dark, tranquil water feature, flanked by vibrant green lawns and mature olive trees, evoking a tranquil Mediterranean oasis.
53. Grandeur in Stone at a French Provincial Home
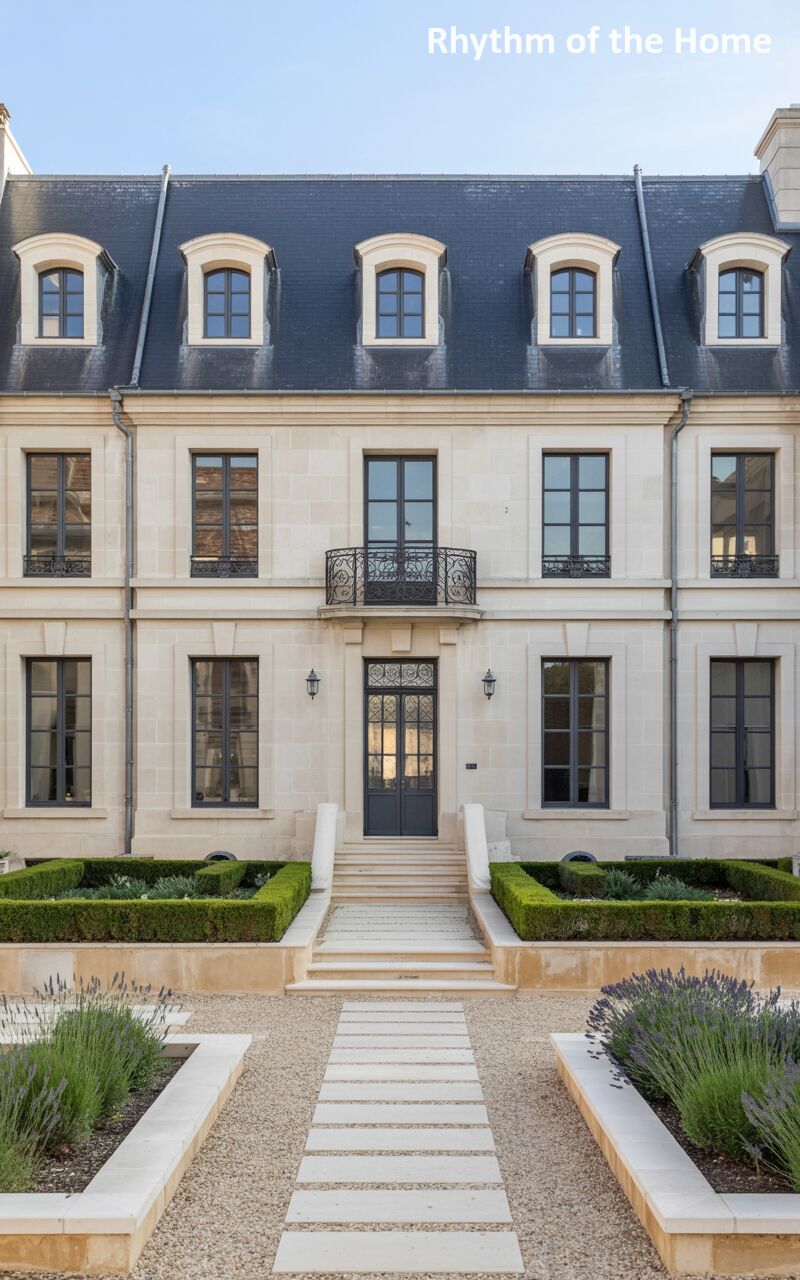
Commanding attention with its imposing scale, this majestic estate features a classic mansard-style slate roof adorned with a symmetrical row of arched dormer windows. The finely crafted, light-colored block stone facade exudes permanence and luxury, punctuated by tall, dark-mullioned windows that invite ample natural light. A central wrought-iron balcony adds a touch of delicate craftsmanship above the prominent glass-paned double doors. The property’s regal atmosphere is further elevated by a sprawling formal parterre garden in the foreground, where carefully sculpted boxwood hedges and borders of vibrant purple lavender frame a sweeping gravel courtyard and crisp stone pathways.
54. Modern Fusion in a French Provincial Home
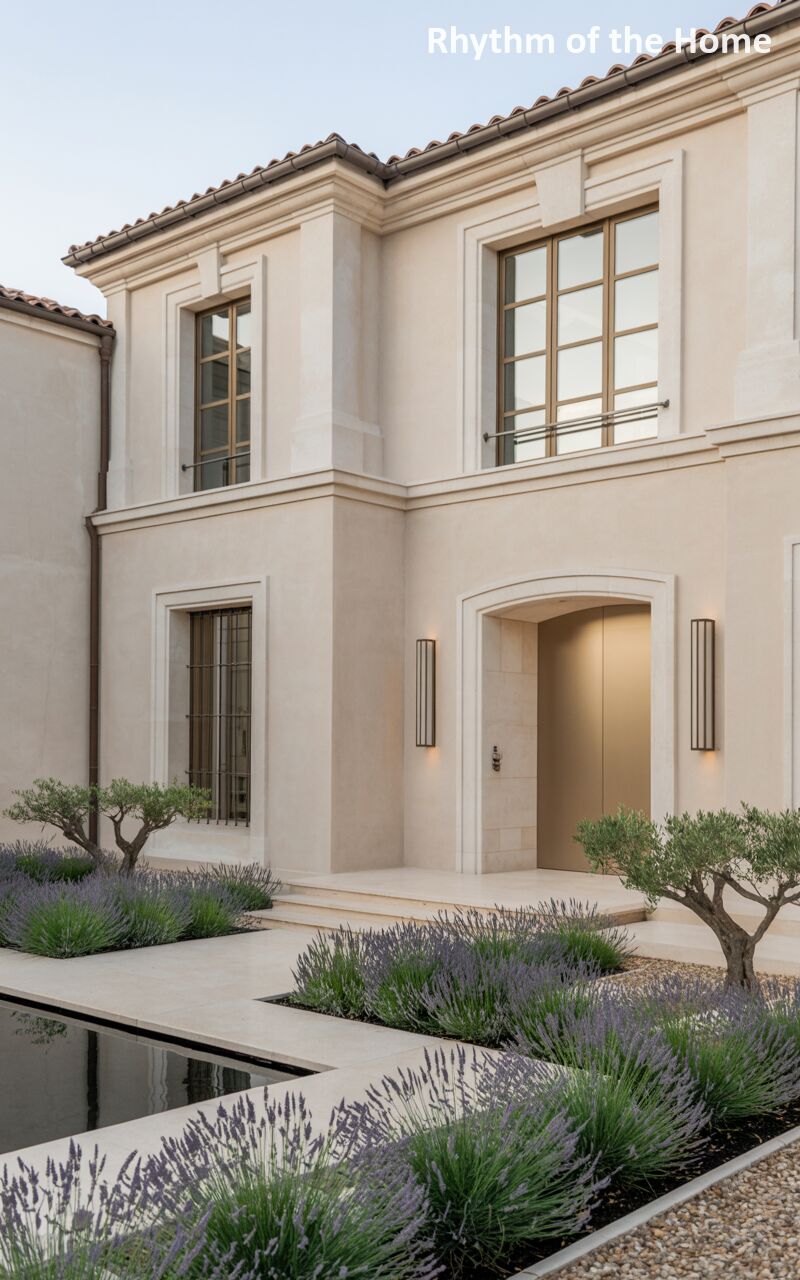
This captivating residence offers a contemporary interpretation of traditional provincial styling, blending warm beige stucco walls with a classic terracotta tiled roofline. The architectural narrative is updated with sleek, bronze-toned modern windows and a minimalist, flush-mounted gold entryway that glows with welcoming warmth. Tall, slender sconces flank the entrance, providing a modern touch of illumination. The landscaping beautifully marries the old and the new, featuring wild, untamed beds of vibrant purple lavender contrasting with the sharp, clean lines of a dark reflection pool and precisely cut light stone walkways, all guarded by beautifully gnarled, ancient olive trees.
55. Chateau Splendor of a French Provincial Home
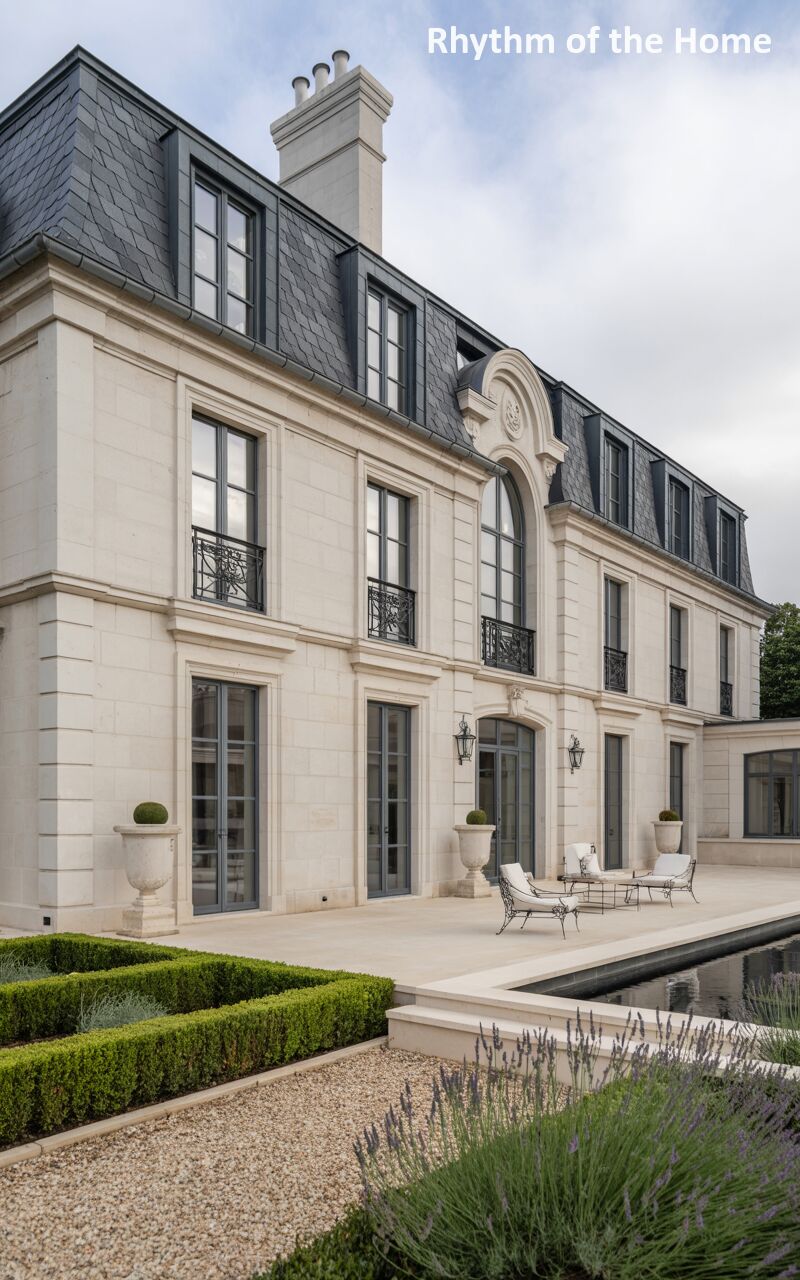
Exuding the opulent charm of a historic chateau, this magnificent property boasts an expansive, light stone facade heavily articulated with classic moldings and tall, elegant windows. The steeply pitched, dark slate roof is a masterpiece of design, featuring both square and ornate arched dormers that add vertical drama. Intricate wrought-iron railings grace the upper-level windows, enhancing the romantic European aesthetic. The ground floor opens seamlessly onto a vast, sun-drenched stone terrace furnished with elegant outdoor seating, offering a perfect vantage point to admire the meticulously trimmed geometric boxwood gardens and the long, tranquil edge of a dark reflecting pool.
56. Emerald Roofline of a French Provincial Home
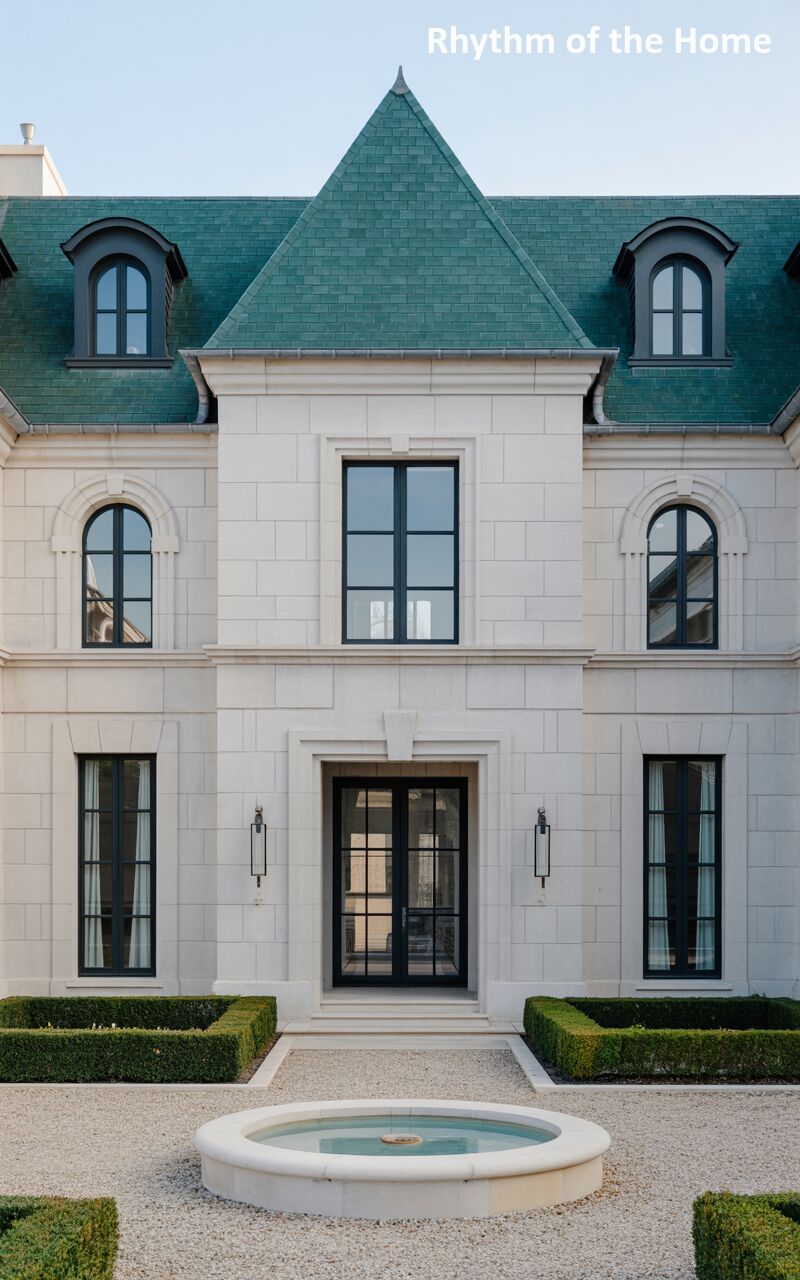
Standing out with its unique architectural flair, this elegant residence is crowned by a striking, steep roof covered in vibrant green tiles, setting it apart from traditional slate designs. The pristine, light-colored stone facade is perfectly symmetrical, featuring gracefully arched windows on the flanking wings and a prominent, oversized multi-pane window commanding the central block. The grand entrance is framed by a heavily molded stone surround, leading to contemporary dark-framed glass doors. A circular gravel driveway introduces the estate, centered around a simple yet elegant low-profile circular fountain, all bordered by meticulously clipped, low-lying boxwood hedges.
57. Sunset Terrace at a French Provincial Home
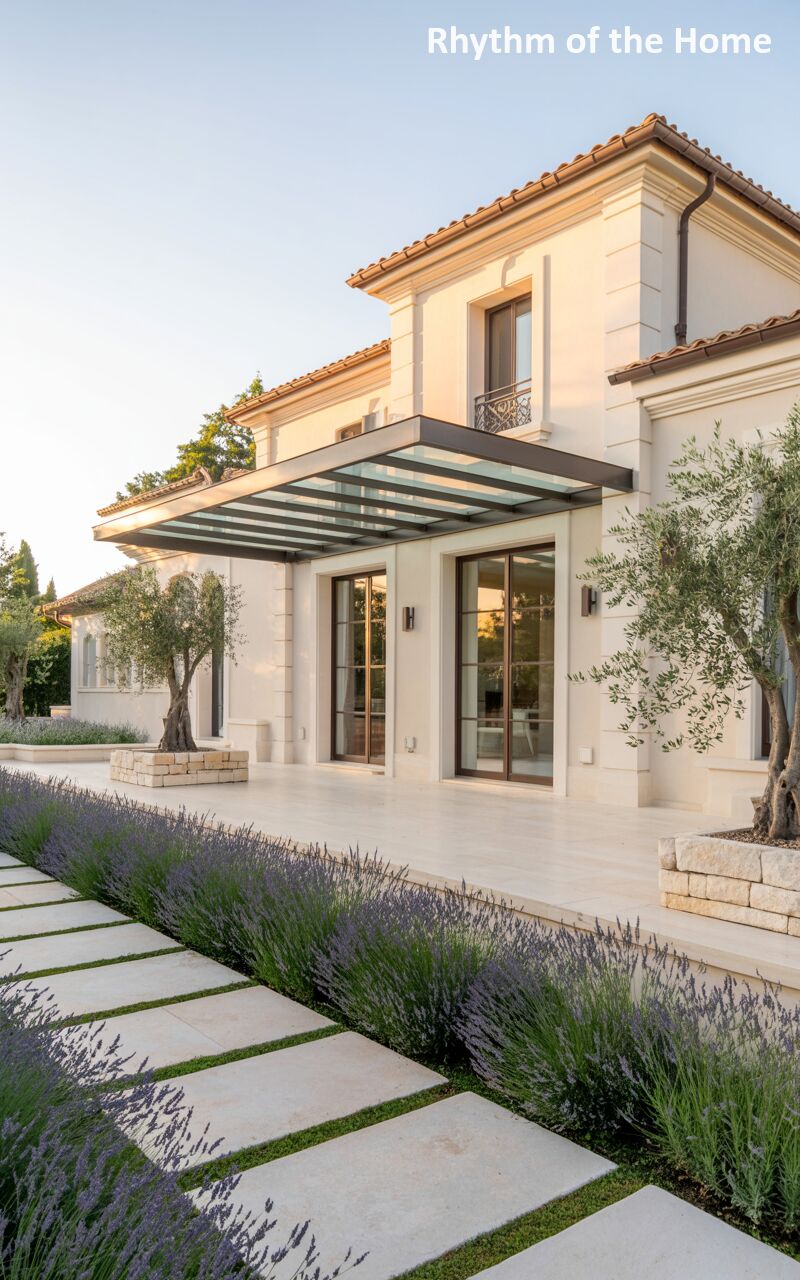
Bathed in the warm, golden light of a setting sun, this inviting home showcases a beautiful harmony between classic structures and modern additions. The traditional warm stucco facade and terracotta roof are juxtaposed with a contemporary glass and dark metal awning that extends over the main terrace, providing a sheltered outdoor living space. Large, wood-framed sliding glass doors blur the boundary between the interior and the expansive, light-colored stone patio. The pathway leading to the home is a striking composition of large rectangular pavers set into lush green grass, flanked by a wild, fragrant sea of blooming lavender.
58. Contemporary Touches on a French Provincial Home
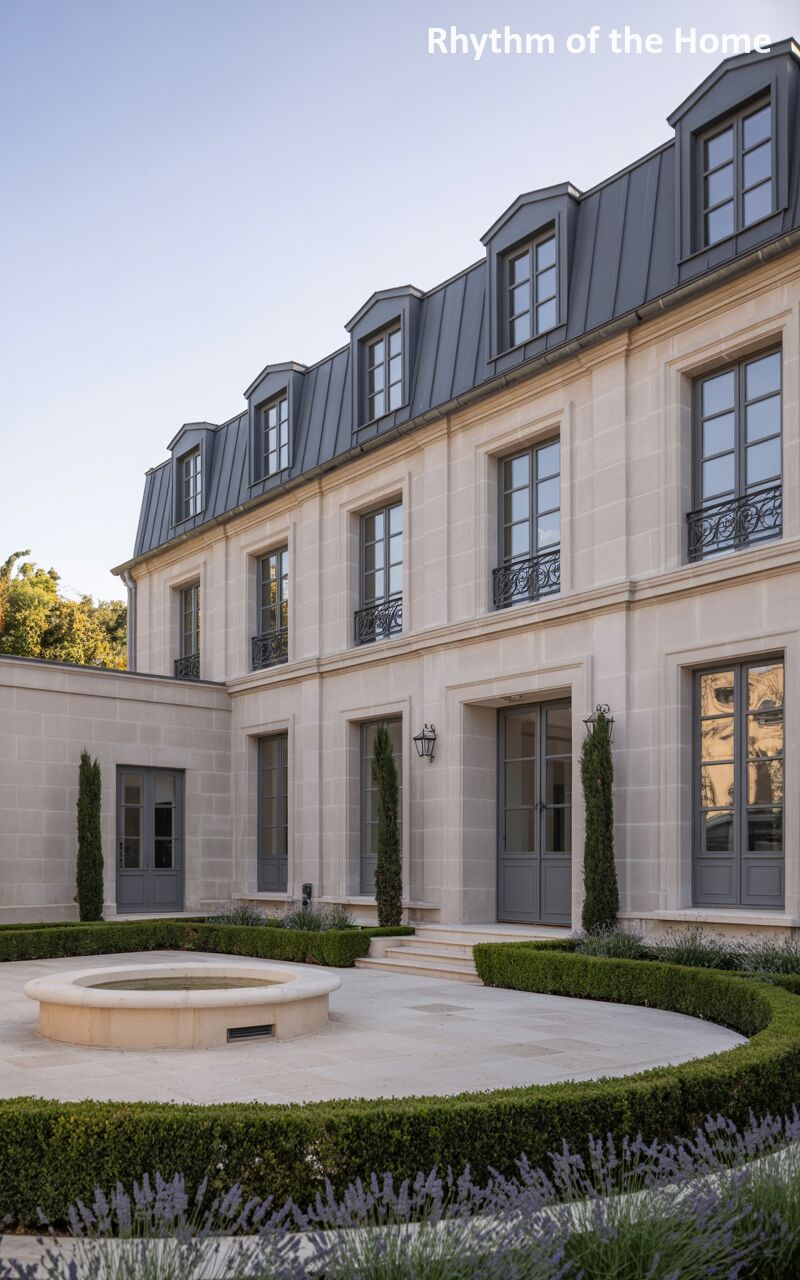
This stately property marries the robust, timeless appeal of a block stone facade with the clean, modern lines of a dark standing-seam metal roof, complete with crisp dormer windows. Tall, elegant windows dominate the exterior, their dark frames and lower wrought-iron guards adding a touch of classic Parisian flair. The entrance is recessed within a grand, unadorned stone portal, flanked by tall, slender cypress trees that draw the eye upward. The expansive gravel courtyard is anchored by a beautifully simple, circular stone fountain, surrounded by low, curved boxwood hedges and soft tufts of lavender, creating a serene arrival experience.
59. Refined Symmetry of a French Provincial Home
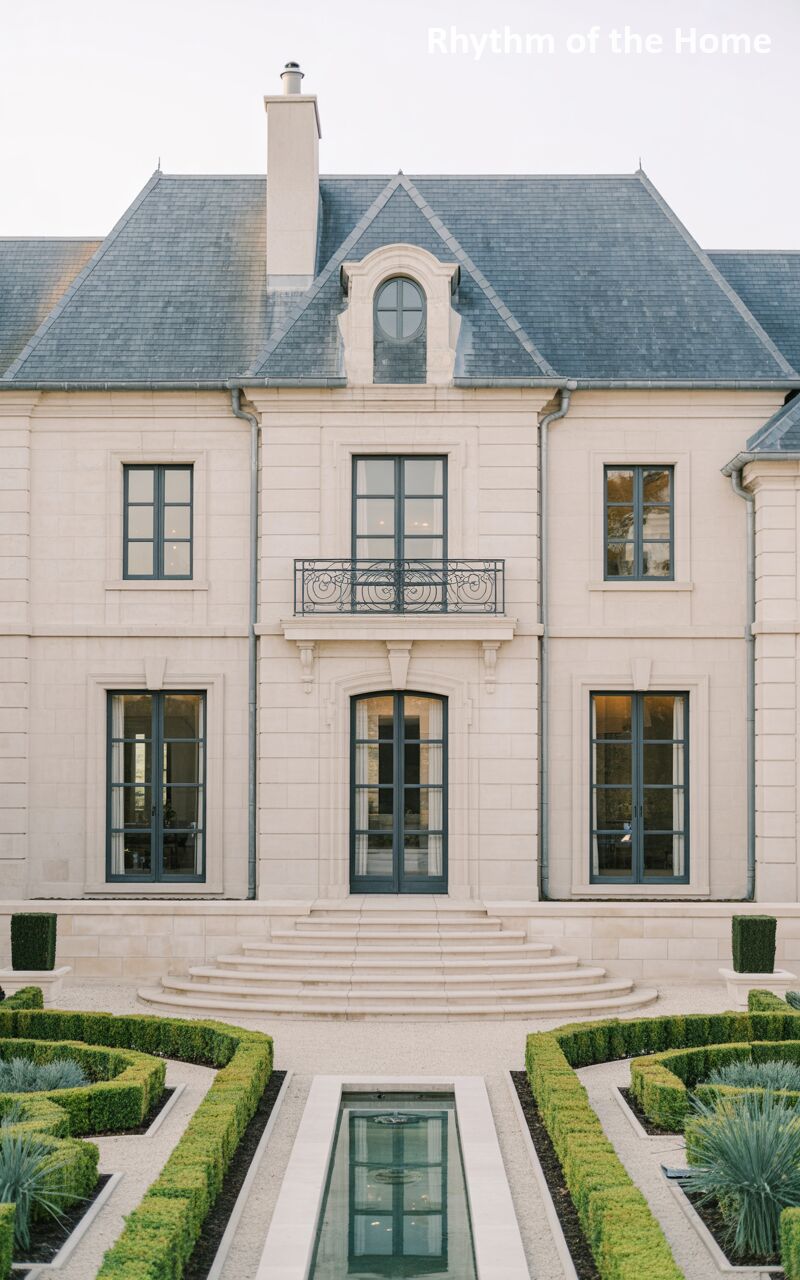
This exquisite residence is a masterclass in classical proportion and elegance. A beautifully textured slate roof sweeps down over a smooth, pale stone facade, interrupted only by an ornate, central arched dormer that crowns the composition. Tall, symmetrically placed windows with dark, slender frames flank a magnificent central wrought-iron balcony. The grand entrance below features soaring glass doors that reflect the surrounding beauty. The foreground is a formal masterpiece, boasting a meticulously laid out parterre garden with sharp, geometric boxwood hedges, gravel pathways, and a long, narrow reflection pool that perfectly mirrors the home’s flawless architectural geometry.
60. Striking Contrasts at a French Provincial Home
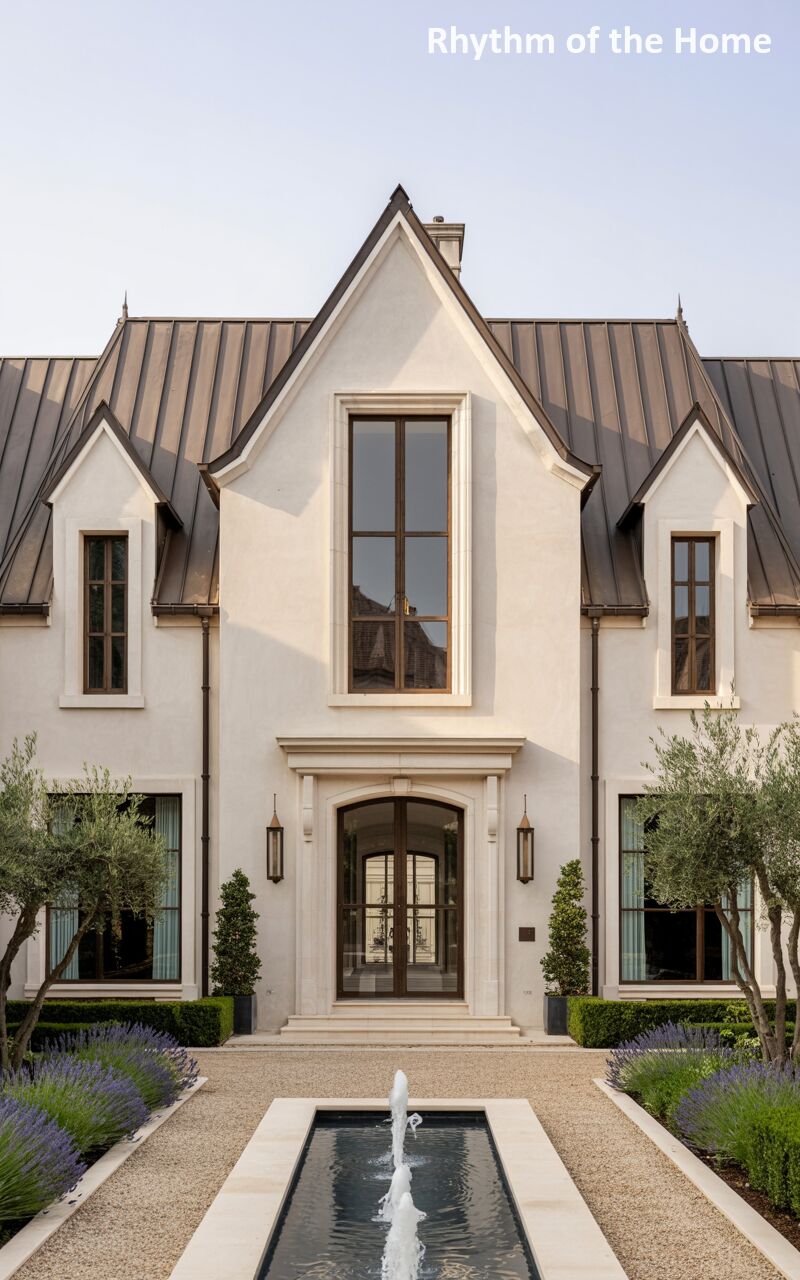
Showcasing a bold, high-contrast aesthetic, this stunning home pairs a dramatically steep, dark standing-seam metal roof with a pristine, creamy white stucco facade. The central architectural bay is emphasized by a towering, double-height window that floods the interior with light, situated directly above a deeply recessed entryway featuring dark, wood-framed glass doors. The symmetry is flawless, reinforced by matching tall windows on the wings and perfectly balanced landscaping. Slender topiaries in dark planters guard the door, while mature olive trees and lush beds of vibrant lavender frame a long, tiered reflection pool that leads the eye to the entrance.
61. Pastoral Elegance of a French Provincial Home
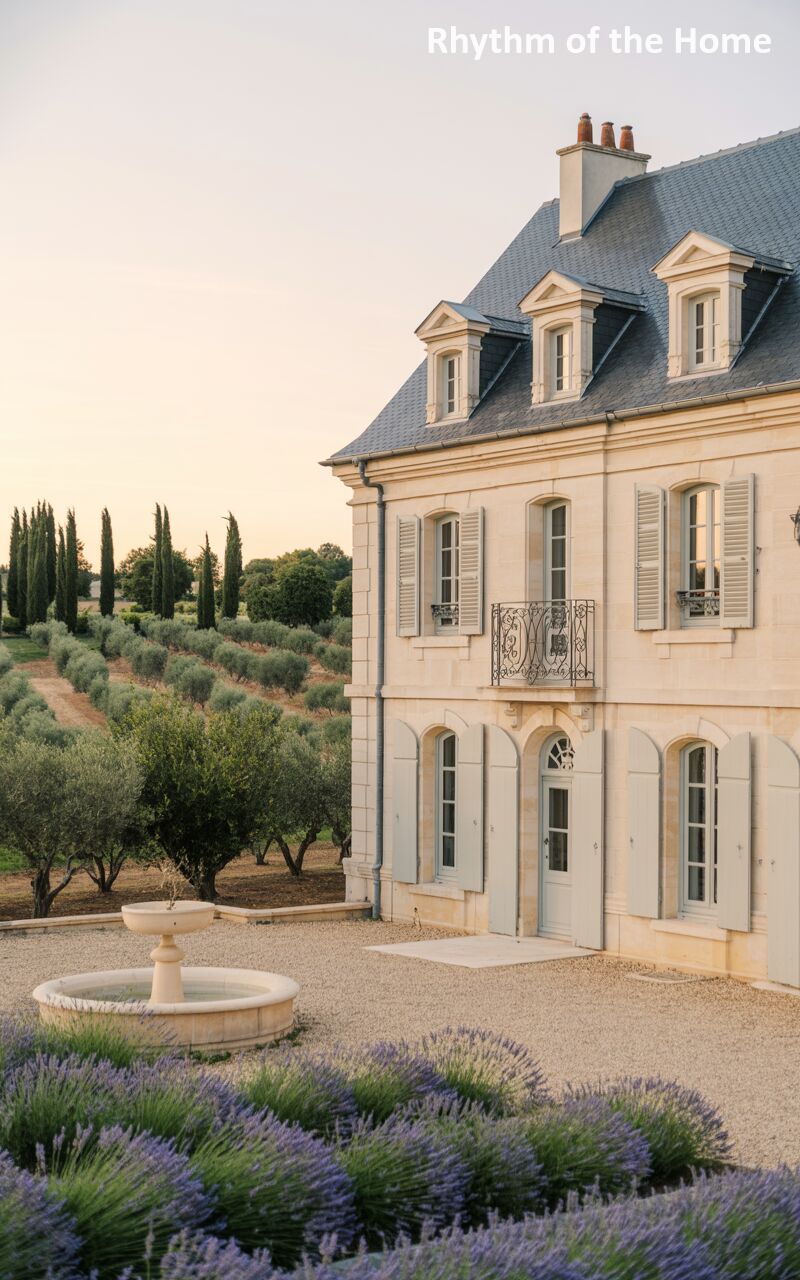
Set against a breathtaking backdrop of rolling hills and endless olive groves, this romantic estate captures the essence of rural French luxury. The home features a warm, pale stone facade complemented by soft, light blue-grey wooden shutters and a classic slate roof with elegant dormers. A delicate wrought-iron balcony sits above a beautifully arched side entrance. The expansive gravel courtyard in the foreground is dominated by a classic, tiered stone fountain, acting as a centerpiece among a sprawling, fragrant sea of wild lavender that glows under the soft, golden light of a tranquil country sunset.
62. Rustic Vineyard Charm of a French Provincial Home
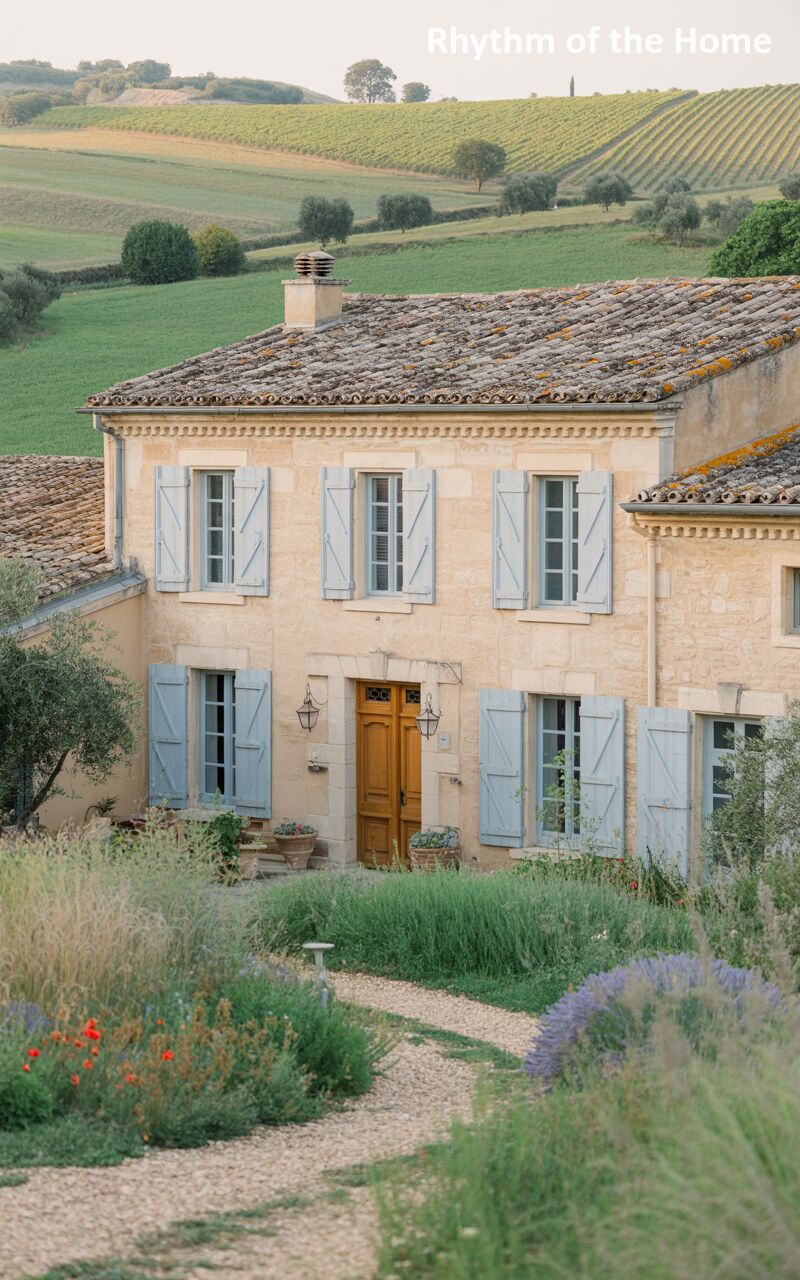
Nestled deep within a lush, agricultural landscape, this charming, weathered home exudes authentic countryside character. The textured, warm-toned stone walls are paired perfectly with soft, powder-blue wooden shutters and a rustic, aged terracotta tiled roof heavily speckled with moss and lichen. The welcoming wooden front door is flanked by antique-style sconces, inviting entry into the historic dwelling. A winding gravel path, bordered by a beautifully wild and untamed garden of tall grasses, blooming poppies, and fragrant lavender, leads the eye toward the home, while expansive, rolling green vineyards stretch endlessly across the hills in the background.
63. Parkland Views from a French Provincial Home
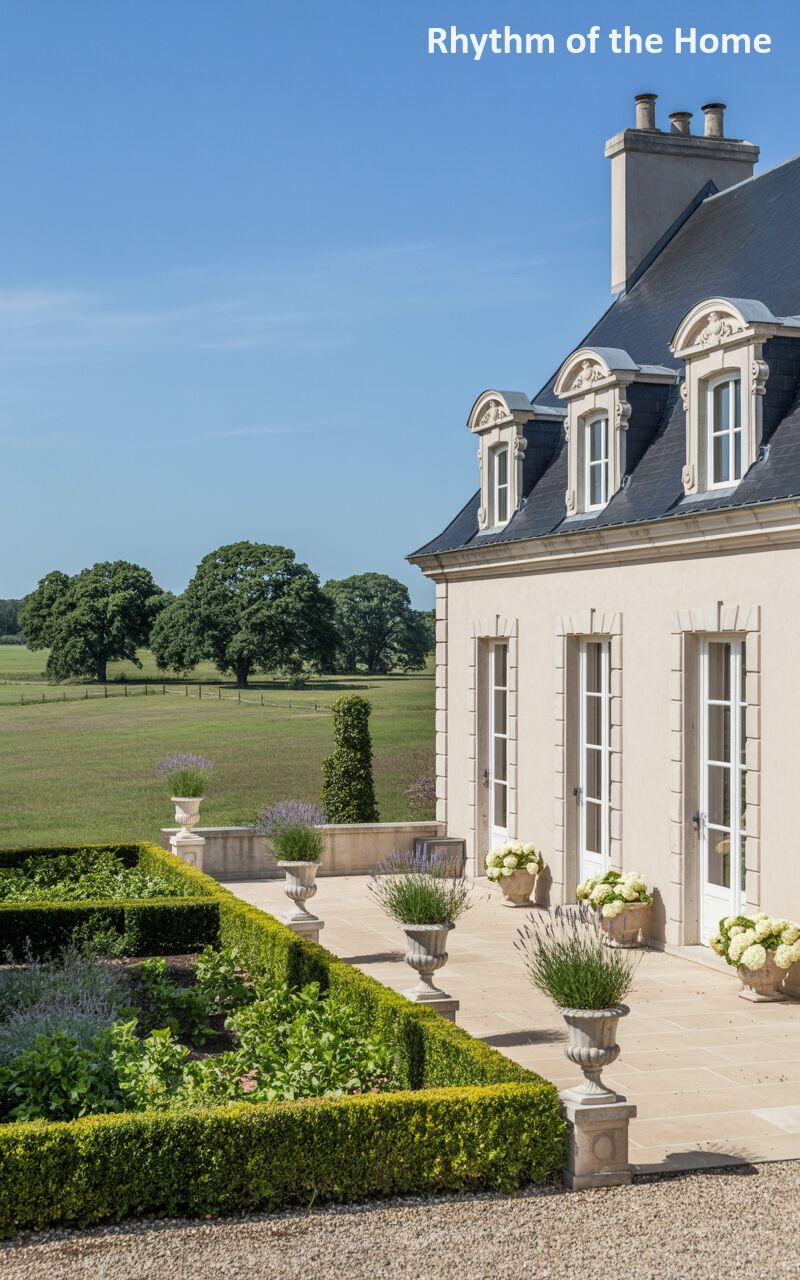
Overlooking a vast, idyllic expanse of green pastures and majestic, mature oak trees, this stately residence offers a serene retreat. The architecture features a smooth, light stone facade topped by a steep slate roof adorned with beautifully sculpted, classical dormer windows. The side elevation is punctuated by tall, elegant white French doors that open directly onto a wide, sunlit stone terrace. The outdoor space is elegantly dressed with large, classical stone urns holding neatly trimmed topiaries and soft white hydrangeas, while a structured boxwood hedge separates the refined patio living area from the expansive, natural parkland beyond.
64. Ochre Courtyard of a French Provincial Home
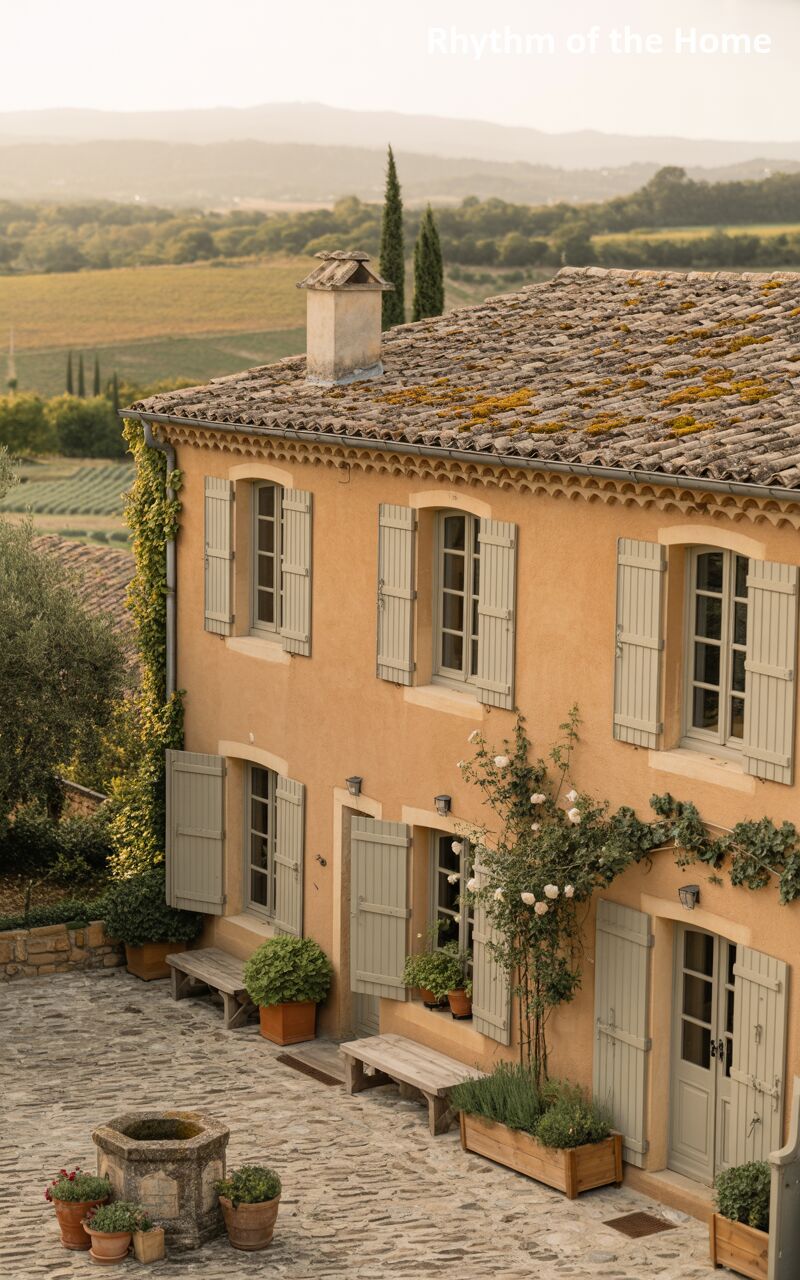
Radiating the warmth of the Mediterranean sun, this captivating home boasts a striking ochre-colored stucco facade that contrasts beautifully with its soft, sage green wooden shutters. The highly textured, moss-covered terracotta roof tiles add layers of rustic history to the structure. A romantic, climbing white rose vine gracefully drapes across the lower facade, softening the architectural lines. The property is set around a charming, uneven cobblestone courtyard featuring a historic, mossy stone well at its center. Potted green plants and simple wooden benches complete the idyllic, relaxed atmosphere, with rolling, sun-drenched vineyards visible in the distant background.
65. Stately Vineyard Estate of a French Provincial Home
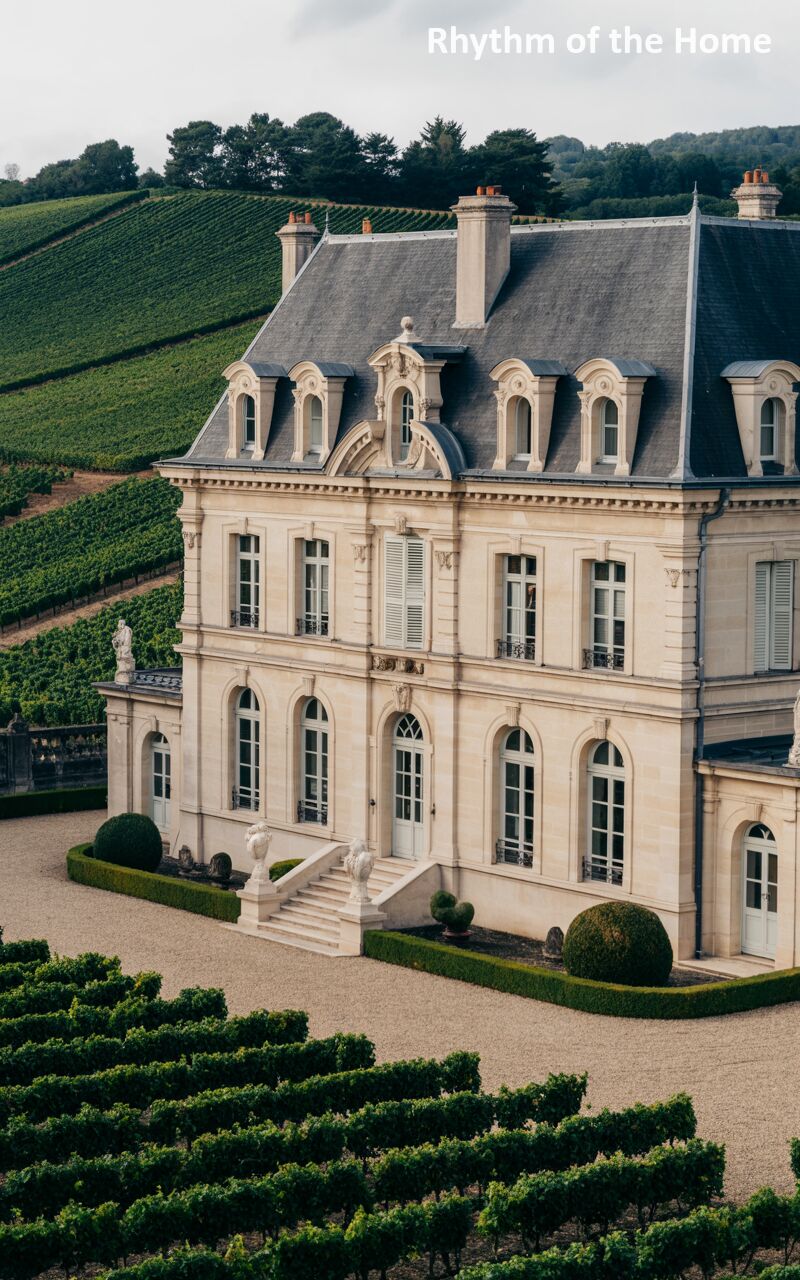
Rising majestically above a sea of meticulously lined vineyards, this grand chateau is a breathtaking display of architectural opulence. The imposing structure is crafted from light-colored stone, featuring a steep, dark mansard roof heavily decorated with ornate, sculptural dormers and a central arched pediment. Tall, elegant windows with soft blue-grey shutters march across the facade, leading down to a grand, sweeping double staircase adorned with classical stone statues. The immaculately groomed grounds feature expansive gravel courtyards and sharply defined boxwood hedges that provide a formal transition into the rolling, green agricultural landscape that surrounds the magnificent property.
66. Quaint Countryside French Provincial Home
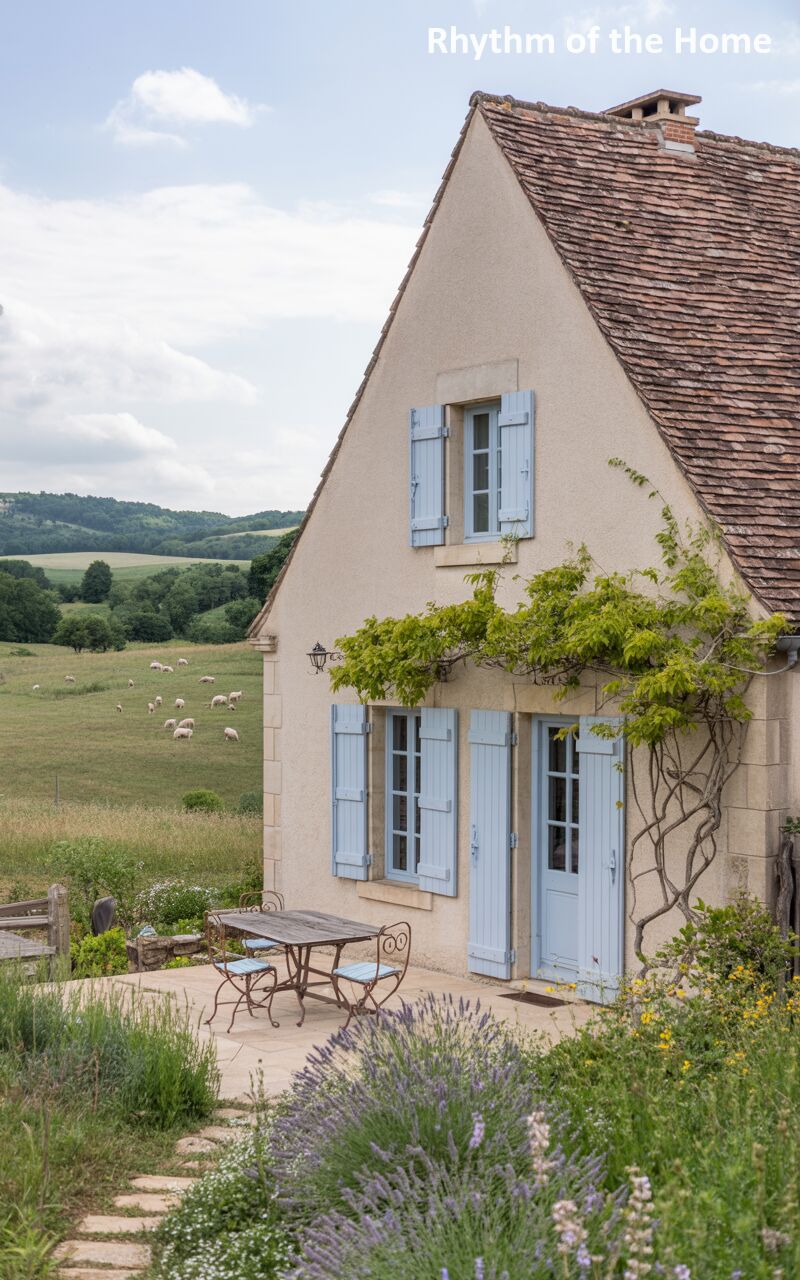
Embodying the picturesque charm of a storybook cottage, this delightful home features warm, textured stucco walls and a steeply pitched, rustic terracotta roof. Soft, pastel blue shutters frame the windows and the welcoming front door, adding a touch of whimsical color. A lush, established wisteria vine aggressively climbs the facade, promising a spectacular floral display. The outdoor living space is unpretentious and inviting, featuring a simple, weathered metal bistro set resting on a stone patio bordered by blooming lavender and wildflowers. In the gentle, rolling green valley behind the home, a small flock of sheep grazes peacefully.
67. Towering Grandeur of a French Provincial Home
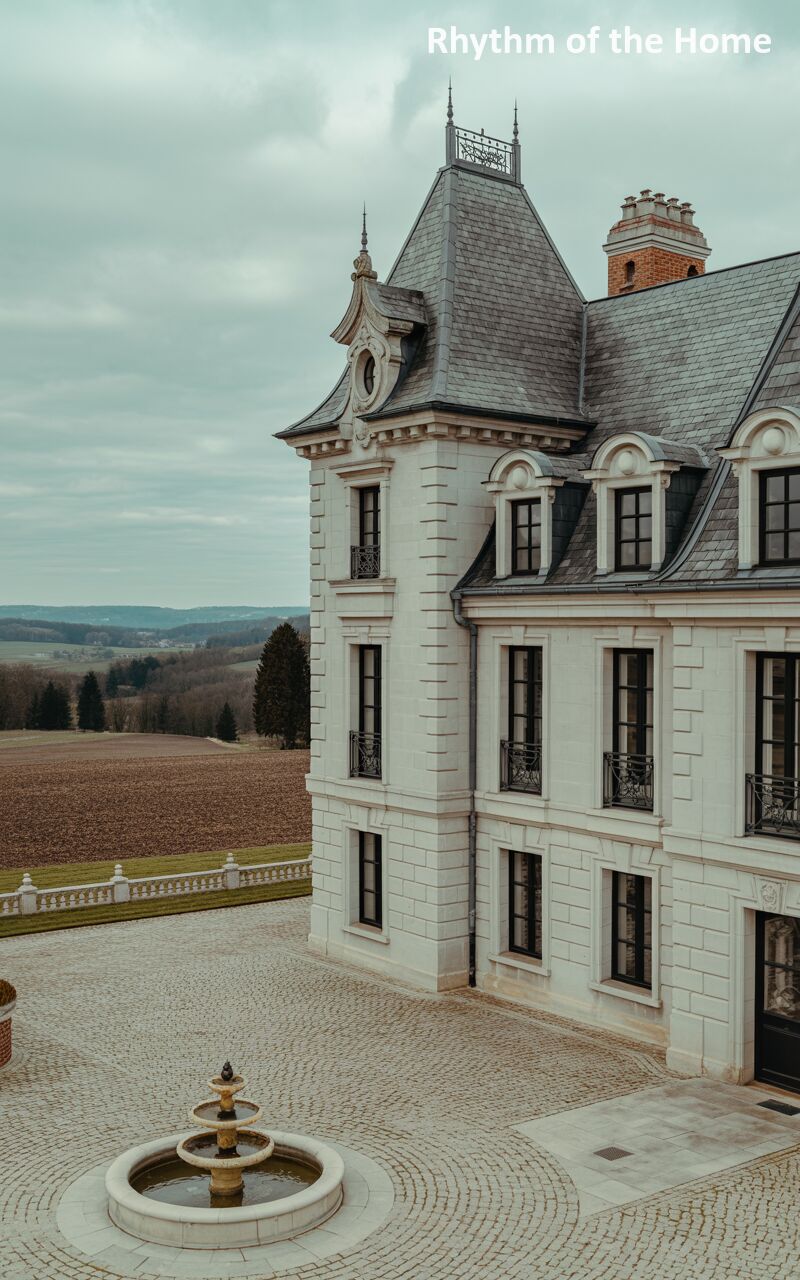
This imposing chateau projects an air of historic authority and architectural splendor. The eye is immediately drawn to the prominent, square corner tower, capped with a steep slate roof and intricate, decorative metal cresting along its ridge. The grand facade is constructed from pale, smooth stone, featuring elegant arched dormers and tall, dark-framed multi-pane windows that stand out sharply against the light masonry. A low stone balustrade defines a sweeping terrace that overlooks a vast, meticulously laid cobblestone courtyard. At the center of the courtyard, a classic tiered stone fountain adds a touch of movement to the formal, stately environment.
68. Romantic Vines on a French Provincial Home
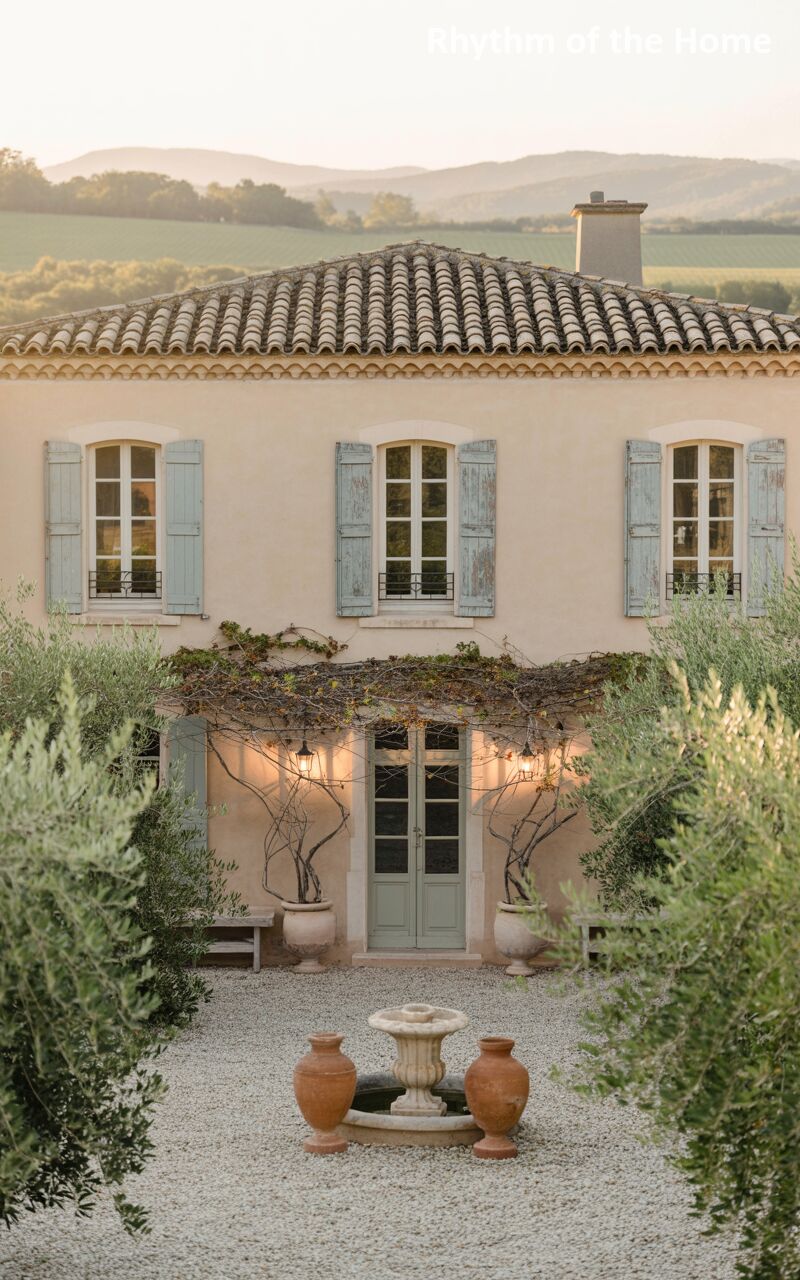
Drenched in the soft, romantic light of late afternoon, this enchanting home exudes a deeply welcoming and historic atmosphere. The warm, beige stucco exterior is beautifully complemented by weathered, light blue-grey wooden shutters. A sprawling, ancient vine heavily drapes across the lower roofline and frames the soft green double doors, illuminated by charming, rustic lantern sconces. The gravel courtyard is intimately scaled, featuring a low, beautifully aged stone fountain base surrounded by large, classic terracotta urns. Lush, silvery-green olive trees frame the foreground, perfectly framing the house against a backdrop of distant, hazy hills and vineyards.
69. Half-Timbered Charm in a French Provincial Home
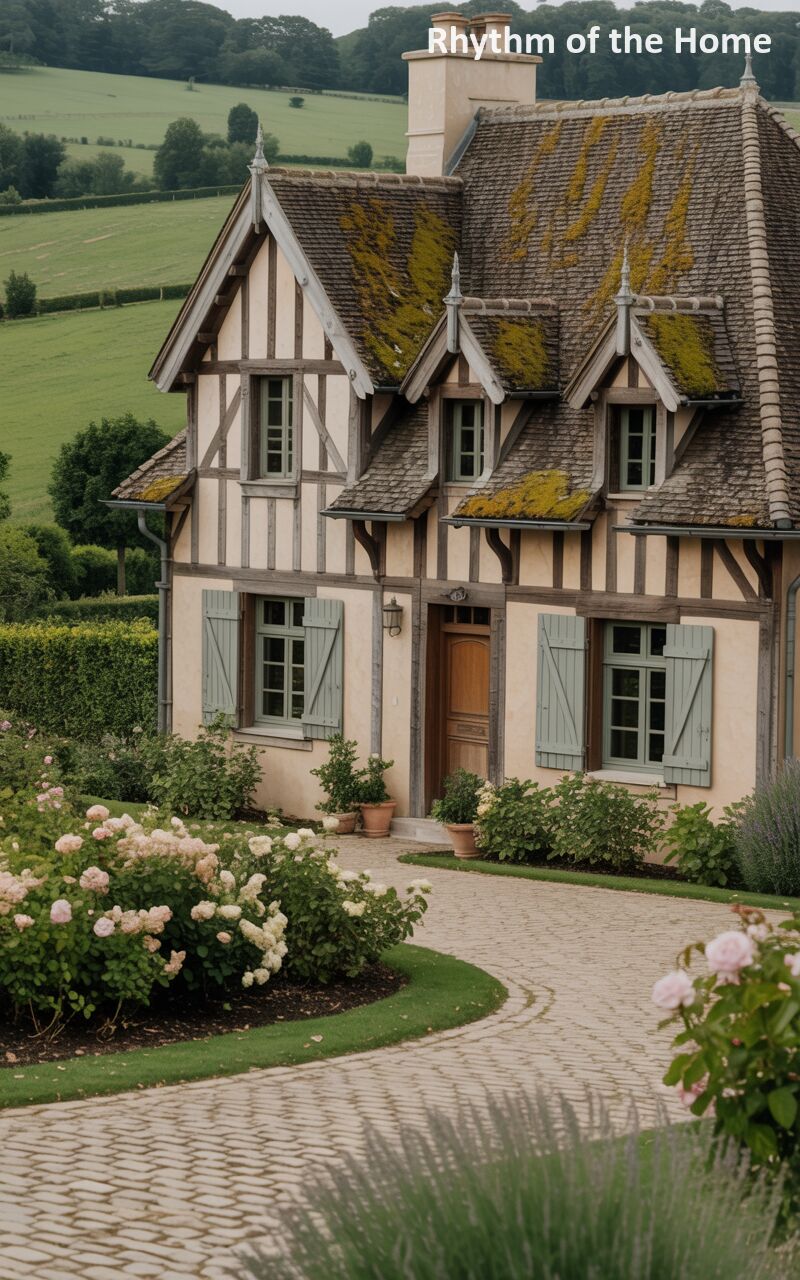
Blending regional architectural styles, this captivating home features traditional half-timbered detailing over a warm stucco base, accented by soft sage green shutters and doors. The incredibly steep, complex roofline is tiled with aged slate and adorned with pointed dormers, their surfaces heavily textured with vibrant green moss, adding a profound sense of age and integration with nature. A beautifully curved, light-colored cobblestone driveway leads gracefully toward the entrance, sweeping past a vibrant, manicured garden overflowing with large, blooming pink and white hydrangea bushes, all set against a backdrop of idyllic, rolling green pastures and distant woodlands.
70. Elevated Elegance at a French Provincial Home
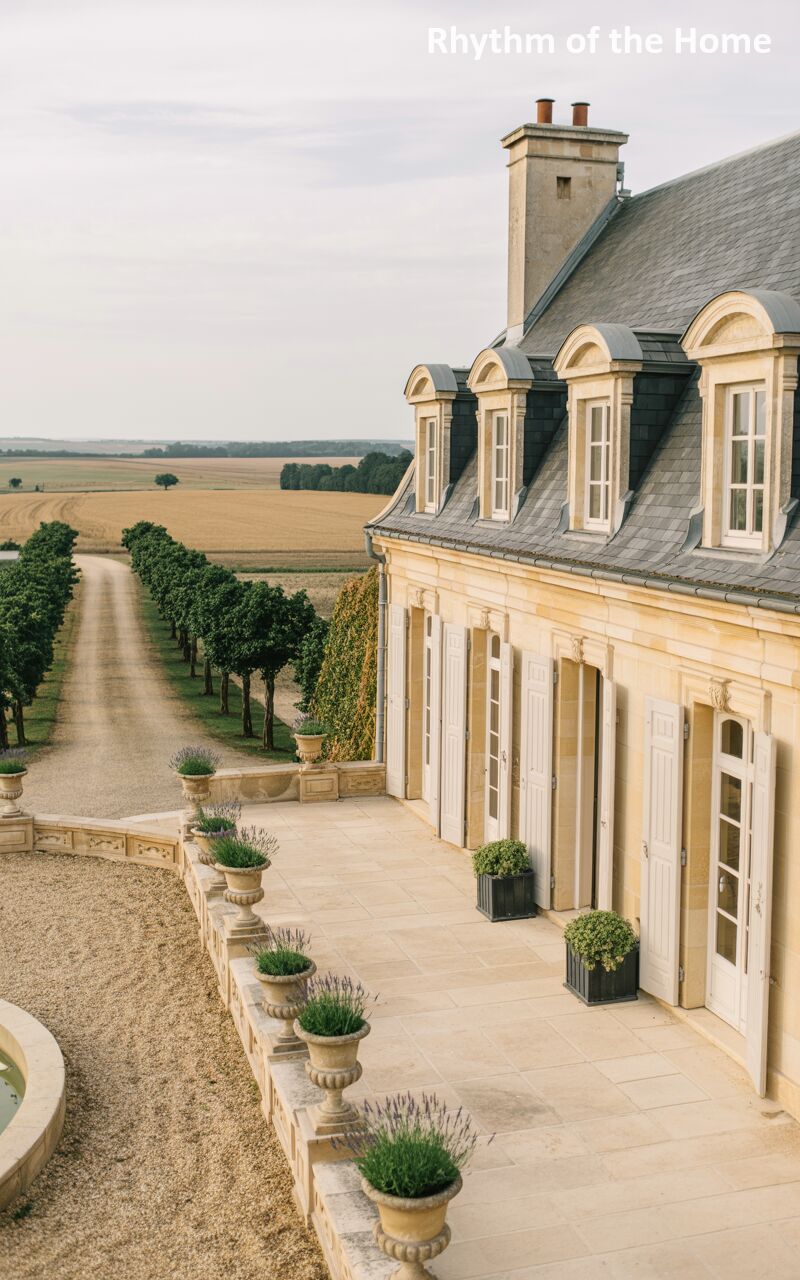
Offering a sweeping, elevated perspective, this image highlights the grand scale and classic detailing of a luxurious estate. The side wing of the home features a pale stone facade, tall shuttered windows, and a steep slate roof punctuated by elegant, arched dormers. A sprawling, sun-drenched stone terrace wraps around the building, bordered by an ornate stone balustrade adorned with large urns planted with purple lavender. Looking out from the terrace, a long, dramatic gravel driveway stretches into the distance, flanked by an impeccable, straight avenue of perfectly manicured, umbrella-shaped trees, leading the eye toward the golden, harvested fields beyond.
71. Sage Accents on a French Provincial Home
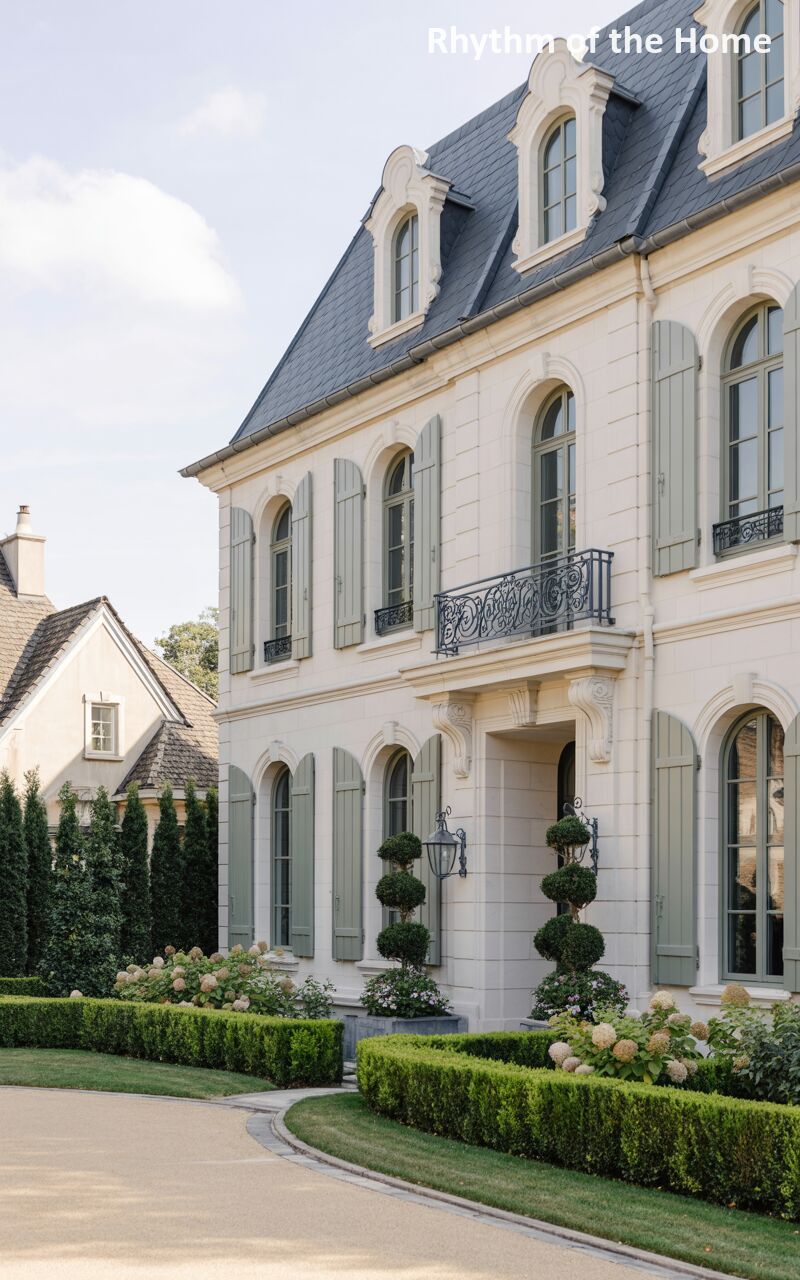
This elegant residence beautifully balances grand architectural scale with soft, inviting color palettes. The smooth, cream-colored stone facade is distinguished by graceful arched windows on both levels, all framed by elegant, soft sage green wooden shutters. A prominent central balcony features an intricate wrought-iron railing, adding a touch of delicate artistry. The grand entrance is recessed beneath a heavily molded stone archway, flanked by large, meticulously shaped spiral topiaries in dark planters. The home is approached via a sweeping, light-colored gravel driveway bordered by crisp, low boxwood hedges and an abundance of soft, blooming pink hydrangeas.
72. Hidden Courtyard of a French Provincial Home
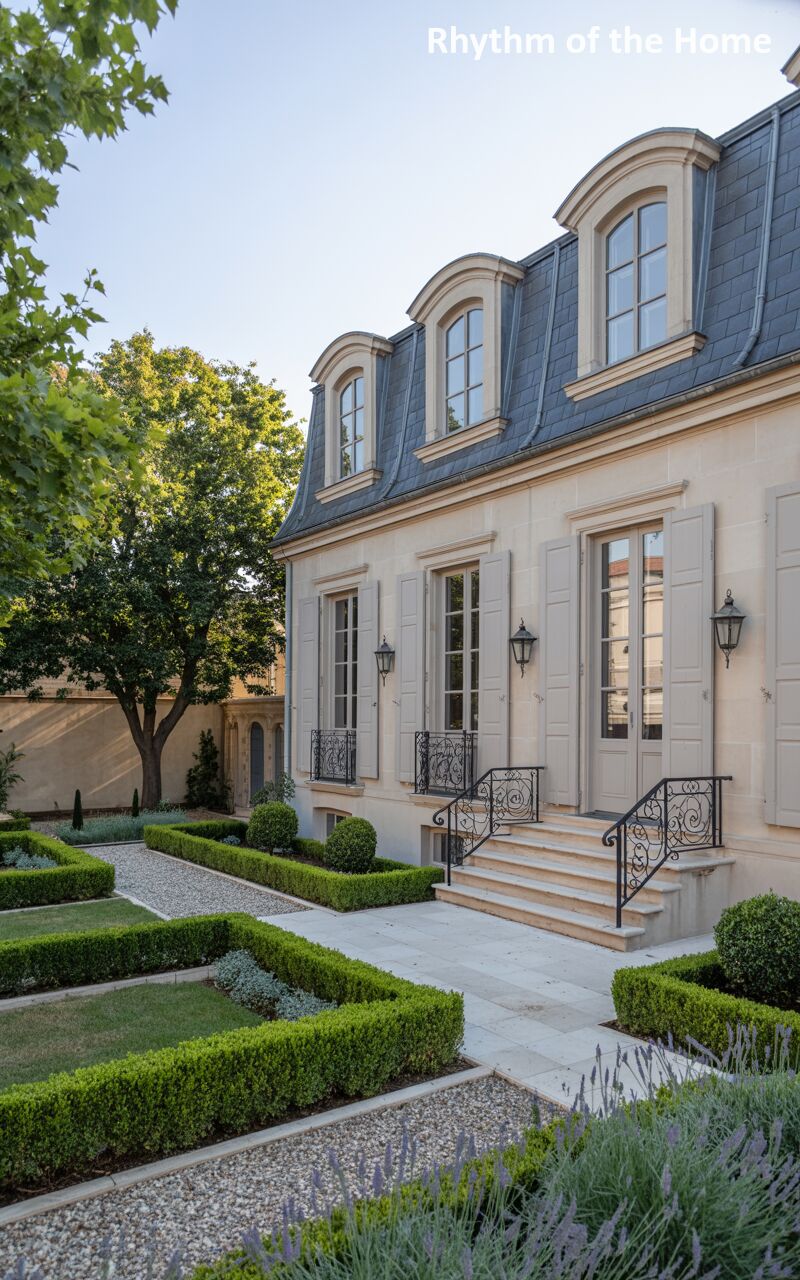
Tucked away in a serene, private setting, this elegant home showcases a deeply historic and refined character. The light, textured stone walls are complemented by tall, taupe-colored shutters and elegant French doors that open onto a raised stone landing. Delicate, swirling wrought-iron railings guide the way down a set of stone steps into a beautifully structured, sunken parterre garden. The gravel courtyard is neatly divided by crisp, geometric boxwood hedges and dotted with small, spherical topiaries and patches of lavender. A large, mature shade tree provides a cool canopy, adding a sense of established tranquility to the architectural space.
73. Ivy-Clad Romance in a French Provincial Home
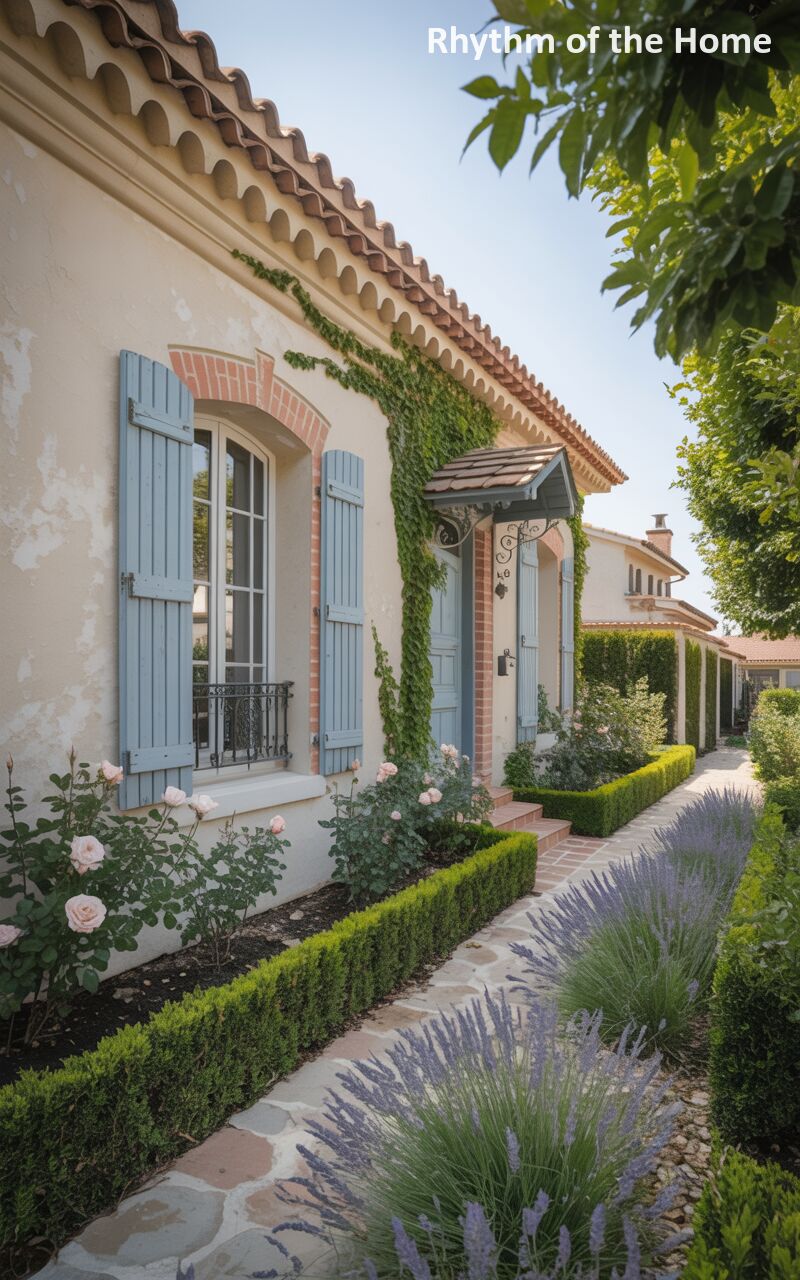
Bursting with vibrant life and color, this charming home facade is a romantic ode to country living. The textured, warm cream stucco walls are enlivened by light blue-grey wooden shutters and distinctive, curved brick detailing around the arched windows. A lush curtain of green ivy aggressively climbs the wall, framing a small, rustic tiled awning over the light blue front door. The true star of the scene is the enchanting garden path, paved with irregular, colorful flagstones and heavily bordered by a riot of blooming pink roses, sculpted boxwood hedges, and tall, fragrant spikes of purple lavender.
74. Classic Fountain at a French Provincial Home
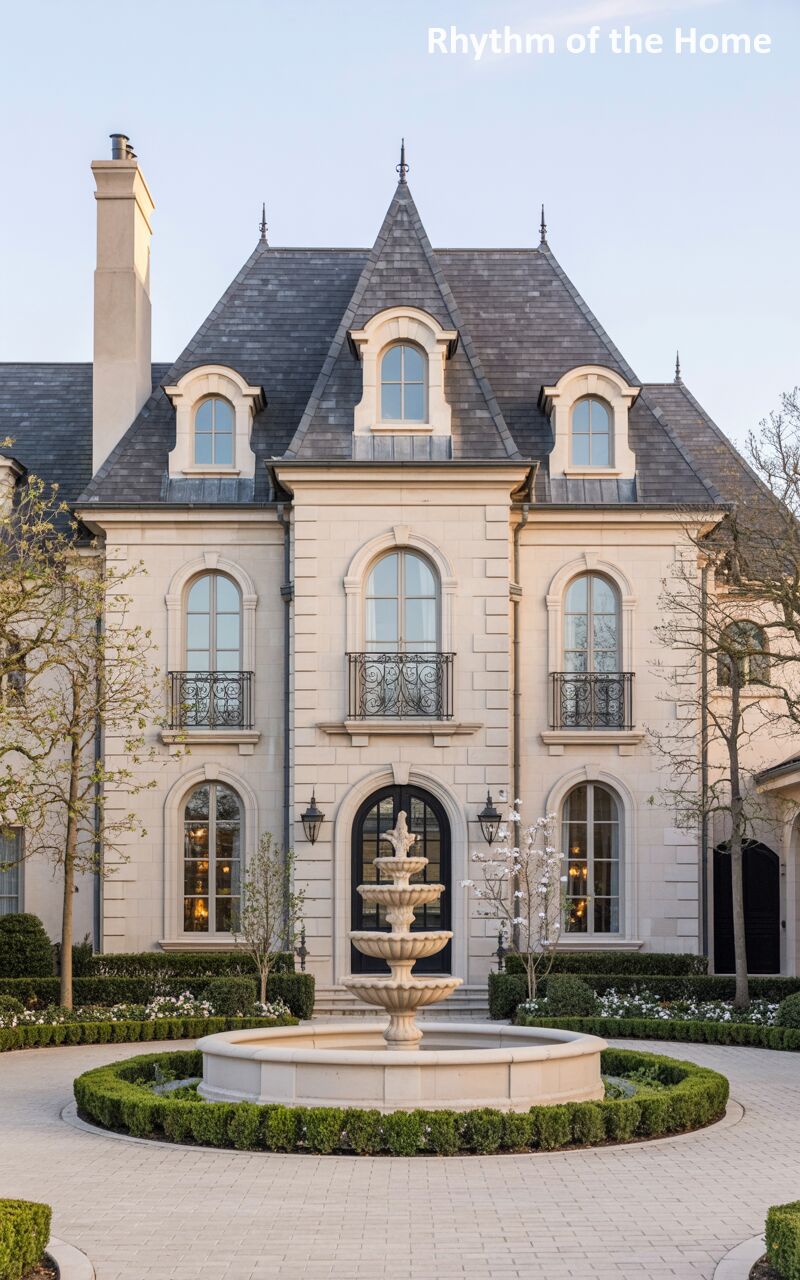
Exuding pure, unadulterated luxury, this stately chateau boasts a flawless, pale stone exterior and a steeply pitched, dark slate roof featuring incredibly ornate, classical dormer windows. The ground floor is dominated by tall, dramatic arched windows and a magnificent, dark-arched double door entryway, all accented by elegant wrought-iron balconies on the floor above. The approach is deeply formal, centered around a massive, intricately carved three-tiered stone fountain that anchors a circular paver driveway. Neatly clipped, circular boxwood hedges surround the fountain and line the foundation of the home, reinforcing the estate’s strict, classical geometry and elegant proportions.
75. Sun-Drenched Colors of a French Provincial Home
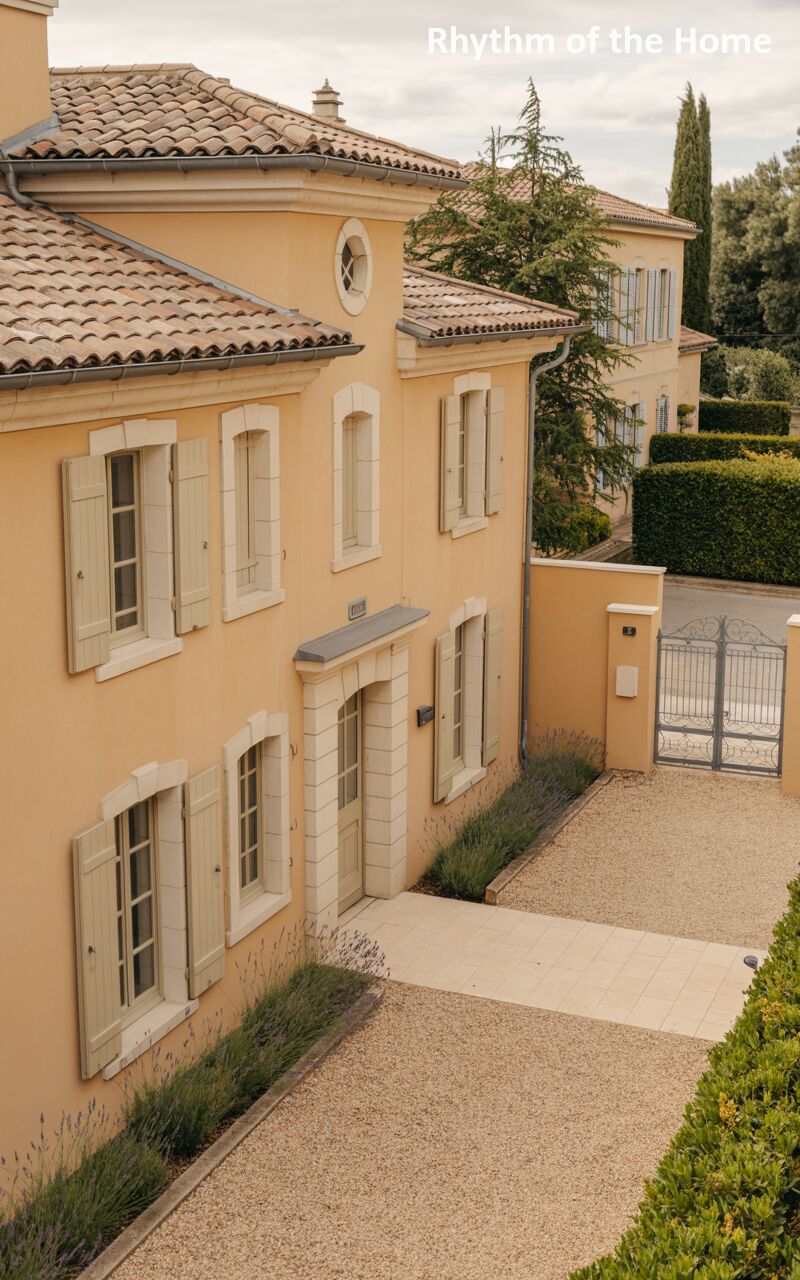
Capturing the quintessential warmth of a southern European summer, this vibrant home stands out with its smooth, sun-baked apricot stucco facade and traditional, multi-toned terracotta roof tiles. Soft, pale sage green wooden shutters provide a subtle, cooling contrast to the warm walls around the numerous simple, rectangular windows. The entryway is highlighted by a robust, projecting stone surround. A clean, light-colored gravel driveway leads to an elegant wrought-iron gate, separating the property from the road. The border between the drive and the home is beautifully softened by a long, untamed bed of vibrant, swaying purple lavender.
76. Modern Symmetry in a French Provincial Home
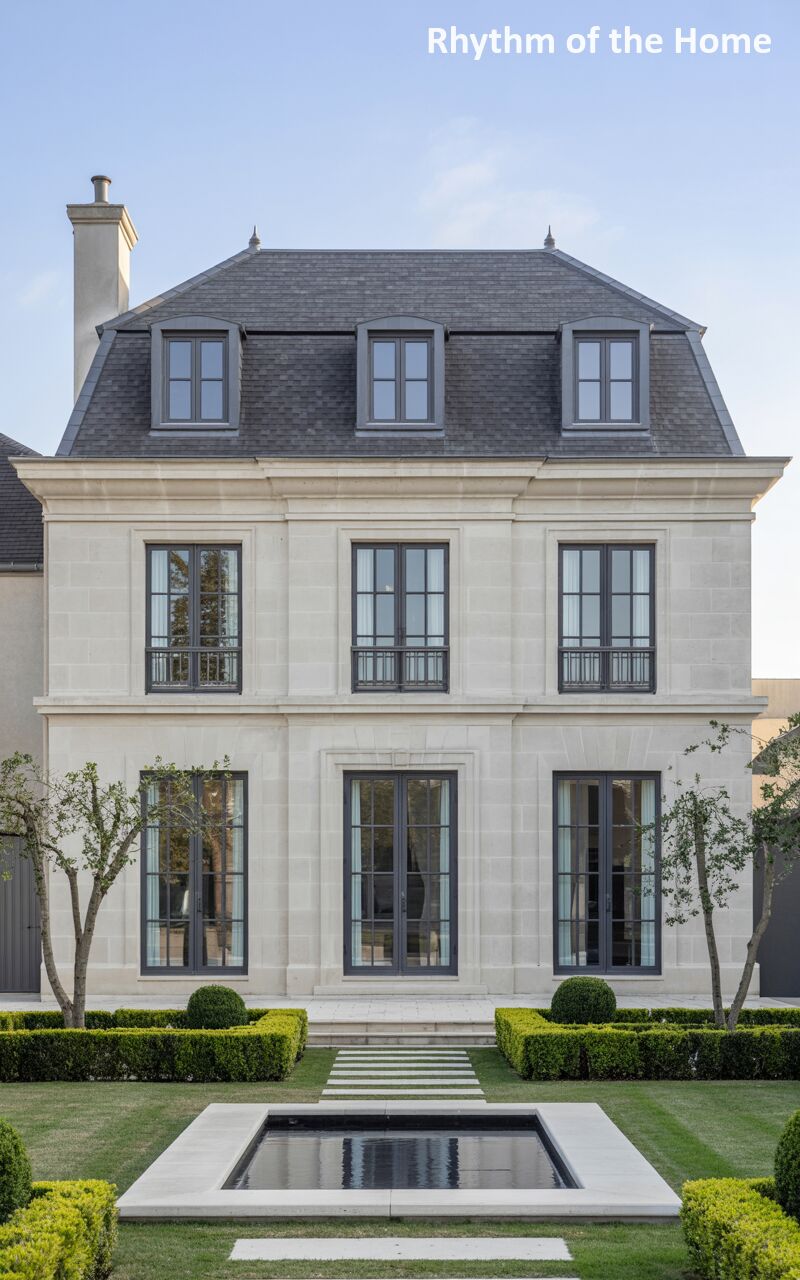
Displaying a pristine blend of classical proportions and modern restraint, this elegant residence is defined by its smooth, pale stone facade and dark, steep mansard roof. Three impeccably aligned dormer windows crown the structure, echoing the strict symmetry of the tall, dark-mullioned French doors on the floors below. Small wrought-iron details add a touch of Parisian flair to the mid-level windows. The landscaping reinforces this contemporary formal aesthetic, featuring a perfectly square, dark reflection pool set within crisp, geometric boxwood hedges and precisely cut stone stepping paths, creating a serene, minimalist approach to traditional design.
77. Grand Chateau Flourishes on a French Provincial Home
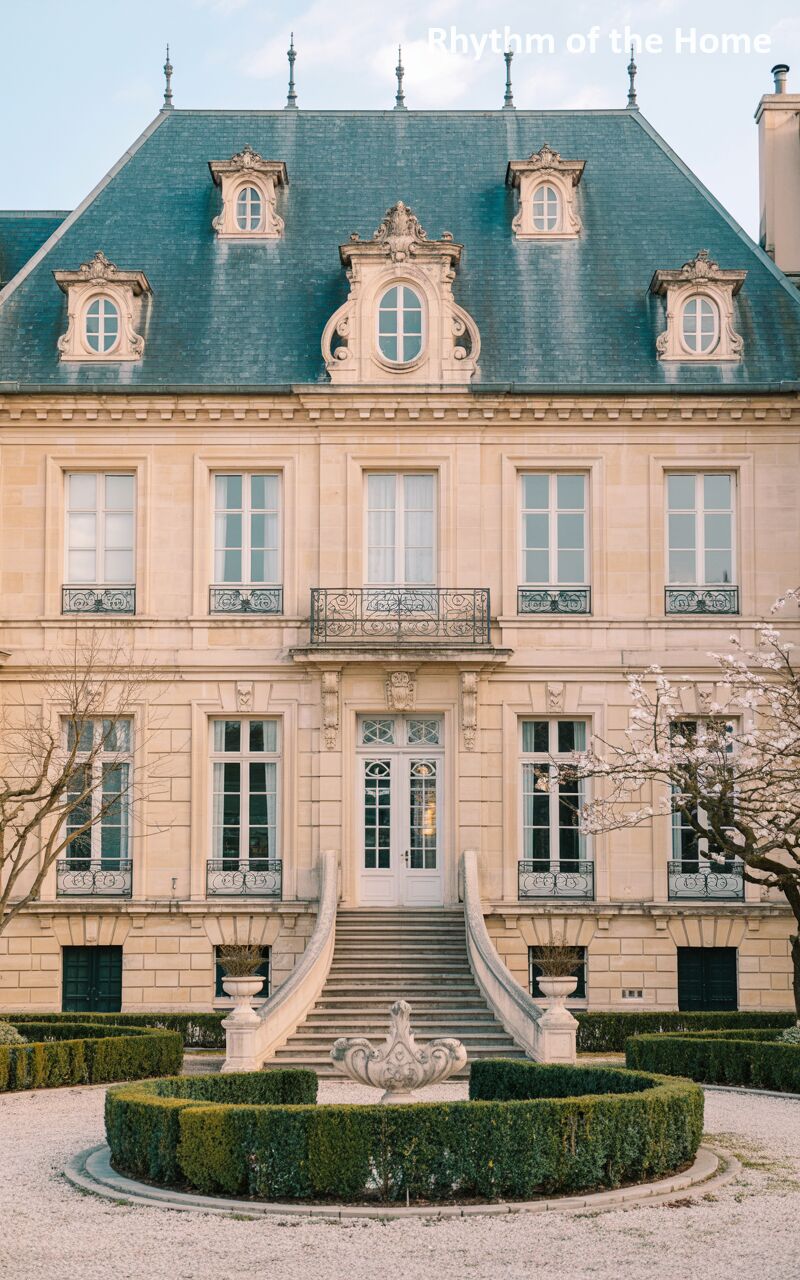
Radiating the opulent grandeur of a historic aristocratic estate, this magnificent chateau features a beautifully aged, warm stone facade adorned with elaborate carvings and rusticated stonework. The striking blue-slate mansard roof is a masterpiece of architectural detail, punctuated by highly ornate oval and arched dormer windows, decorative finials, and cresting. A spectacular sweeping double staircase, sculpted from light stone, gracefully curves down from the main entrance, leading directly into a formal gravel courtyard. Here, a low, circular boxwood hedge embraces a classic sculpted fountain, perfectly complementing the romantic, blooming spring tree that softens the structured masonry.
78. Pastel Romance of a French Provincial Home
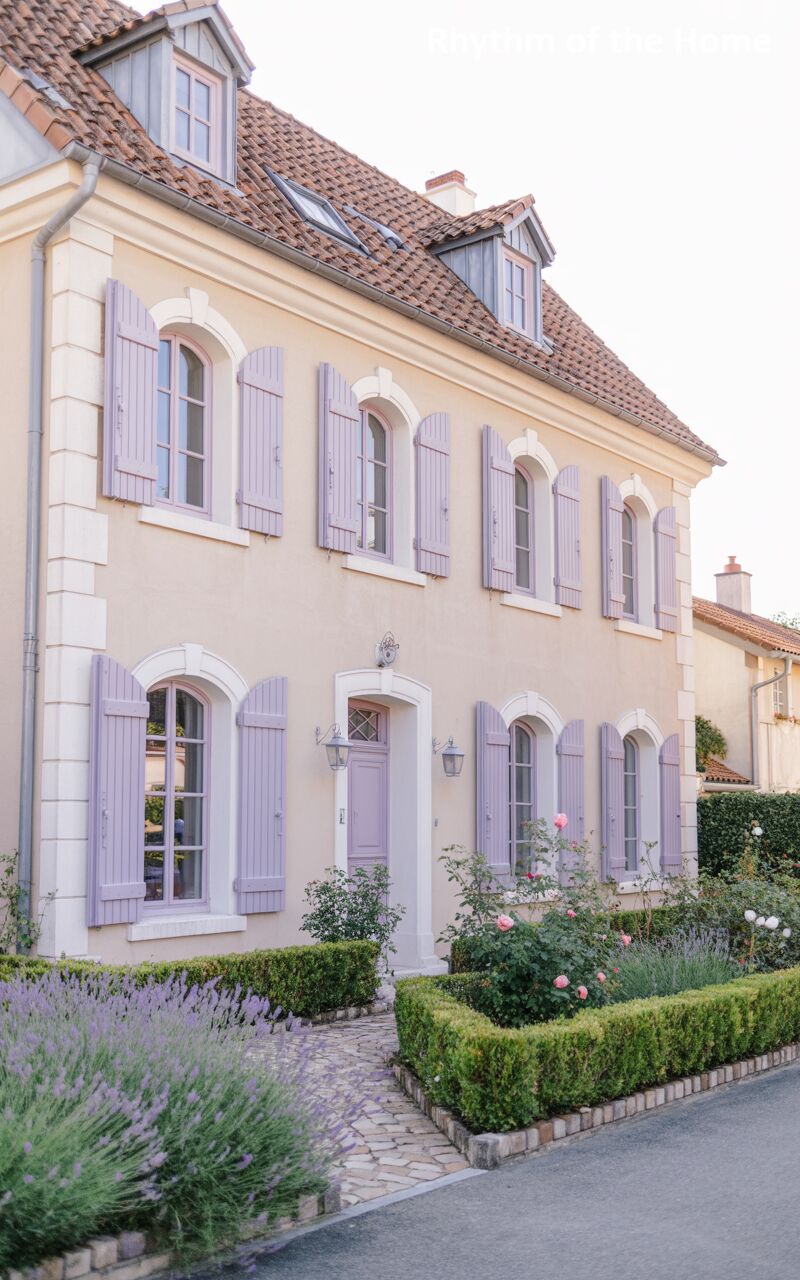
Bathed in a soft, dreamy color palette, this utterly charming residence perfectly captures the romantic spirit of the countryside. The smooth, pale peach stucco walls provide a warm canvas for the whimsical, soft lilac-purple wooden shutters that frame the elegantly arched windows. A rustic, multi-toned terracotta tiled roof adds authentic textural contrast, accented by simple dormers. The enchanting entryway features a beautifully arched pastel door, illuminated by traditional lantern sconces. Leading to this welcoming threshold is a quaint cobblestone pathway, vibrantly bordered by perfectly clipped low boxwood hedges and an abundant, fragrant sea of blooming purple lavender.
79. Manicured Terrace Views at a French Provincial Home
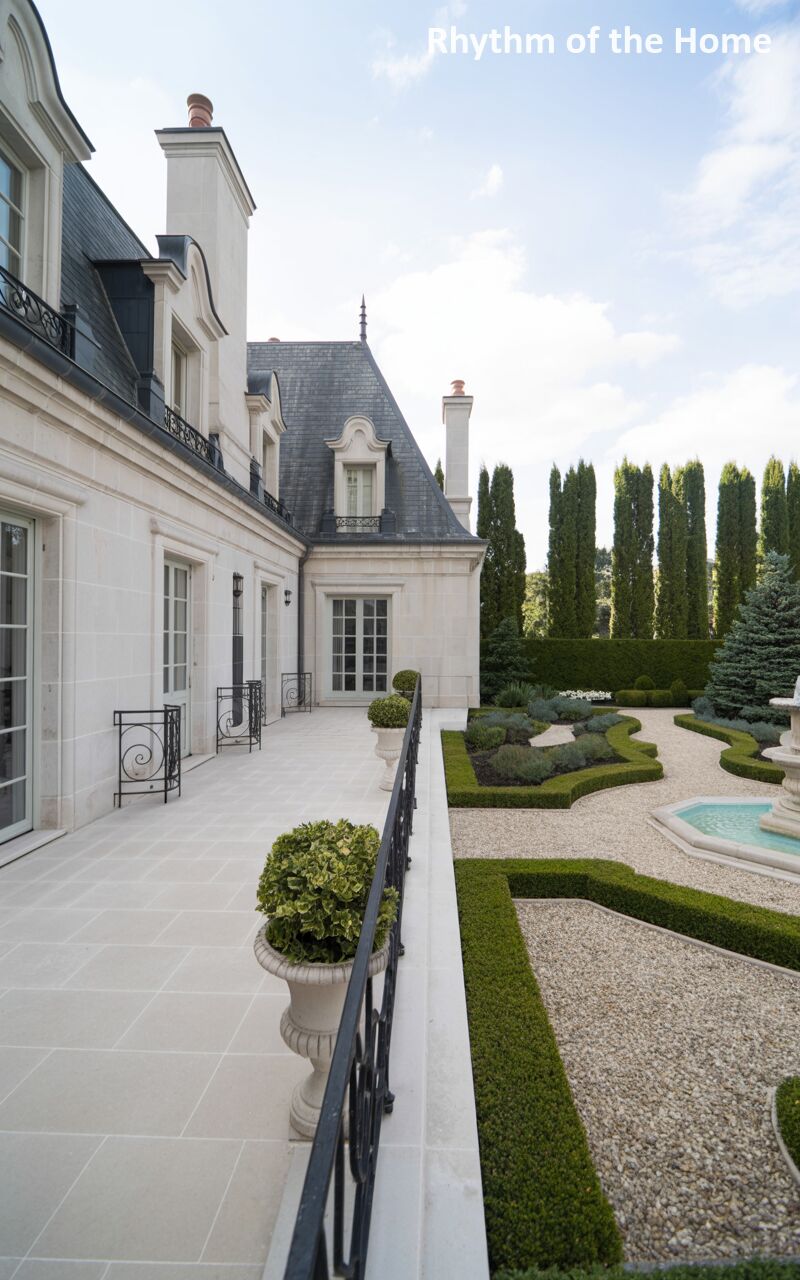
Showcasing an impeccable transition between luxurious architecture and formal landscaping, this side elevation reveals a sweeping, sunlit stone terrace bordered by a striking black wrought-iron railing. The home itself exudes classic refinement, featuring a pristine, light block stone facade and a steep, dark slate roof accented by an elegant arched dormer. Large French doors invite the outdoors in, seamlessly connecting the interior to the patio. Below the terrace, a meticulously designed parterre garden unfolds, featuring swirling geometric boxwood hedges set against crisp white gravel, accented by classical stone urns and framed by a majestic backdrop of towering, slender cypress trees.
80. Elegant Hydrangea Pathways at a French Provincial Home
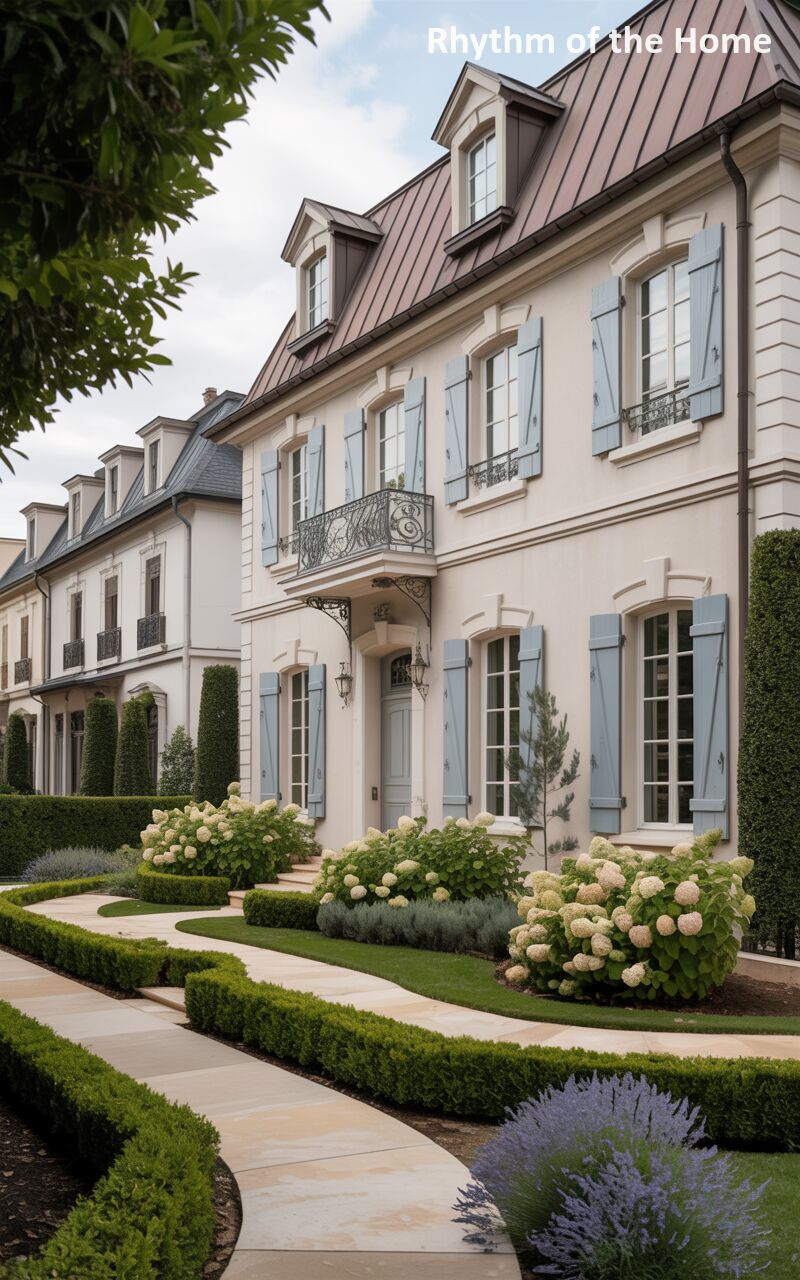
Blending the grace of a country manor with an elegant village aesthetic, this stunning property features a warm cream stucco facade beautifully contrasted by a prominent, dark copper-toned roof. Soft, powdery blue wooden shutters add a quintessential touch of provincial charm to the tall, multi-pane windows, while a delicate wrought-iron balcony graces the second-level elevation. The home’s true magic lies in its enchanting approach: a sweeping, light stone pathway bordered by undulating, crisp boxwood hedges. Voluptuous, blooming white and pale pink hydrangea bushes overflow onto the walkway, creating a lush, romantic journey to the beautifully understated grey front door.
81. Mediterranean Warmth of a French Provincial Home
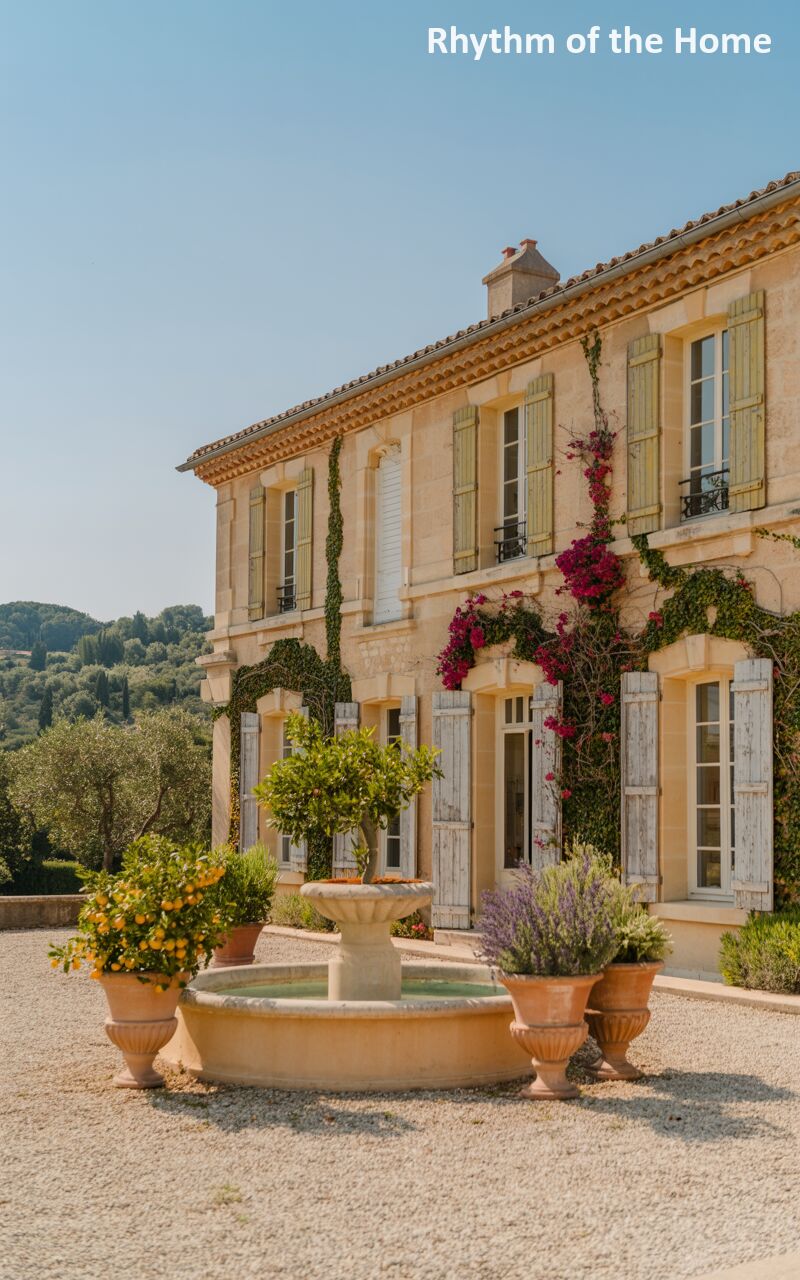
Soaking in the bright, Mediterranean sun, this exceptionally warm and inviting residence features a golden-ochre stone facade that glows against the surrounding landscape. The rustic, heavily textured terracotta tiled roof and weathered, pale olive-green shutters infuse the home with authentic regional history. Adding a spectacular splash of color, a vibrant, trailing bougainvillea vine climbs aggressively across the walls, its vivid magenta blooms contrasting beautifully with the stonework. The expansive, sun-drenched gravel courtyard is centered around a classic, low-profile stone fountain, flanked by massive terracotta urns overflowing with lush green plants, creating a perfect oasis of relaxed, rustic luxury.
82. Coastal Splendor of a French Provincial Home
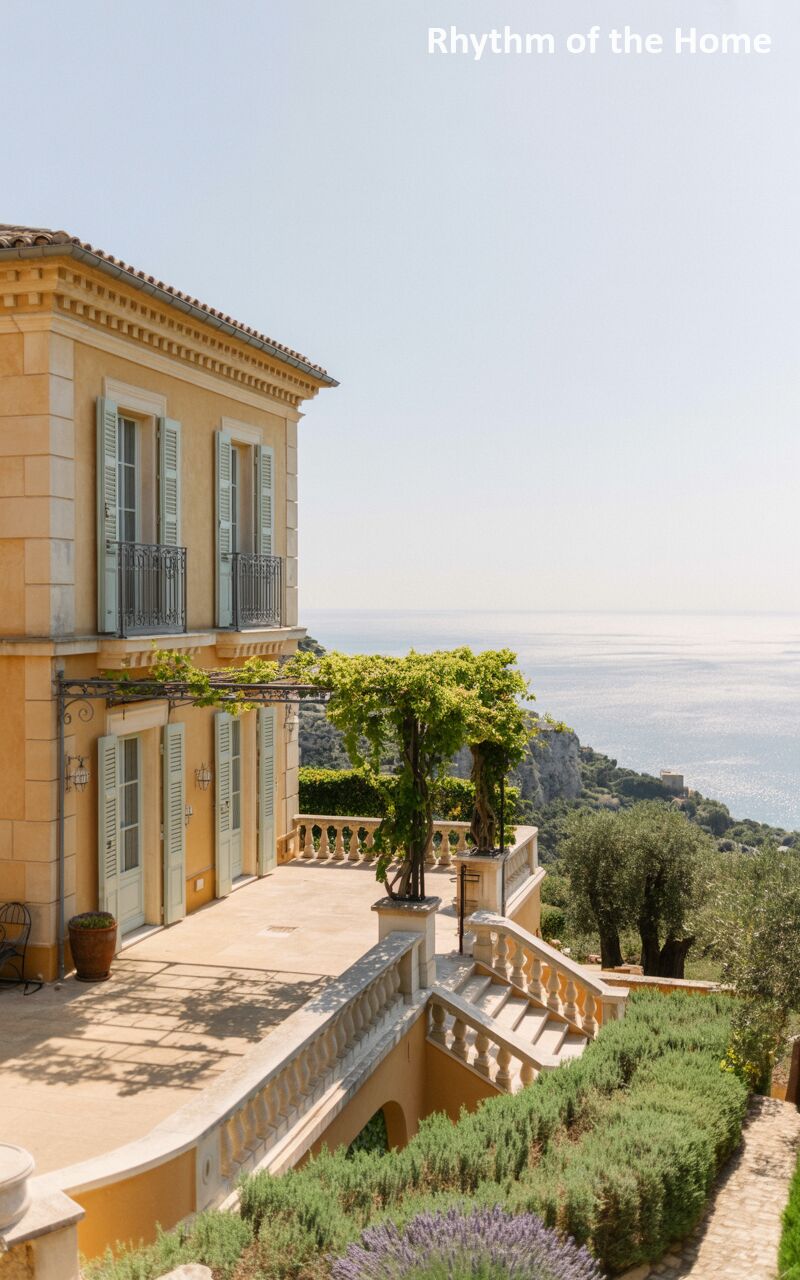
Perched majestically above a shimmering, expansive sea, this breathtaking coastal estate marries classic rural architecture with dramatic ocean views. The vibrant, warm yellow stucco facade is perfectly accented by tall, elegant windows framed in soft, sea-foam green shutters. A romantic, vine-draped wrought-iron pergola shades the spacious stone terrace, creating an idyllic outdoor living area that seems to float above the coastline. A grand, sweeping stone staircase with heavy, classic balustrades cascades down toward lower terraced gardens, beautifully integrating the luxurious, sun-drenched property with its spectacular, rugged hillside environment and the endless blue horizon beyond.
83. Rustic Rose-Clad French Provincial Home
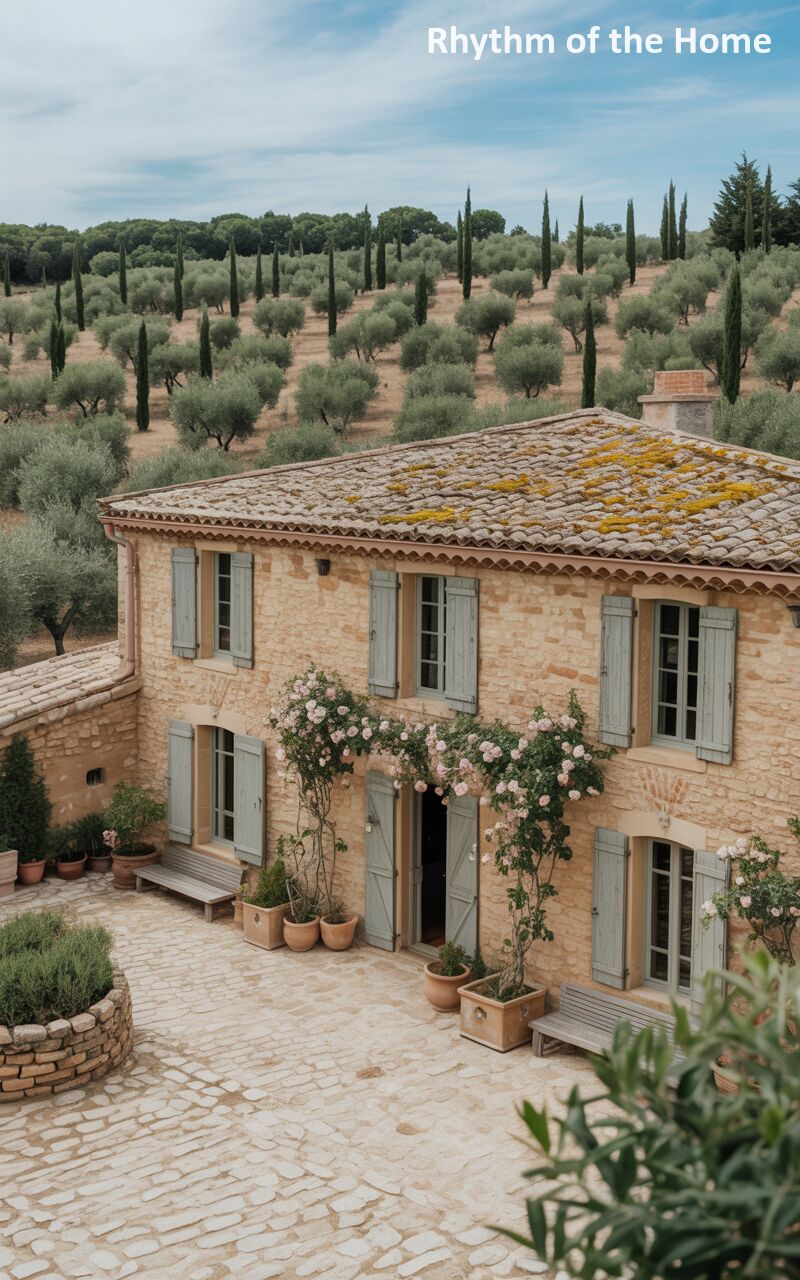
Nestled gracefully within a vast, rolling landscape of silvery-green olive groves, this historic, rustic farmhouse radiates timeless country appeal. Constructed from warm, heavily textured local stone, the dwelling is crowned by an ancient, undulating terracotta roof richly speckled with golden moss. Soft, weathered grey-blue shutters frame the numerous tall windows and the central entryway. A spectacular display of climbing pink roses arches romantically over the open front doors, welcoming visitors into the home. The casual, expansive cobblestone courtyard is sparsely decorated with simple wooden benches and traditional terracotta pots, emphasizing an authentic, unpretentious, and deeply serene rural lifestyle.
84. Vineyard Vistas from a French Provincial Home
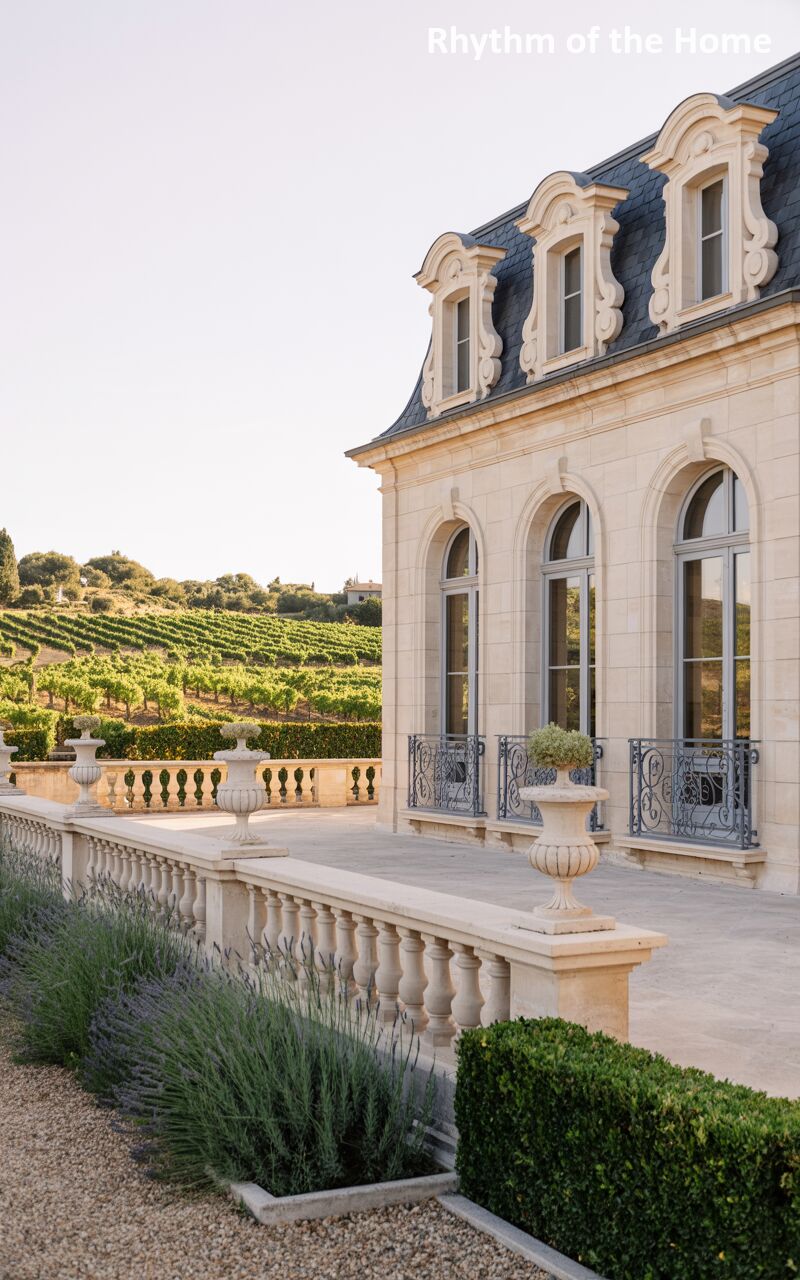
Commandingly positioned to overlook an expansive, rolling sea of lush green vineyards, this stately chateau is a masterpiece of classical architectural refinement. The immaculate, light-colored block stone facade is characterized by a series of tall, graceful arched windows that flood the interior with natural light. Intricate wrought-iron railings sit flush against the glass, adding a layer of delicate craftsmanship. The steep slate roof is adorned with heavily sculpted, ornate stone dormers. A sweeping, elevated stone terrace, enclosed by a substantial, classic balustrade and accented with decorative urns, provides an unparalleled, luxurious vantage point to admire the breathtaking agricultural landscape.
85. Vibrant Florals at a French Provincial Home
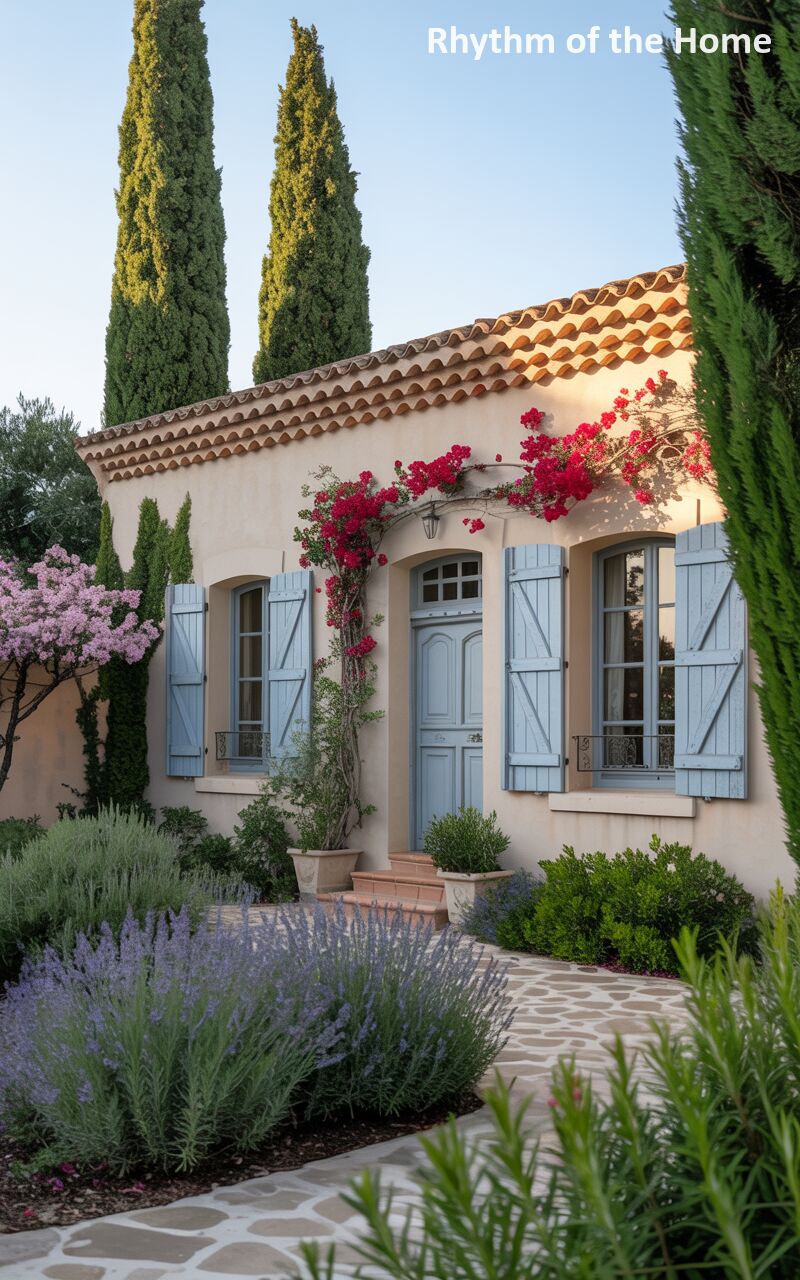
This utterly charming residence offers a picture-perfect vision of southern European country living, highlighted by a warm, pale peach stucco facade and a classic, undulating terracotta tiled roof. The tall, elegant windows are adorned with soft, sky-blue wooden shutters that provide a cooling visual contrast. An absolutely magnificent, vibrant red bougainvillea vine aggressively drapes over the light blue front doors, creating a stunning, natural floral archway. The home is framed by towering, dark green cypress trees, while the foreground is a lush, fragrant carpet of blooming purple lavender and wild grasses, traversed by a beautifully uneven, rustic flagstone pathway.
86. Golden Symmetrical Elegance of a French Provincial Home
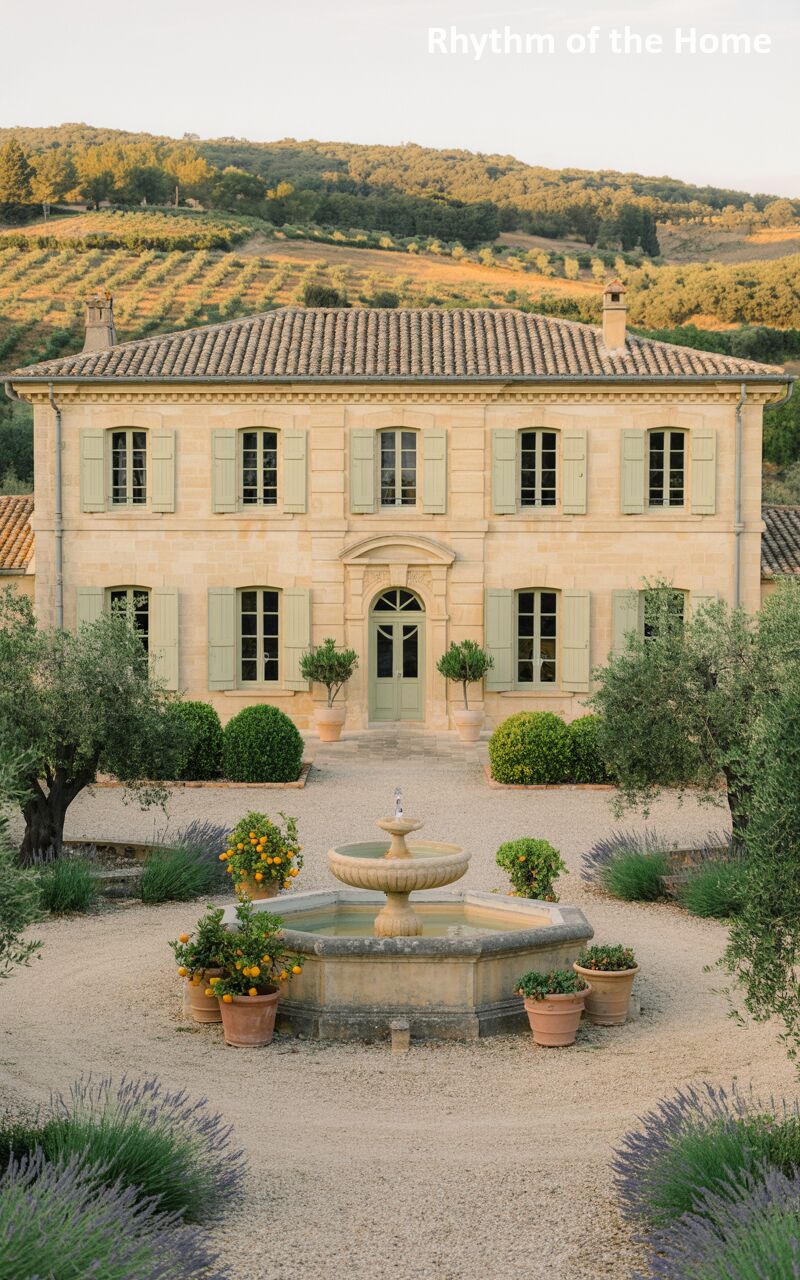
Basking in the warm, golden light of the countryside, this perfectly symmetrical estate exudes a sense of established aristocratic grace. The warm, pale ochre block stone facade is beautifully ordered, featuring uniform rectangular windows dressed with soft, pale green wooden shutters. The central entryway is elevated by a beautifully carved stone arch and pediment, framing light green double doors. Set within a vast, circular gravel courtyard, a classic, multi-tiered stone fountain acts as the magnificent centerpiece, gently surrounded by small, potted citrus trees. Lush beds of blooming lavender and mature, silvery olive trees perfectly frame this idyllic, tranquil scene.
87. Terraced Splendor of a French Provincial Home
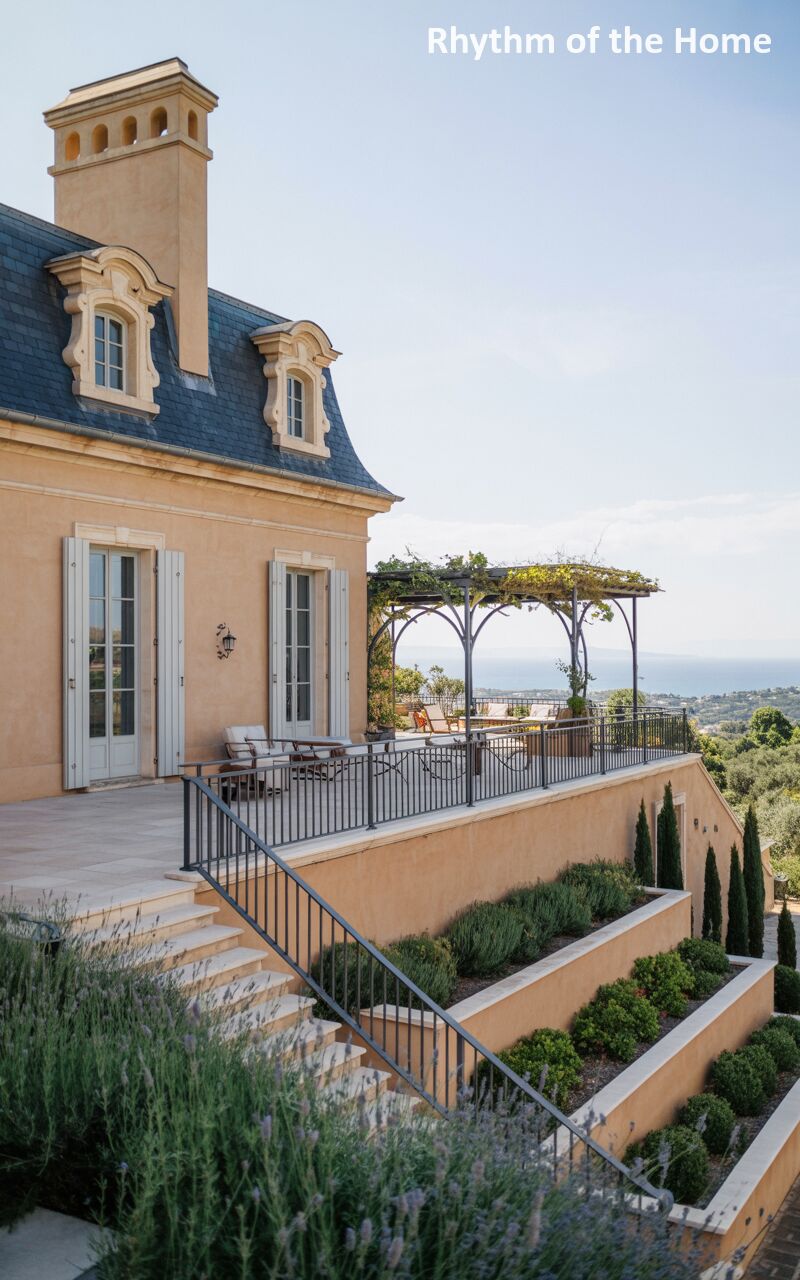
Enjoying a spectacular, elevated position with sweeping views, this grand residence combines vibrant color with stately architecture. The warm, sun-drenched apricot stucco facade is topped by a contrasting dark, steep slate roof adorned with intricate, classical stone dormers. Tall French doors featuring pale grey shutters open onto a vast, beautifully paved stone terrace enclosed by a crisp, black wrought-iron railing. A romantic, vine-covered iron pergola provides a shaded retreat on the patio. From this luxurious level, a wide, sweeping stone staircase cascades down past beautifully manicured, tiered garden beds, seamlessly integrating the magnificent property into its sloping hillside environment.
88. Rustic Vineyard Retreat at a French Provincial Home
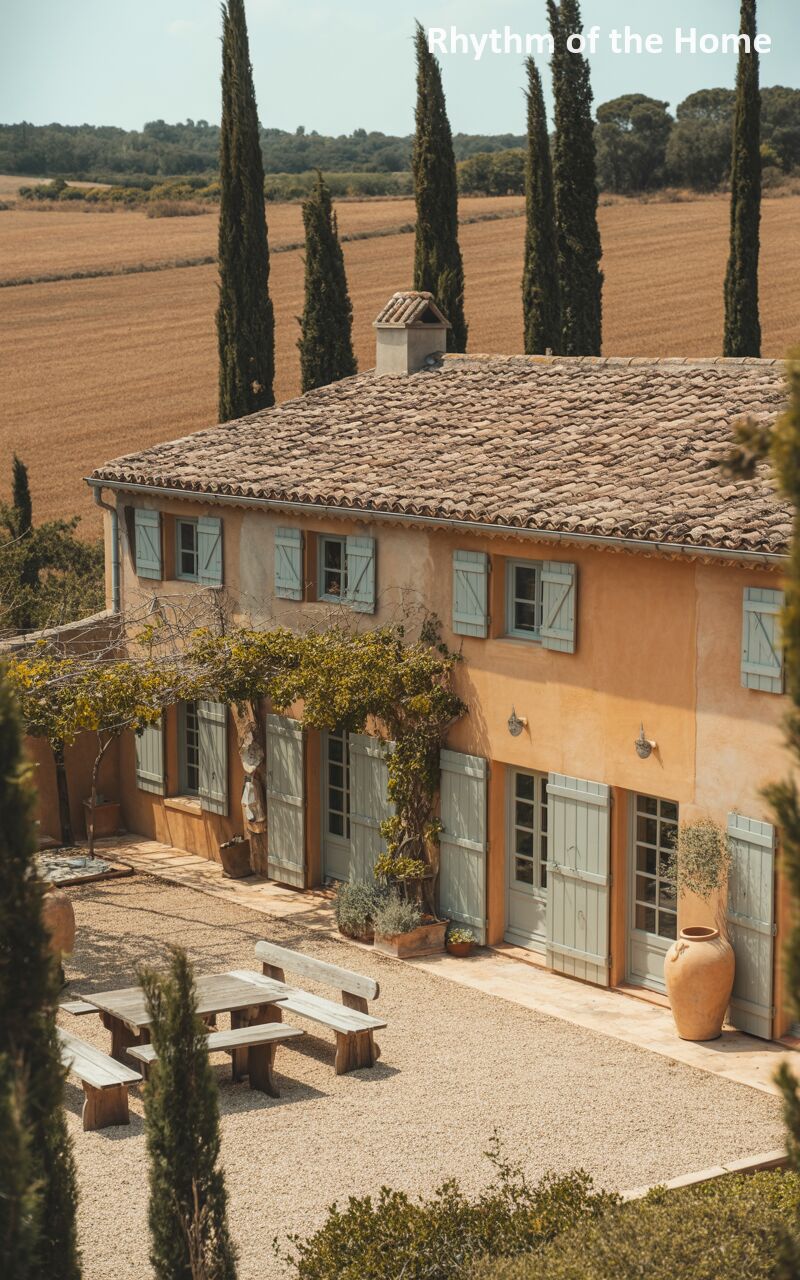
Nestled deeply within an agrarian landscape of harvested golden fields and distant woods, this historic, rustic farmhouse offers an idyllic country escape. The rich, golden-ochre stucco walls are paired with a spectacularly aged, undulating terracotta roof, heavily textured with moss and history. Soft, pale green wooden shutters flank the numerous doors and windows. A heavily overgrown, vine-draped wooden trellis provides deep shade over a portion of the casual gravel courtyard, where a simple, weathered wooden picnic table invites alfresco dining. Massive, towering cypress trees stand like dark green sentinels around the property, enhancing the secluded, romantic Mediterranean atmosphere.
89. Grand Arches of a French Provincial Home
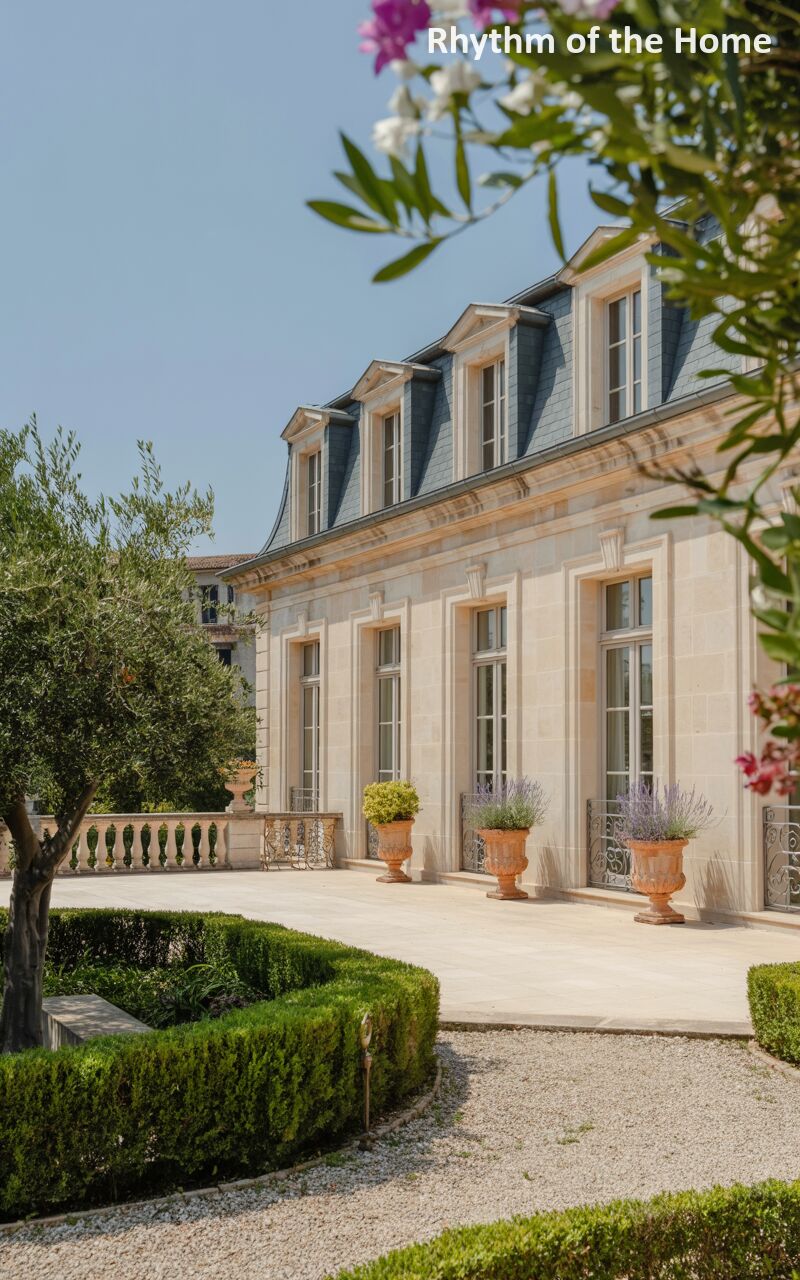
Projecting an image of unparalleled historical grandeur, this magnificent estate features a flawless, pale block stone facade dominated by spectacular, oversized arched windows on the ground floor. The steep, classic slate roof is elegantly punctuated by refined dormer windows. The majestic scale of the architecture is matched by an expansive, elevated stone terrace that sweeps across the facade, enclosed by a beautifully carved stone balustrade. Large, ornate terracotta urns planted with purple lavender decorate the patio, while a massive, ancient olive tree stands prominently in the foreground, anchoring the formal luxury of the home to its natural, rustic surroundings.
90. Rambling Country Charm of a French Provincial Home
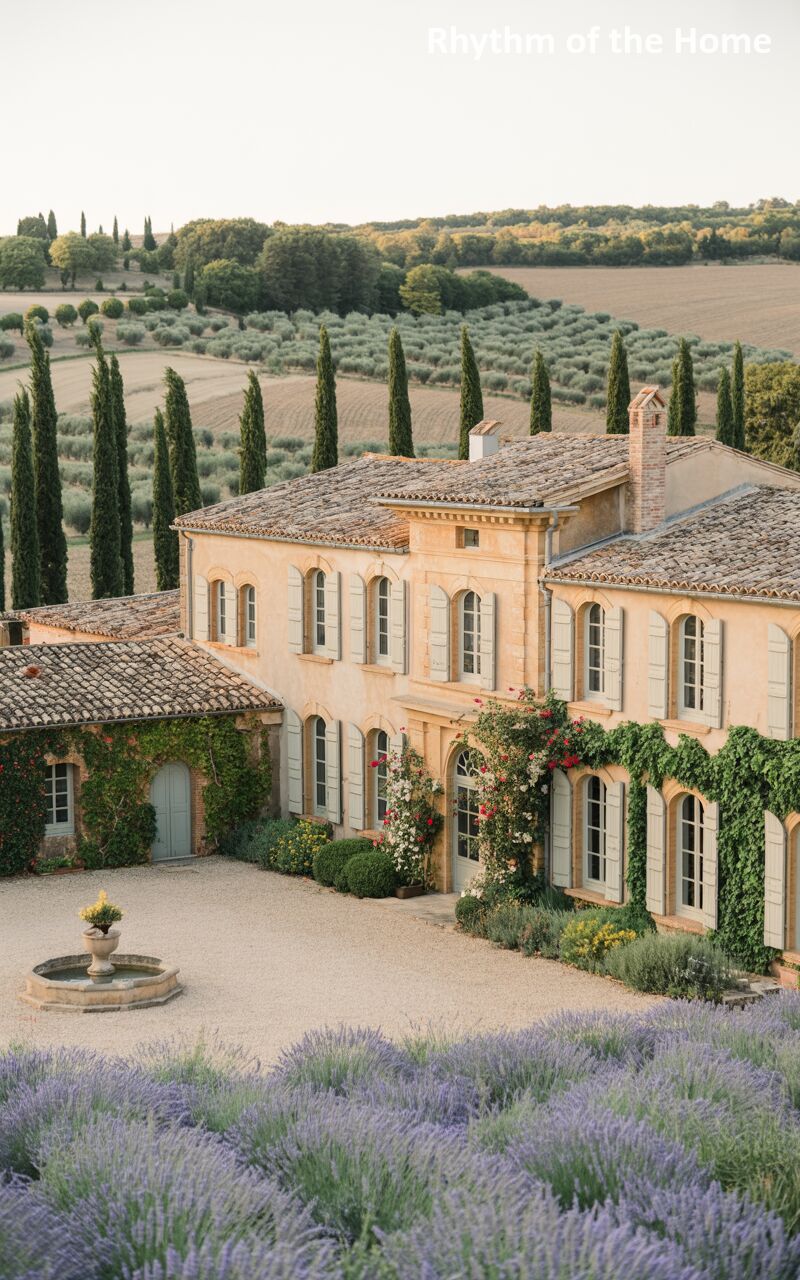
Sprawling across the landscape, this substantial, rambling country estate is a beautiful composition of warm, weathered architecture and lush, natural growth. The textured, pale golden stucco walls are matched with a classic, aged terracotta tiled roof and soft, pale green wooden shutters. Climbing vines and vibrant, blooming red roses aggressively hug the facade, blurring the lines between the built environment and the garden. The home forms a welcoming U-shape around a massive, relaxed gravel courtyard, where a simple, low-profile stone fountain provides a tranquil focal point amidst the surrounding silvery-green olive trees and sweeping, fragrant fields of vibrant lavender.
91. Majestic Winter Grounds of a French Provincial Home
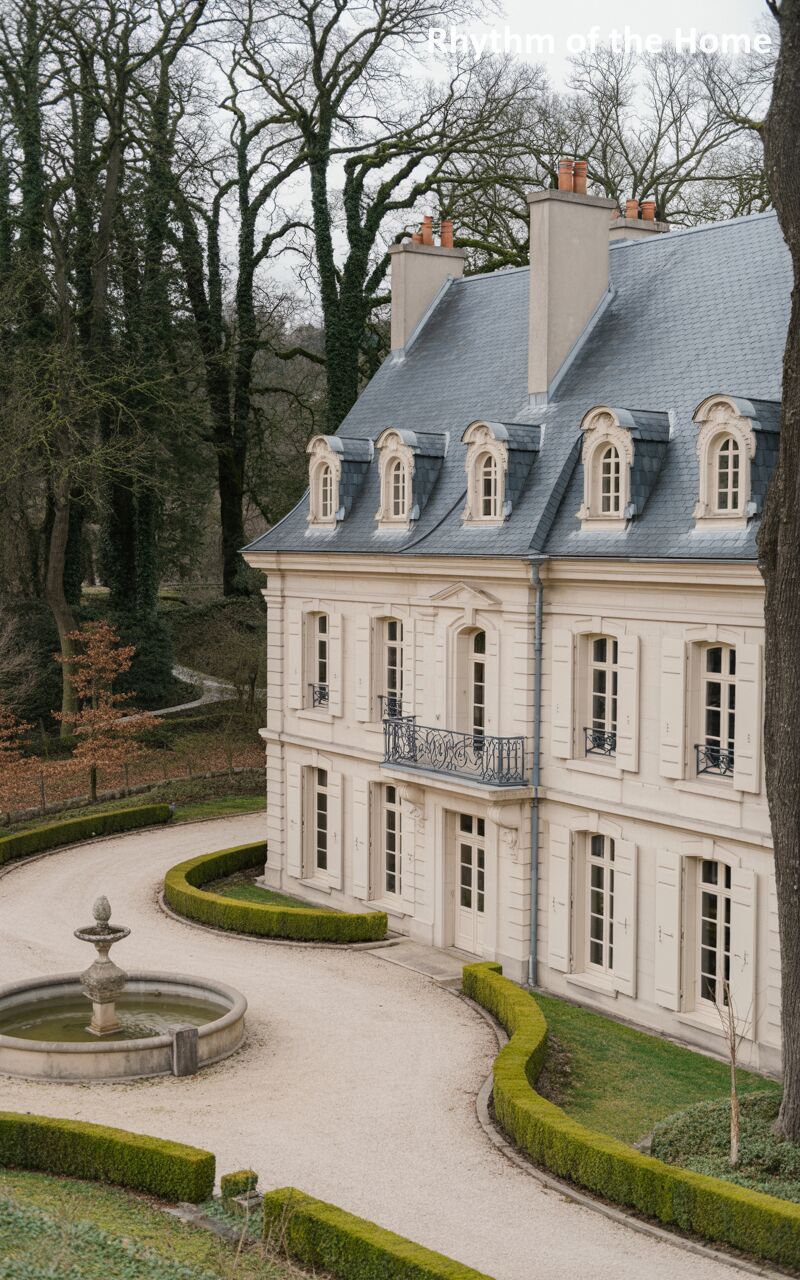
Rising from the landscape with undeniable aristocratic majesty, this spectacular chateau is a masterclass in formal French architectural design. The pristine, light grey stone facade is beautifully articulated with classic moldings, tall multi-pane windows, and delicate wrought-iron balconies. The steep, complex dark slate roof is heavily adorned with ornate dormers and elegant cresting. The property exudes a profound sense of history and order, surrounded by vast, immaculate lawns, precisely shaped evergreen topiaries, and a sweeping, circular gravel pathway that encloses a classic, shallow reflection pool. The stark, bare branches of winter trees in the background further emphasize the estate’s striking, monumental presence.
92. Pastel Sunset at a French Provincial Home
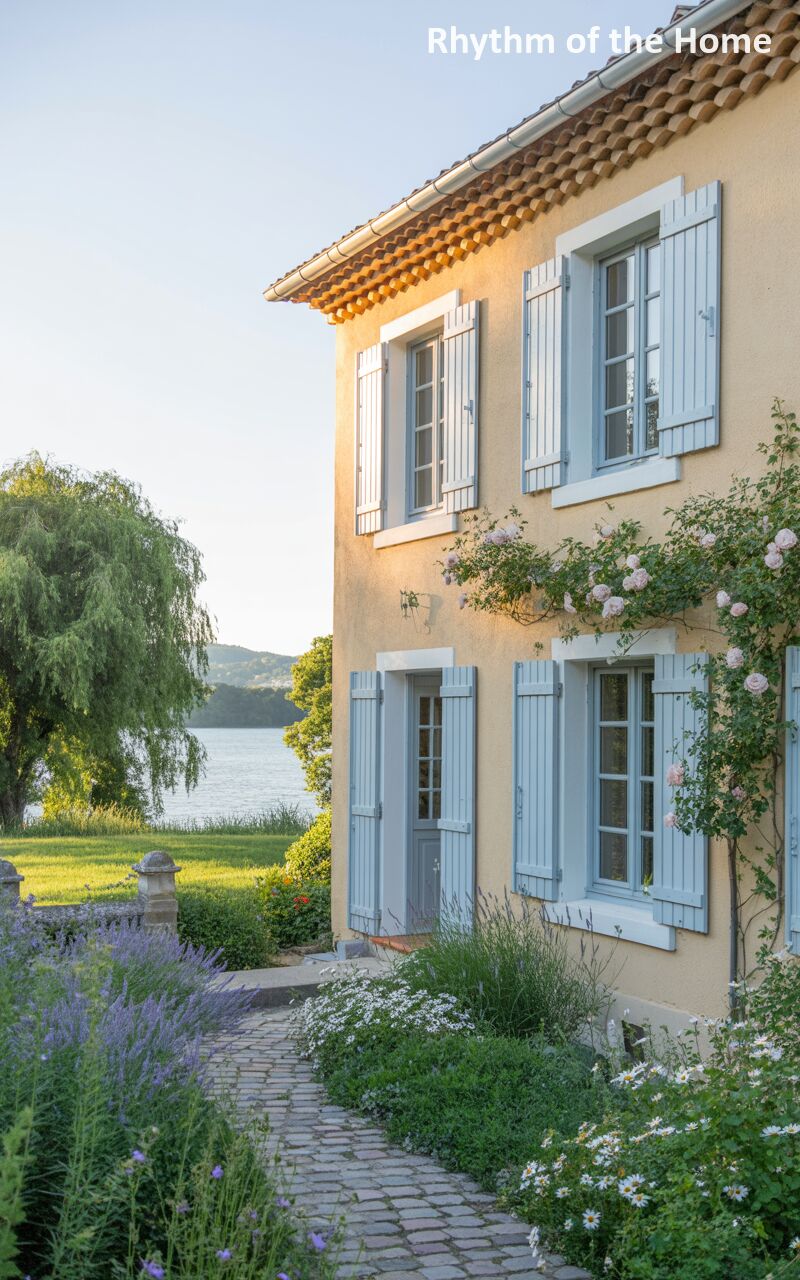
Bathed in the ethereal, golden light of a setting sun, this charming countryside residence looks like a scene plucked from a romantic painting. The warm, pale peach stucco facade is perfectly complemented by soft, distinctive lilac-purple wooden shutters and a classic, heavily textured terracotta roof. Thick, vibrant green ivy gracefully climbs the corners of the building, adding a sense of established history. A beautifully meandering, smooth concrete pathway leads toward the home, slicing through a wildly lush, fragrant garden bursting with an abundance of vibrant purple lavender bushes and delicate, cheerful white daisies, creating a truly enchanting approach.
93. Sweeping Valley Views from a French Provincial Home
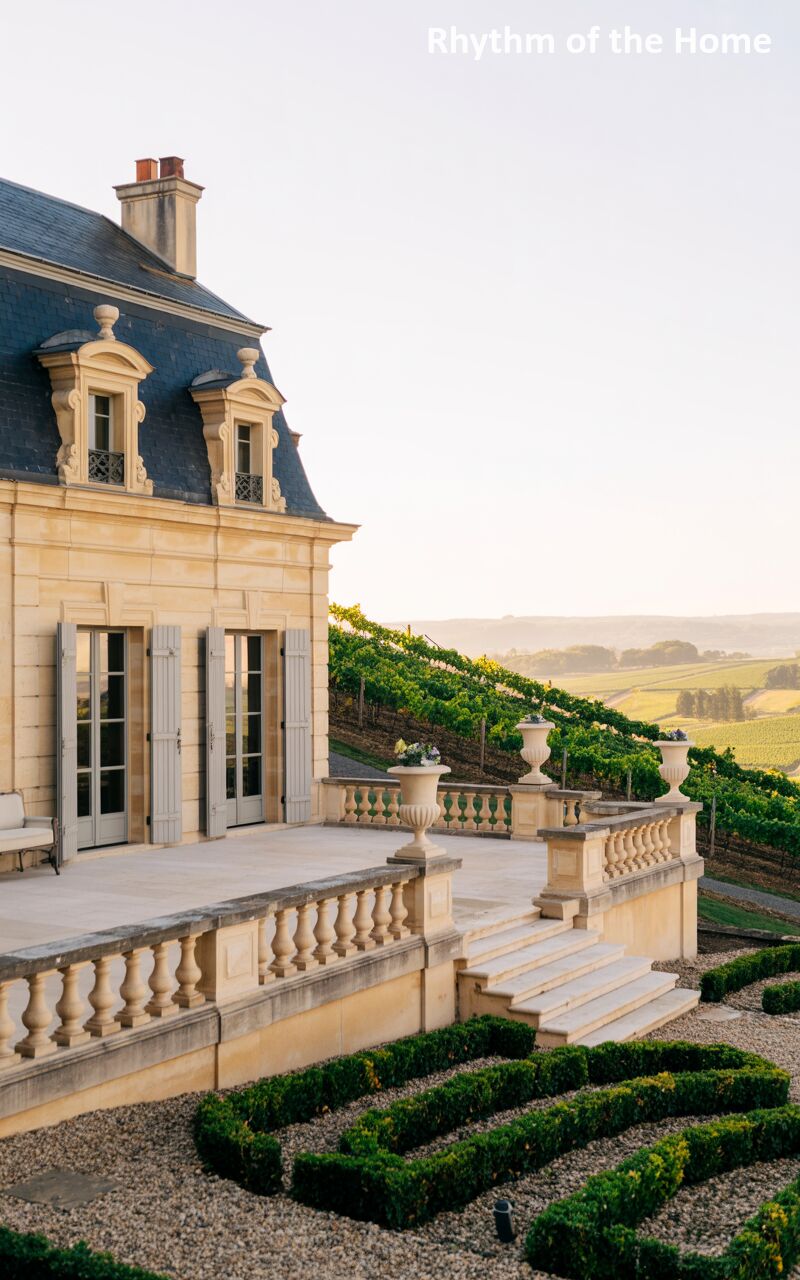
Commanding a spectacular, elevated position, this regal chateau boasts panoramic views over a vast, undulating valley of golden fields and distant, forested hills. The grand architecture features a pristine, pale block stone facade, tall, elegant shutter-less French doors, and a steep, dark slate roof accented with classical, ornate dormers. An exceptionally large, beautifully paved stone terrace extends outward, enclosed by a substantial, highly detailed stone balustrade adorned with classic urns. Below the terrace, meticulously maintained, sharp geometric boxwood hedges create a sharp, formal transition between the luxurious, structured outdoor living space and the sweeping, untamed natural beauty of the agricultural basin below.
94. Ivy-Draped Walls of a French Provincial Home
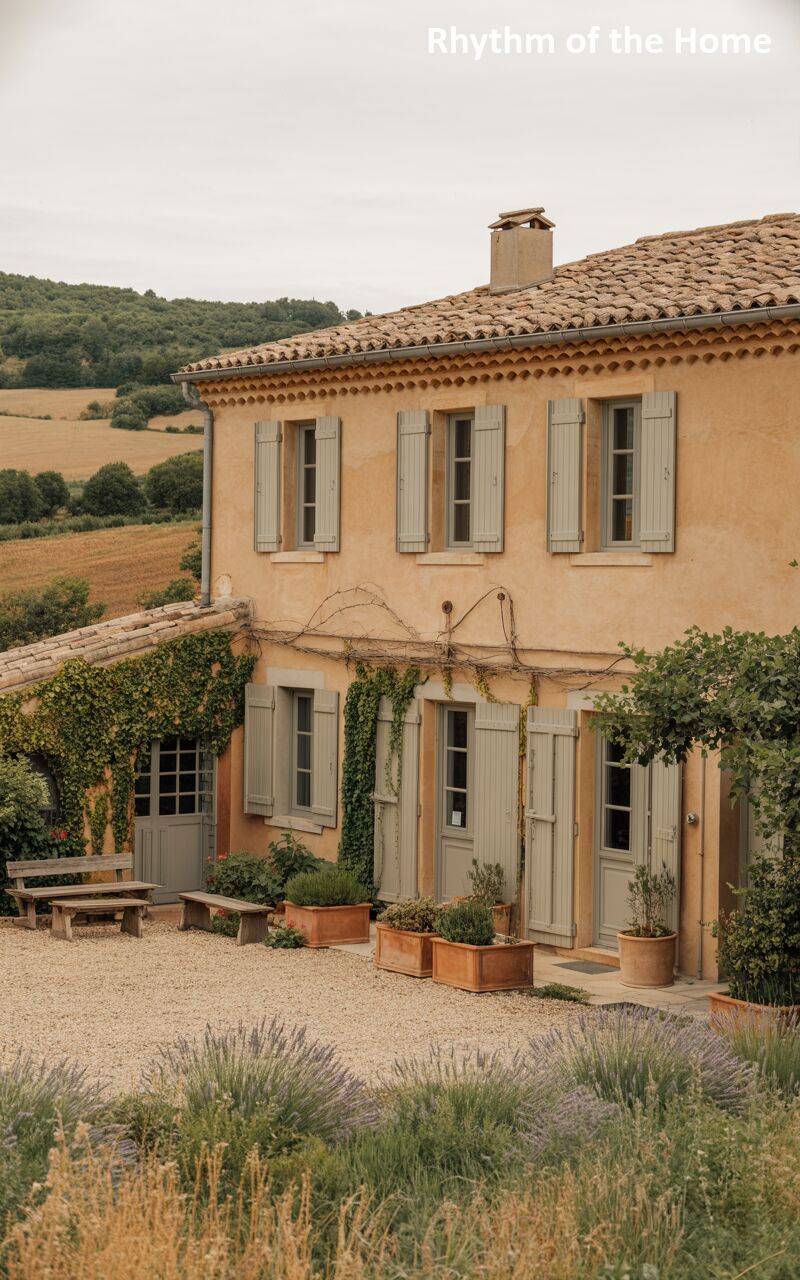
Tucked into a serene, rural setting, this heavily weathered, charming farmhouse radiates an undeniable, rustic authenticity. The warm, golden-ochre stucco walls are deeply textured, complementing the ancient, undulating terracotta roof tiles that are richly blanketed in green moss. Soft, pale sage green shutters frame the numerous doors and windows. A dense, sprawling vine heavily aggressively drapes across the lower level, nearly consuming the architecture in lush greenery. The casual, expansive gravel courtyard is furnished with simple, heavy wooden benches and a weathered picnic table, accompanied by large terracotta planters, offering a perfect, relaxed setting to enjoy the surrounding pastoral tranquility.
95. Monumental Grandeur of a French Provincial Home
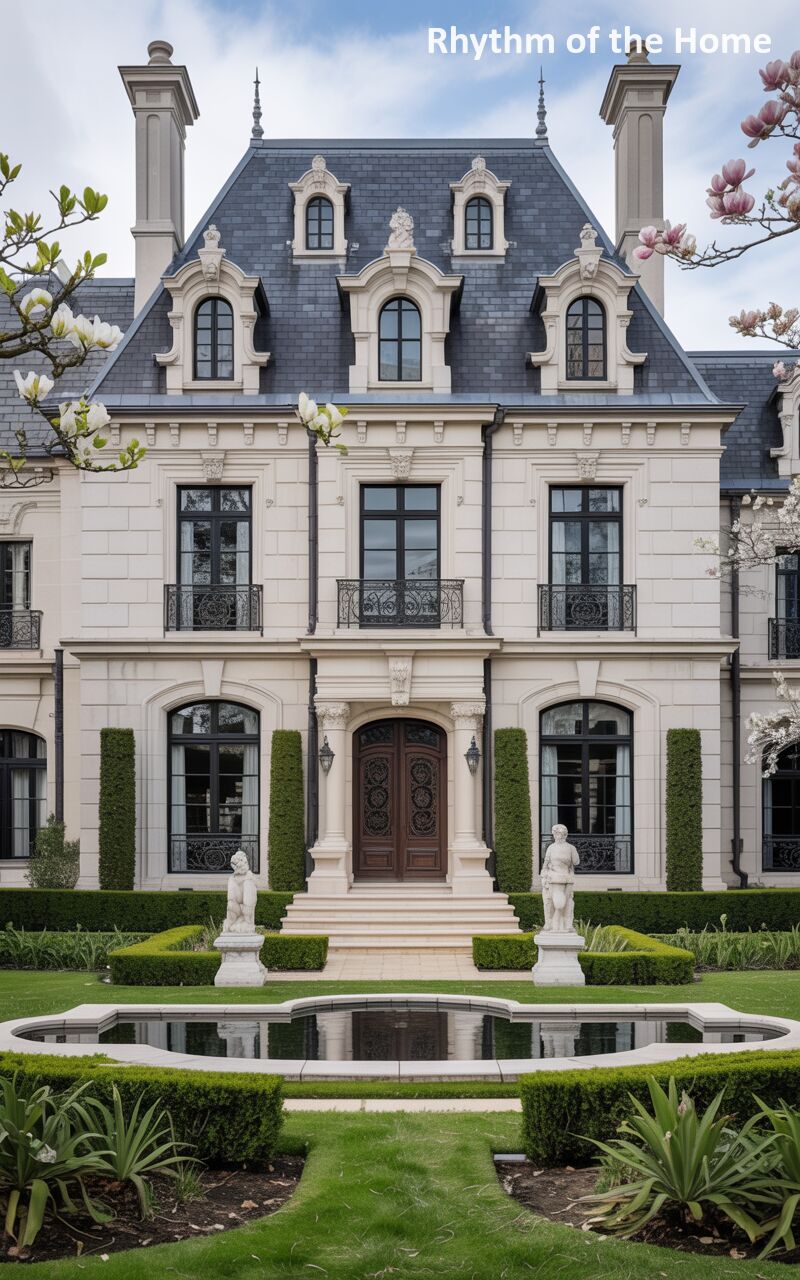
Showcasing an awe-inspiring level of architectural formality, this monumental estate is a breathtaking vision of classical symmetry. The flawless, pale block stone facade is centered around a grand entrance with heavily carved, arched double doors, topped by an intricate stone pediment. The steeply pitched, dark slate roof features exquisite, sculptural dormers. Tall, dark-framed windows are flanked by meticulously sculpted, tall, slender evergreen hedges, reinforcing the strict vertical lines. The magnificent foreground features a perfectly reflective, dark, curved ornamental pool set within immaculate green lawns and sharp boxwood borders, all beautifully softened by the delicate, blooming branches of flanking magnolia trees.
96. River Valley Vistas from a French Provincial Home
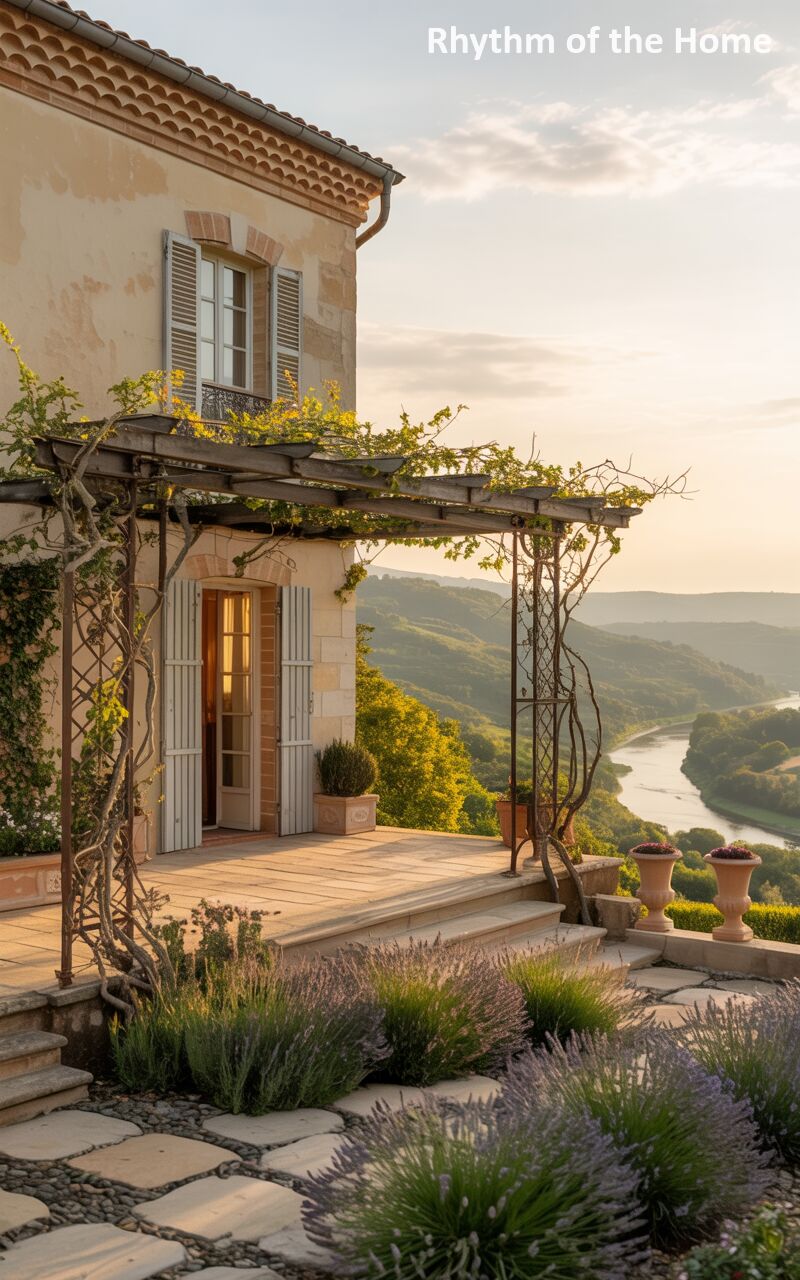
Perched dramatically on a hillside, this spectacular residence offers sweeping, panoramic views of a winding, sunlit river cutting through a lush, forested valley. The home’s warm, pale cream stucco facade and classic terracotta roof glow under the golden hour light. Soft, pale grey-blue wooden shutters frame a tall set of French doors that open onto a beautiful stone terrace. A rustic, heavily rusted wrought-iron pergola, draped in romantic, climbing vines, provides a shaded overlook. The patio is surrounded by beds of fragrant purple lavender and classical terracotta urns, perfectly blending this luxurious, elevated retreat with the breathtaking natural landscape below.
97. Sprawling Olive Grove Estate of a French Provincial Home
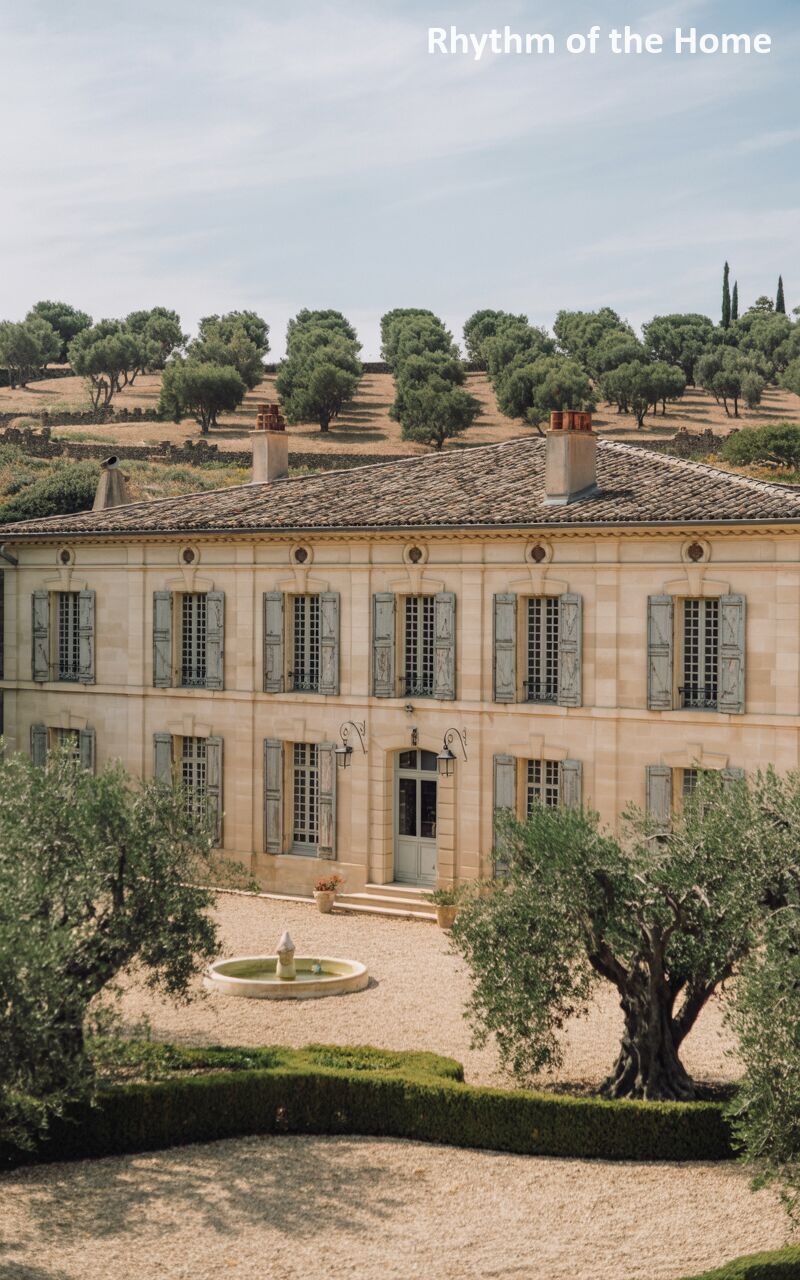
Anchoring a vast, sun-drenched landscape of rolling, perfectly aligned olive groves, this expansive, symmetrical country estate exudes a profound sense of historical permanence. The wide, two-story facade is constructed from beautiful, light golden-grey block stone, topped with a sprawling, aged terracotta tiled roof. A rhythmic row of uniform, multi-pane windows is dressed with beautifully weathered, soft pale blue-grey wooden shutters. The grand, sprawling gravel courtyard in the foreground is casually elegant, featuring a simple, low-profile circular stone fountain. The entire composition is beautifully framed by the gnarled, silvery-green branches of ancient olive trees, deeply rooting the home in its agricultural setting.
98. Manicured Circular Drive at a French Provincial Home
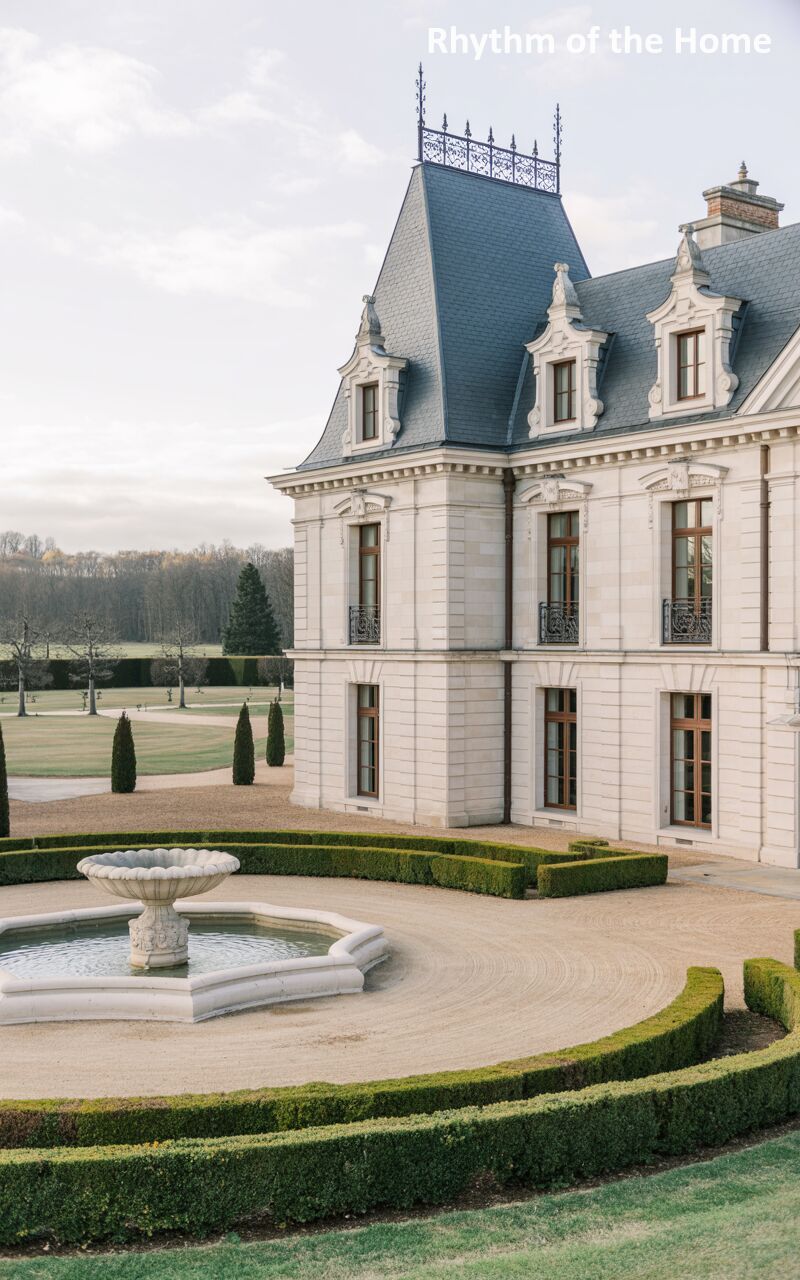
Displaying an immaculate, aristocratic elegance, this stunning side elevation reveals a deeply formal approach to a grand estate. The pale, smooth stone facade is expertly detailed, featuring tall, elegant windows with Juliet balconies and a steeply pitched, dark slate roof finished with exquisite, intricate metal cresting. The property’s luxurious scale is emphasized by a massive, sweeping circular gravel driveway, precisely outlined by sharp, low boxwood hedges. At the center of this flawless geometric layout sits a classic, wide stone fountain. Beyond the pristine lawns, dark, tall evergreens provide a stark, formal backdrop to this masterpiece of structured, classical landscaping.
99. Floral Abundance at a French Provincial Home
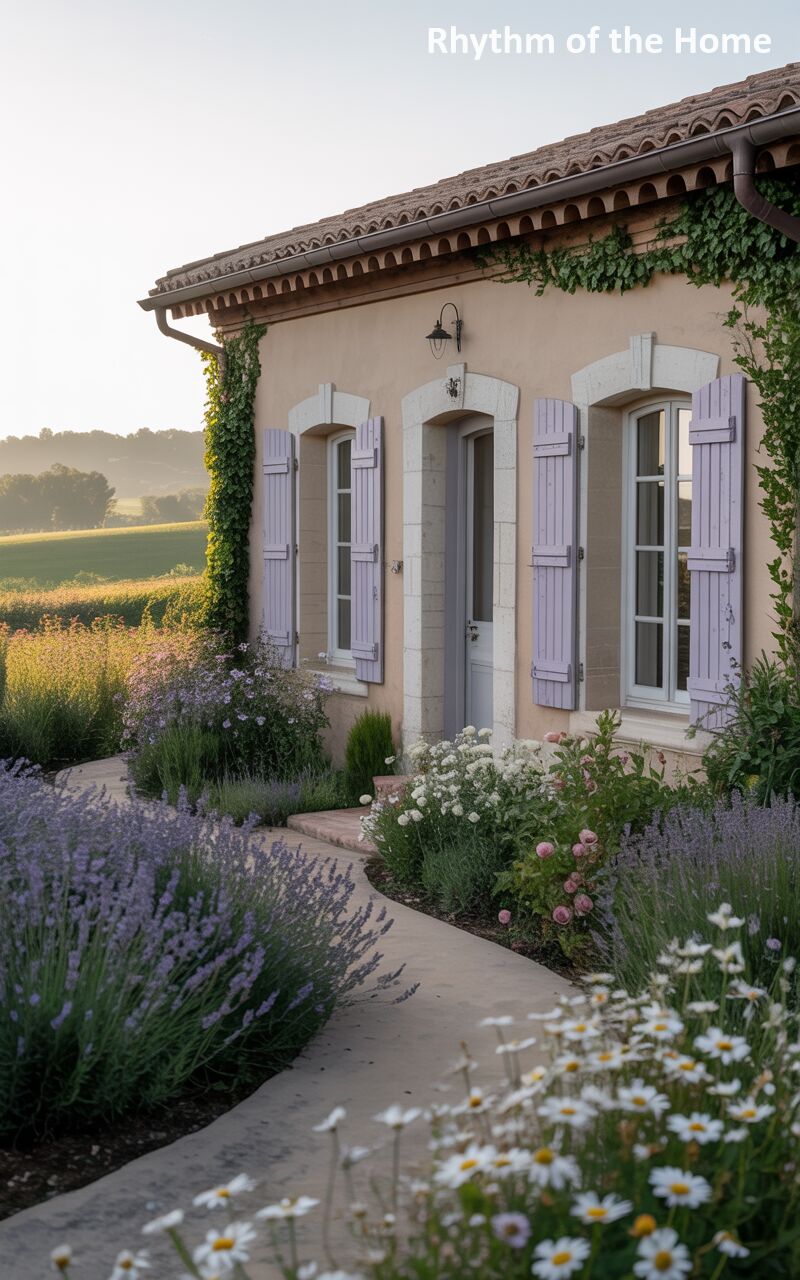
Radiating a soft, enchanting warmth under the gentle light of early evening, this picturesque country cottage is enveloped in a wildly romantic garden. The smooth, pale peach stucco walls provide a beautiful, warm background for the whimsical, soft lilac-purple wooden shutters. A classic, rustic terracotta tiled roof crowns the structure, while thick, established ivy climbs the corners, blending the home into nature. The true spectacle is the lush, meandering pathway that leads to the door, cutting through an incredibly vibrant, fragrant explosion of blooming purple lavender bushes, delicate white daisies, and wild, untamed grasses, creating an utterly magical rural retreat.
100. Sweeping Balustrades of a French Provincial Home
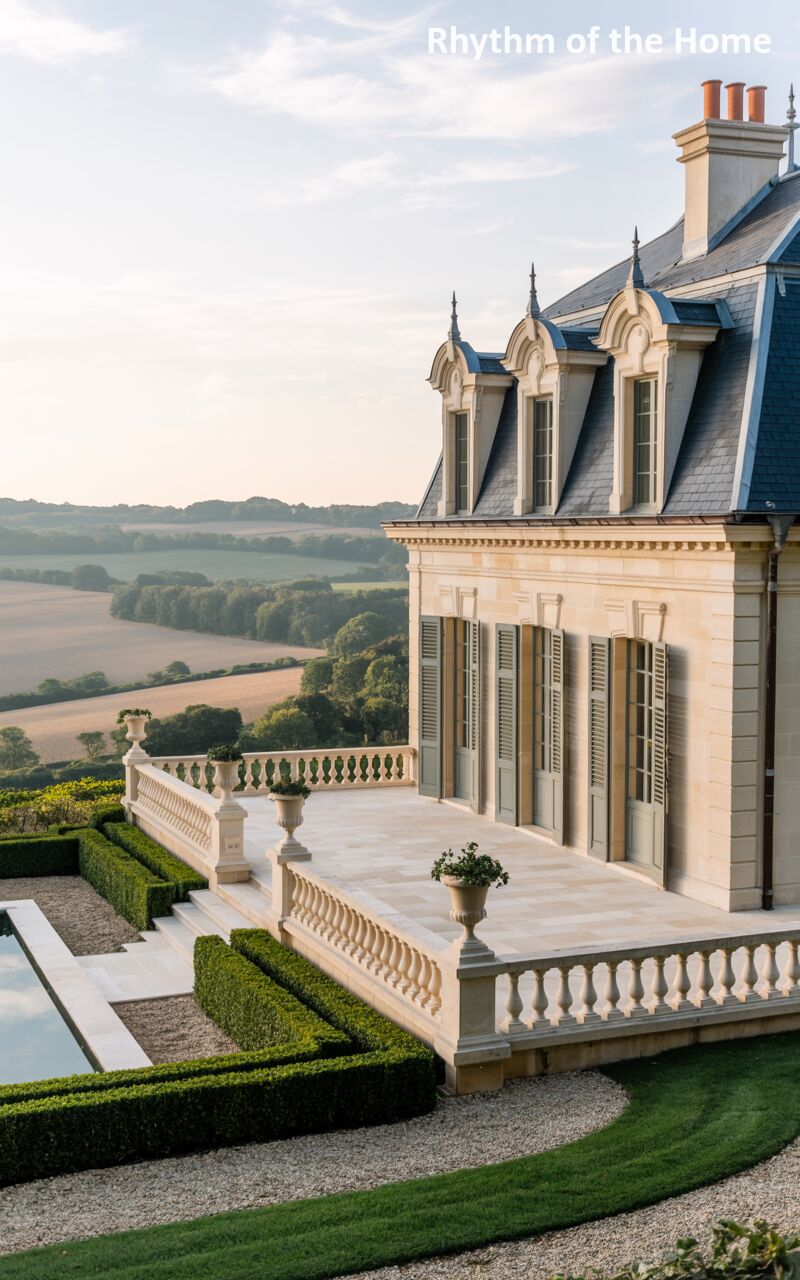
This spectacular, sweeping view highlights the massive scale and commanding position of a luxurious countryside chateau. The incredibly long, pristine pale stone facade is punctuated by a rhythmic series of tall French doors, all dressed with elegant, soft grey-green shutters. Above, the classic, steep dark slate roof is adorned with highly ornate, sculptural stone dormers. A vast, sunlit stone terrace extends the length of the building, enclosed by a substantial, beautifully carved classic stone balustrade decorated with large urns. The elevated patio overlooks meticulously stepped, sharp geometric boxwood gardens, eventually giving way to breathtaking, panoramic views of golden agricultural fields and dense, distant woodlands.

Leave a Reply