
Split level homes have a character all their own, and the exterior offers plenty of opportunities to highlight that distinctive layout. From updated siding and bold entryways to layered landscaping and modern lighting, thoughtful design choices can bring balance, curb appeal, and personality to every level of the facade. This collection of creative ideas explores practical and stylish ways to refresh a split level home’s exterior while making the most of its unique architecture.
1. Twilight Elegance in a Mid-Century Split Level Home
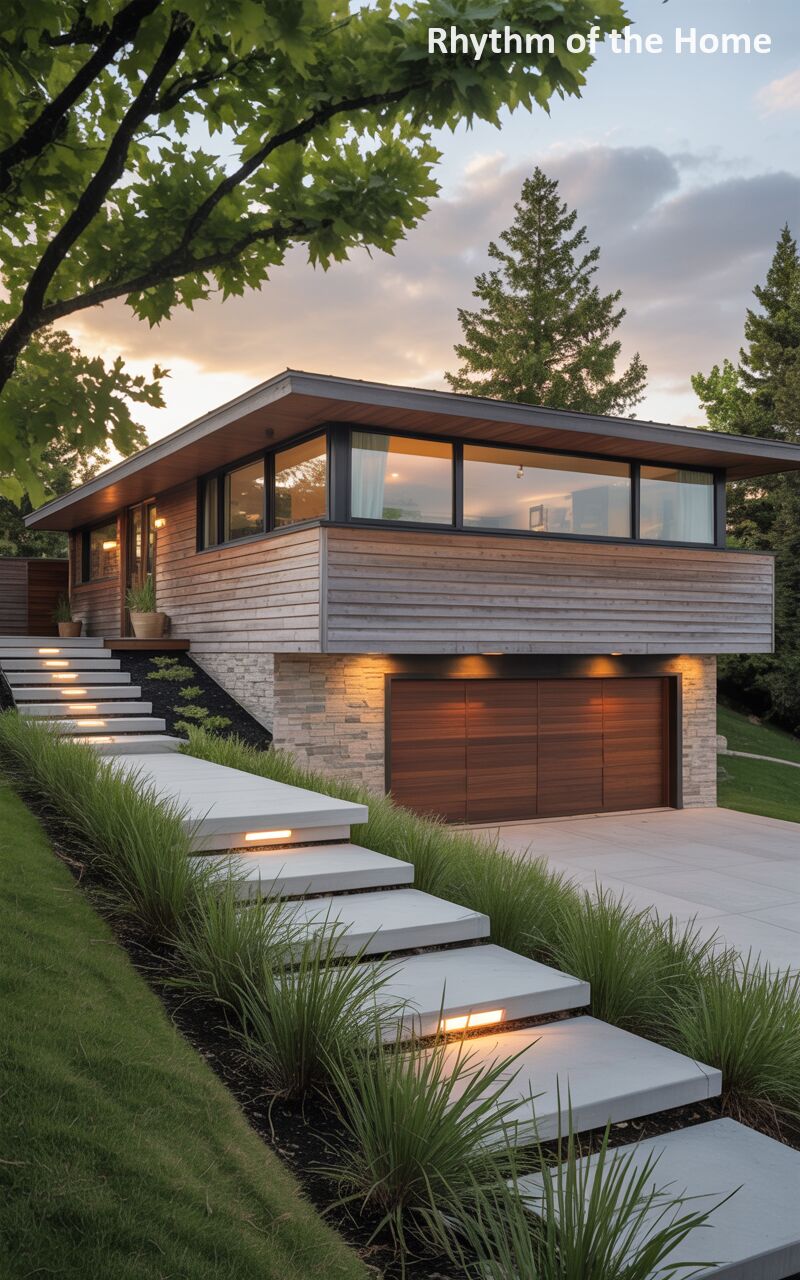
Set against a breathtaking twilight sky, this mid-century modern architectural gem perfectly harmonizes with its gently sloping landscape. The upper volume features warm, horizontal wood siding and expansive, black-framed windows that offer a glimpse into the glowing, inviting interior. Below, a textured stone facade grounds the structure, flanking a rich, wood-paneled garage door. The approach is defined by a striking series of floating concrete steps, beautifully illuminated by recessed lighting that cuts a sleek, modern path through the lush, grassy hillside, perfectly blending nature with sophisticated residential design.
2. Rustic Mountain Retreat Split Level Home
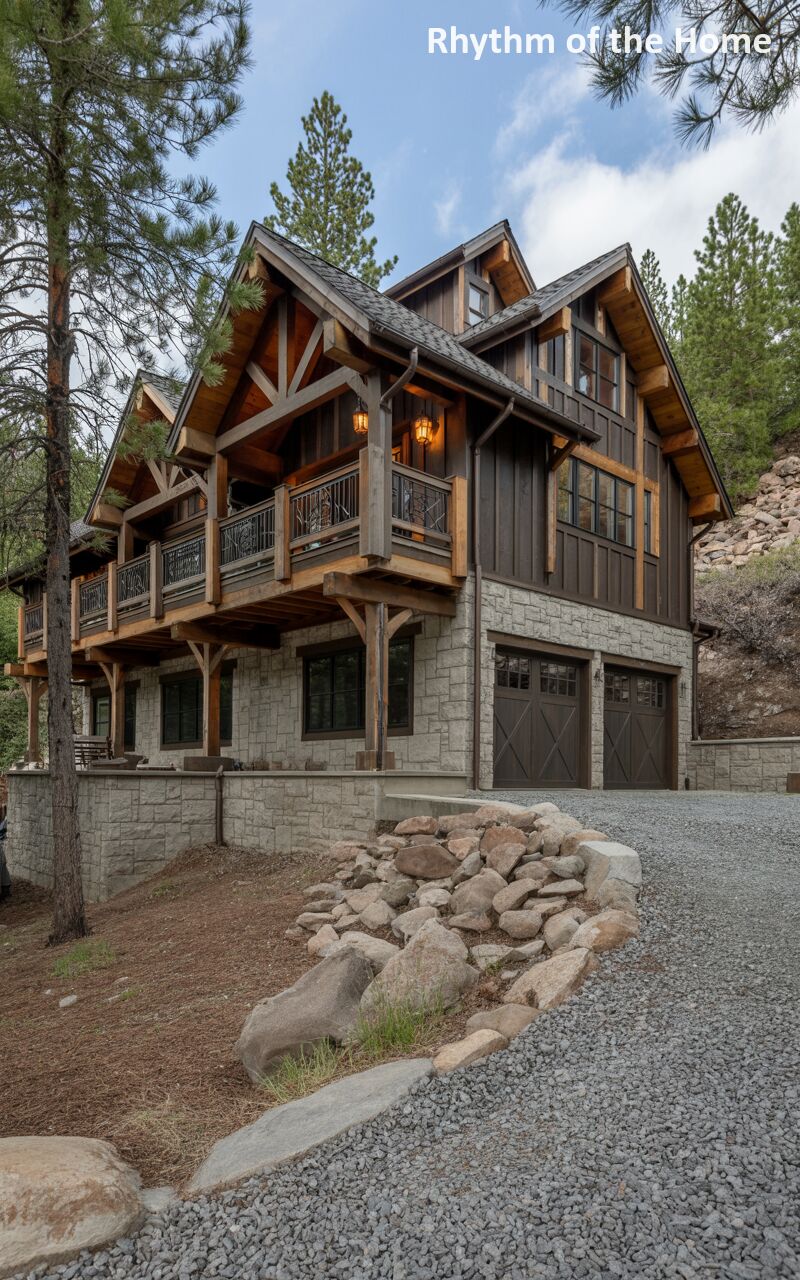
Nestled among towering pines, this mountain lodge-inspired residence exudes rugged charm and robust craftsmanship. The upper levels are defined by dark, vertical board-and-batten siding and dramatic, heavy timber framing that supports deep, protective roof overhangs and a spacious viewing balcony. Intricate wrought-iron railings add a touch of artisan detail to the facade. The foundation is solidly anchored by rough-hewn stone masonry, housing a dual-bay garage with handsome, cross-braced wooden doors. A sweeping gravel driveway bordered by natural boulders leads to the entrance, completing this picturesque, secluded woodland sanctuary.
3. Scandinavian Winter Split Level Home
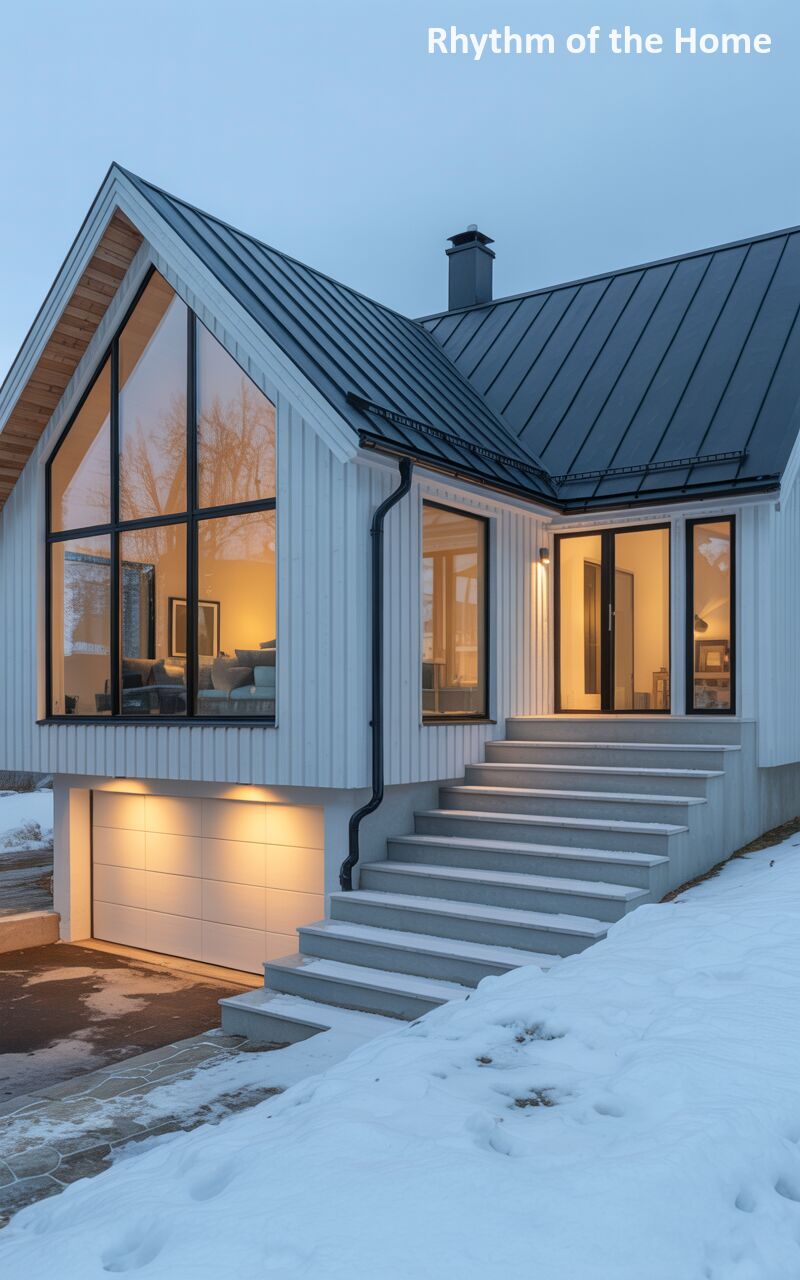
Rising elegantly from a snowy, twilight landscape, this striking Scandinavian-inspired dwelling blends minimalist design with cozy warmth. The stark white, vertical siding contrasts beautifully with the sharp, clean lines of the dark, steeply pitched metal roof. A dramatic, asymmetrical wall of floor-to-ceiling glass reveals a softly lit, contemporary living space, creating a beacon of warmth against the winter chill. Below, a crisp white garage door is bathed in golden light, while a broad, tiered concrete staircase leads invitingly to the glass-fronted entryway, offering a perfect marriage of modern aesthetics and seasonal charm.
4. Suburban Springtime Split Level Home
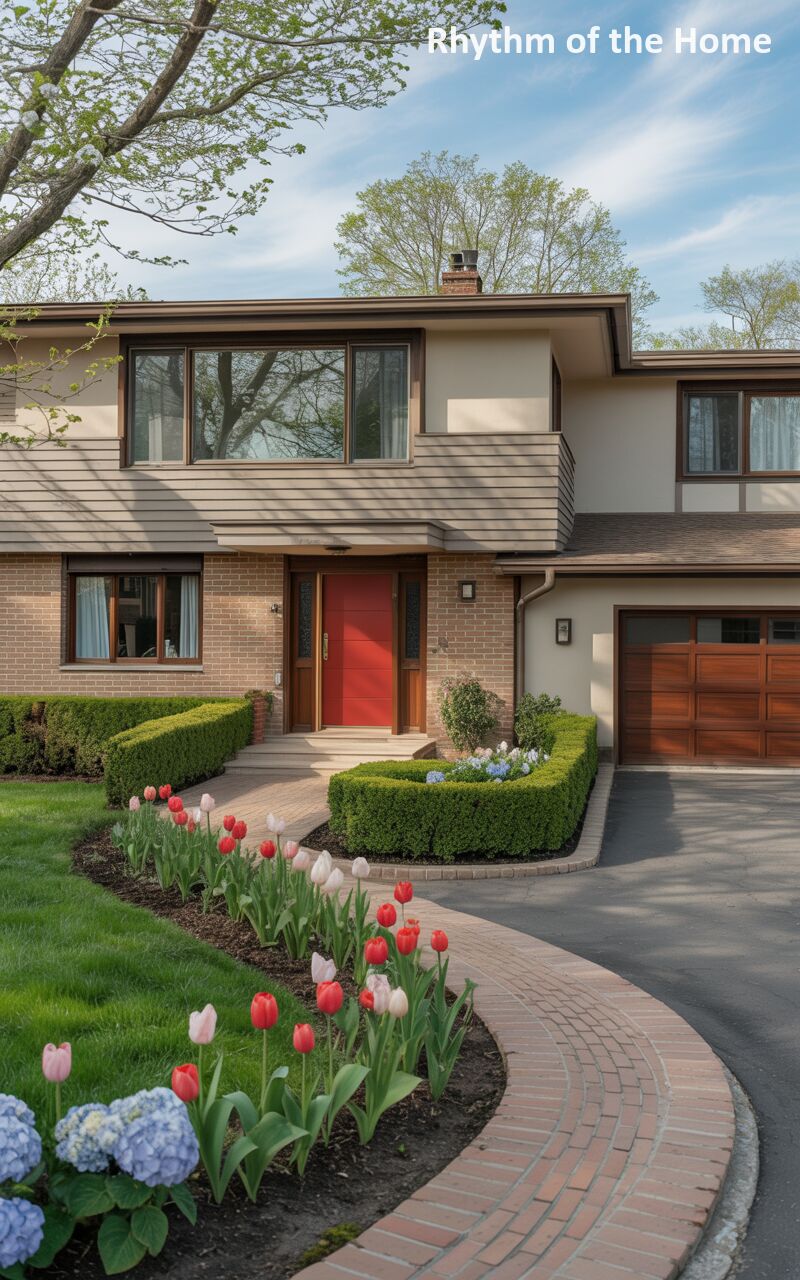
Basking in the bright sunlight of a perfect spring day, this classic suburban residence offers a beautifully updated take on mid-century design. The facade is a tasteful mix of smooth tan stucco, warm horizontal wood siding, and traditional brick on the lower level. A vibrant, cherry-red front door provides a cheerful focal point, welcoming guests with a pop of color. The landscaping is meticulously curated, featuring a winding, red-brick pathway bordered by precisely trimmed boxwood hedges and a vibrant, sweeping bed of blooming pink and red tulips that adds phenomenal curb appeal.
5. Coastal Dune Escape Split Level Home
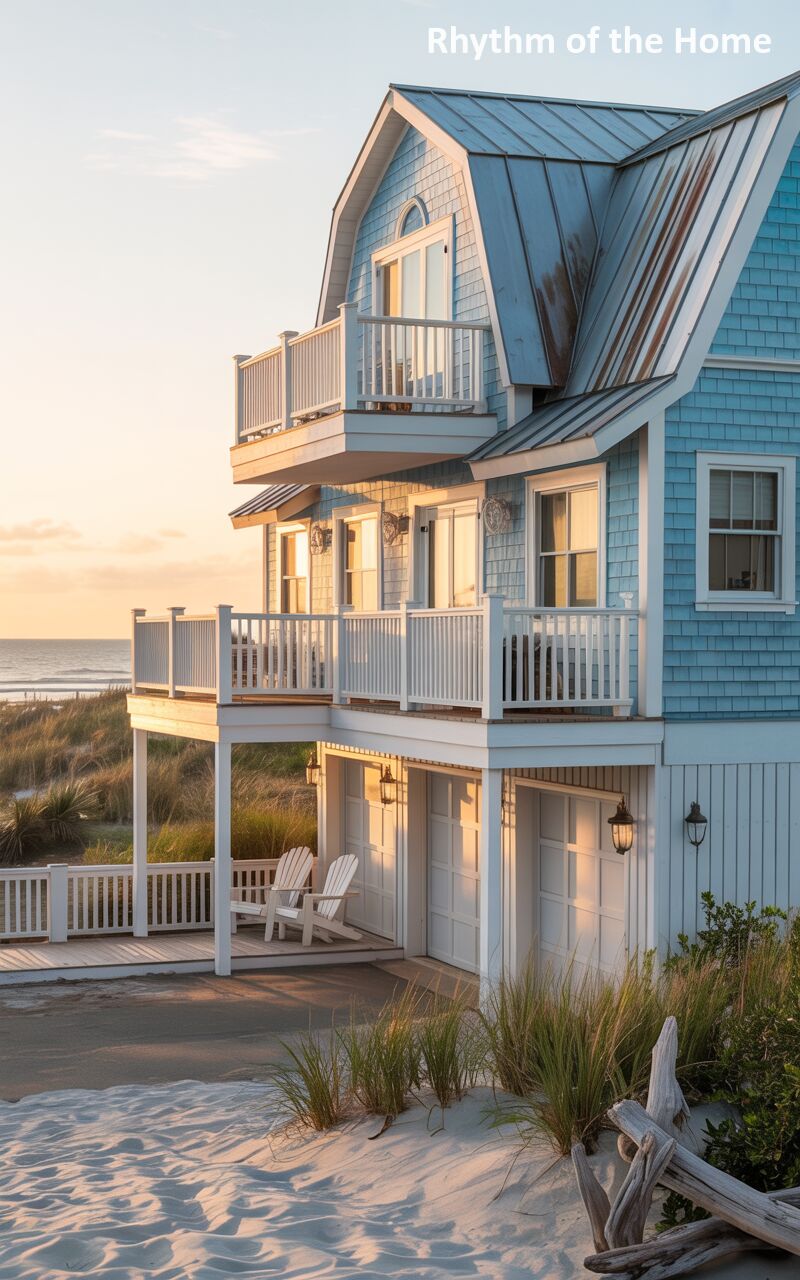
Perched gracefully above the sandy dunes, this coastal haven captures the essence of breezy, beachfront living. The exterior is clad in charming, light blue cedar shakes, crowned by a uniquely weathered metal gambrel roof that reflects the golden hues of the setting sun. Crisp white balconies offer panoramic views of the adjacent, rolling ocean waves. Built practically on elevated pilings to accommodate the sandy terrain, the lower level features white paneling and twin garage doors, while the soft, untouched beach sand sweeps right up to the wooden boardwalk entrance.
6. Modern Farmhouse Garden Split Level Home
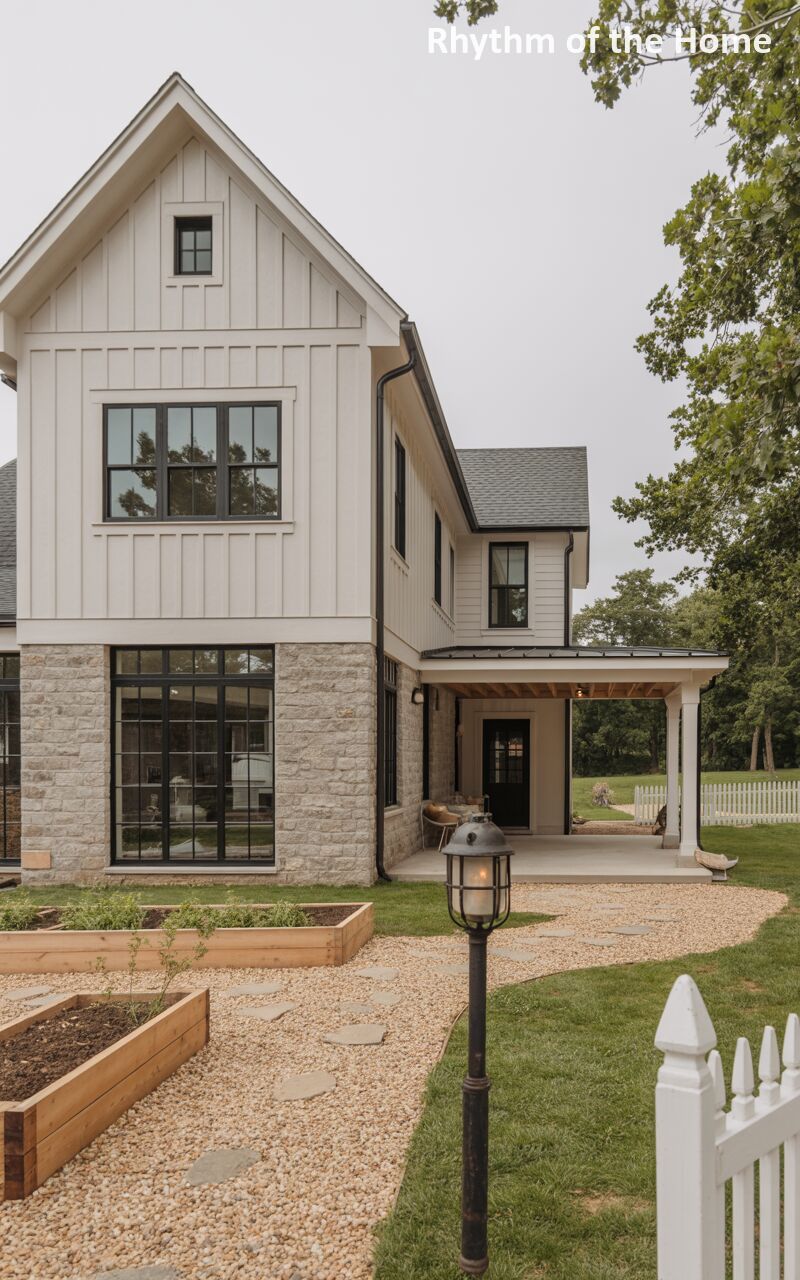
This pristine modern farmhouse design elegantly combines agrarian charm with contemporary sophistication. The striking exterior features crisp white vertical board-and-batten siding on the upper floors, beautifully juxtaposed against a heavy, textured stone lower level and sleek black window frames. A welcoming covered porch with a metal roof accent invites relaxation. The property is thoughtfully landscaped with a winding pathway of natural stepping stones set in loose gravel, leading past beautifully constructed wooden raised garden beds and a classic white picket fence, all under a soft, overcast sky that highlights the home’s subtle textures.
7. Woodland Craftsman Split Level Home
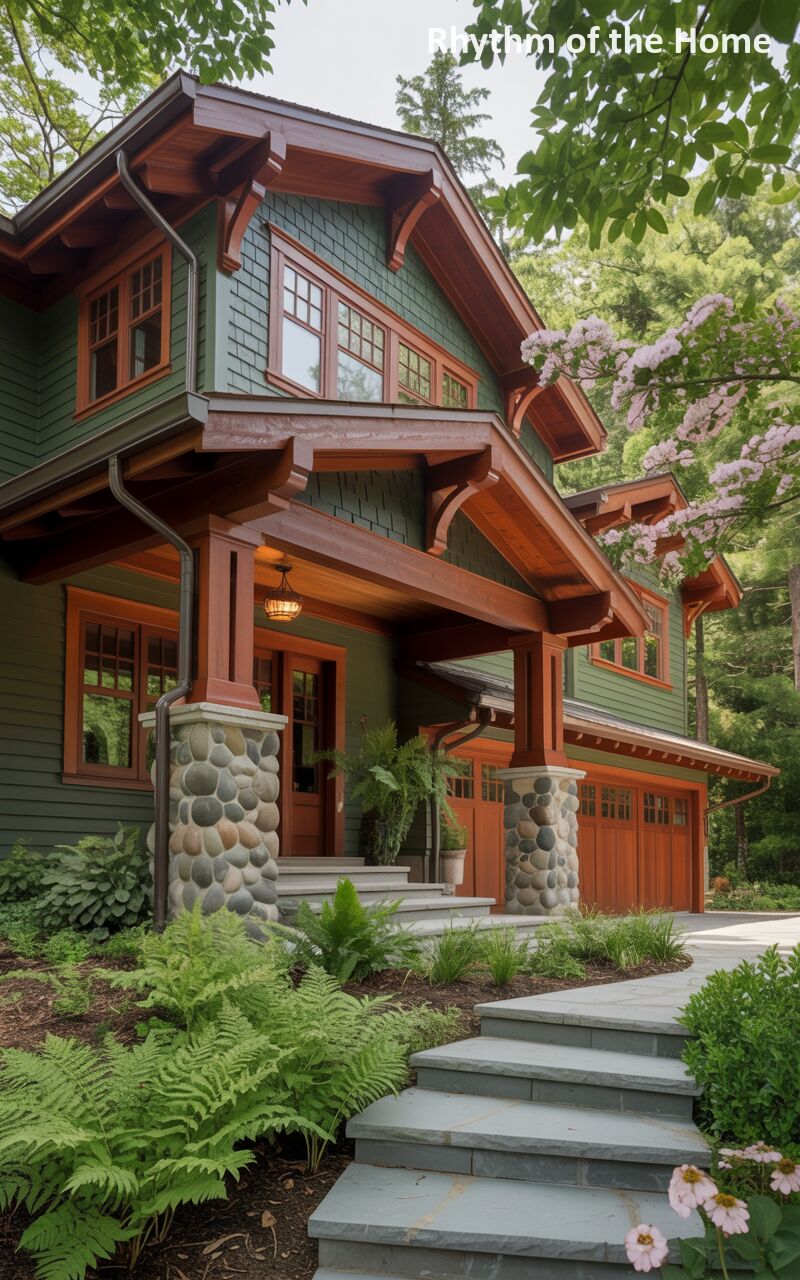
Embracing the rich traditions of Craftsman architecture, this deeply forested retreat is a symphony of natural colors and robust materials. The home’s exterior boasts deep forest-green siding accented by striking reddish-brown trim and incredibly detailed, heavy timber roof brackets. The inviting entrance features a prominent portico supported by massive, tapered columns crafted from large river stones, sitting perfectly atop a wide slate staircase. Lush ferns and a spectacularly blooming pink tree frame the scene, beautifully integrating this artisanal, earth-toned residence directly into its idyllic, leafy woodland surroundings.
8. Contemporary Desert Oasis Split Level Home
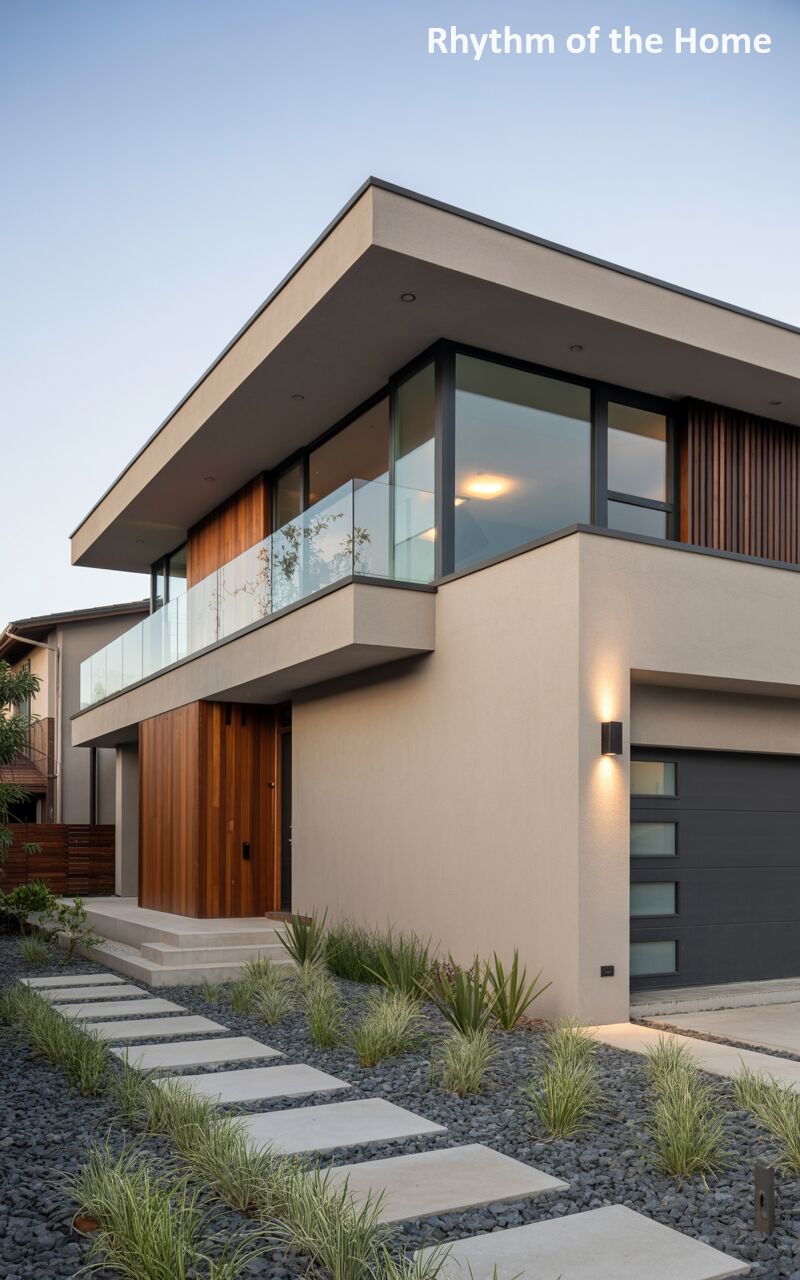
Showcasing ultra-modern, minimalist design, this striking residence is a masterclass in geometric architecture. The home features a flat, dramatic roofline with deep overhangs that shade large, floor-to-ceiling glass windows wrapped around a sleek corner balcony with glass balustrades. The smooth, tan stucco exterior is brilliantly accented by sections of rich, vertical wood slatting, adding warmth to the stark lines. The landscaping is highly stylized, utilizing dark gray crushed rock embedded with perfectly spaced rectangular concrete pavers and architectural spiky grasses, creating an impeccably clean and sophisticated entryway.
9. Mediterranean Sun-Drenched Split Level Home
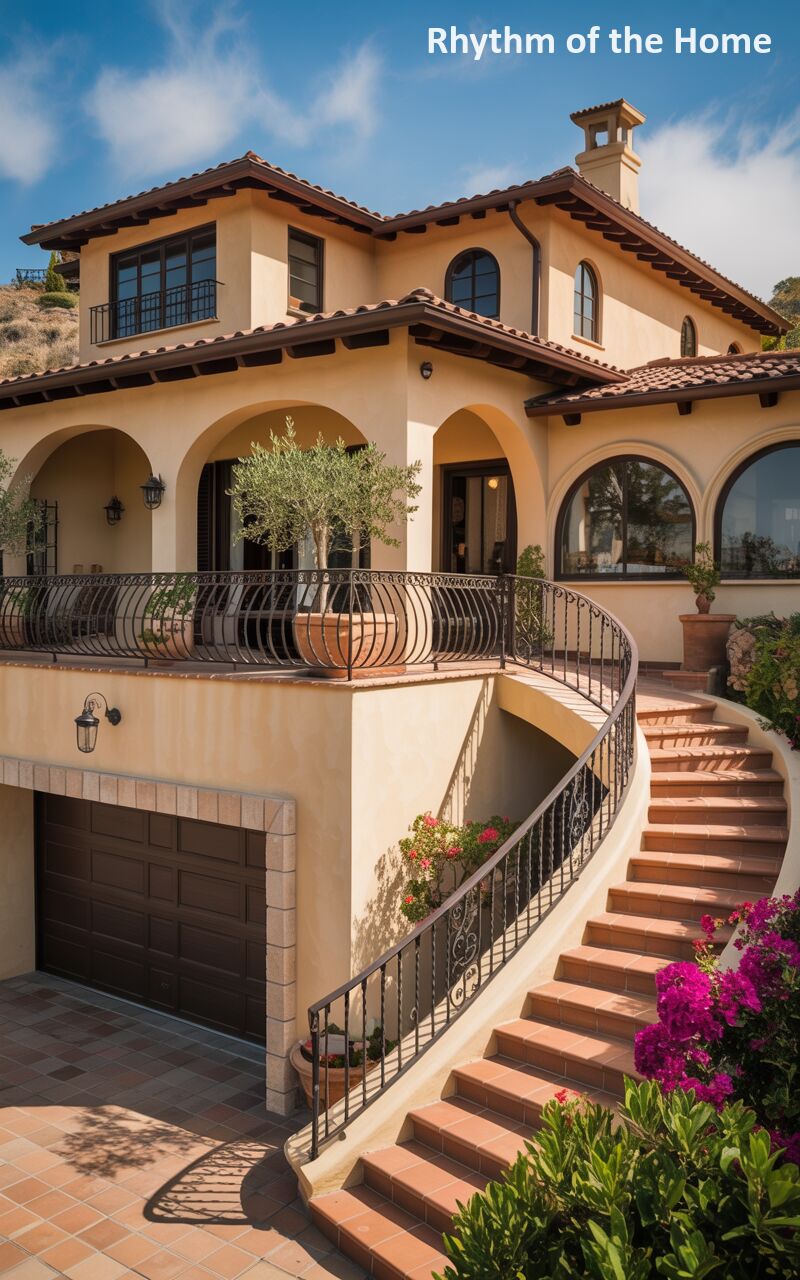
Radiating the warmth of the Mediterranean, this stunning villa features classic Spanish architectural elements set against a brilliant blue sky. The exterior is finished in a creamy tan stucco, topped with quintessential terracotta roof tiles and punctuated by elegant arched windows and dark wood accents. A magnificent, sweeping terracotta staircase with an ornate wrought-iron railing curves gracefully from the lower driveway up to a spacious, sunlit balcony. Potted olive trees and vibrant, blooming bougainvillea add bursts of life and color, perfectly capturing the romantic, relaxed essence of a southern European estate.
10. Autumnal Suburban Classic Split Level Home
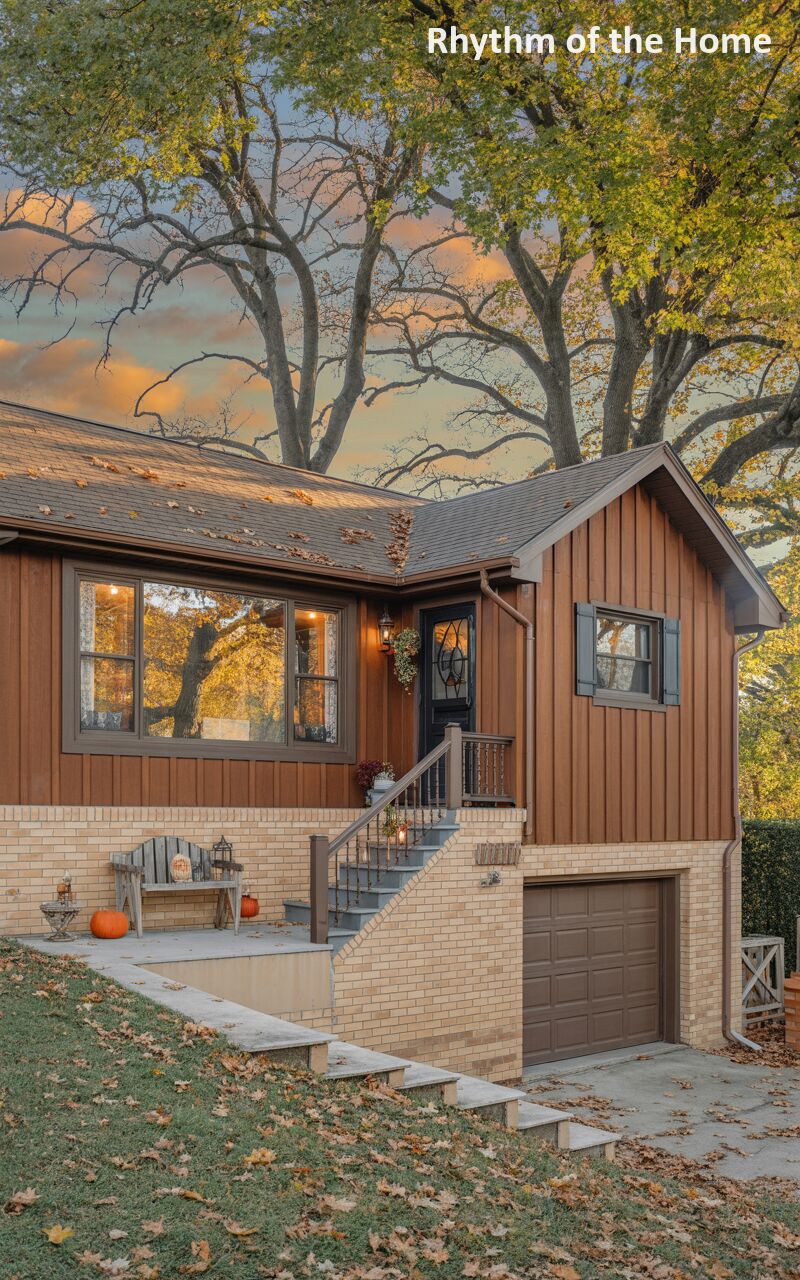
Captured in the golden light of an autumn sunset, this classic 1970s-era suburban residence feels incredibly nostalgic and welcoming. The exterior features warm, vertical brown wood siding on the upper level, perfectly complementing the rugged yellow brick of the lower half. A simple concrete staircase with vintage wrought-iron railings leads up to a cozy, glass-paneled front door. The scene is beautifully framed by massive, mature trees dropping their golden and orange leaves across the sweeping green lawn, evoking a quintessential, peaceful neighborhood atmosphere right out of a classic American dream.
11. Mid-Century Desert Modern Split Level Home
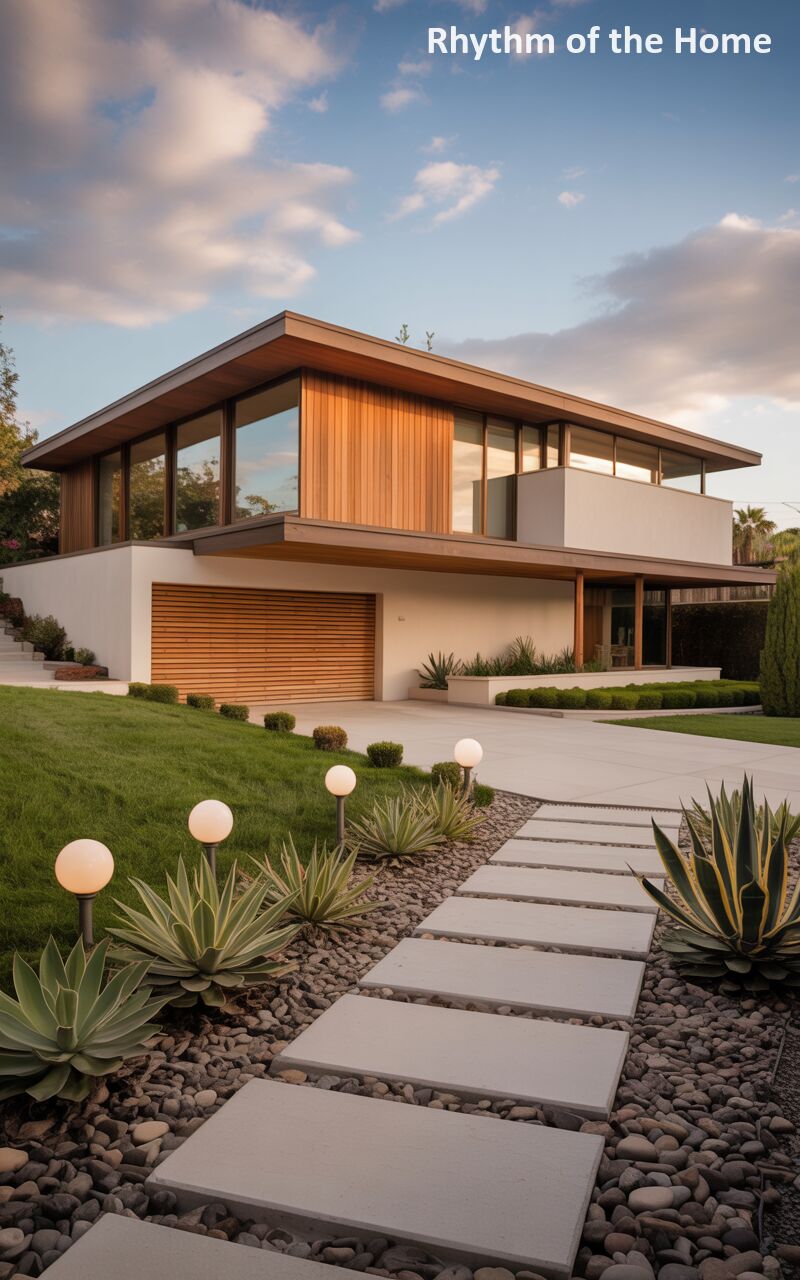
This breathtaking mid-century modern masterpiece seamlessly blends indoor and outdoor living under a dynamic, cloudy sky. The architecture is defined by a dramatically overhanging flat roof and expansive bands of glass that illuminate the rich, vertical cedar siding. The crisp white stucco of the lower level provides a clean, grounding contrast, mirroring the wide, flawless concrete driveway. The approach is a meticulously designed desertscape, featuring large rectangular pavers stepping through dark river rock, flanked by striking agave plants and retro-futuristic globe lights that lead the eye toward the home.
12. Angular Mid-Century Brick Split Level Home
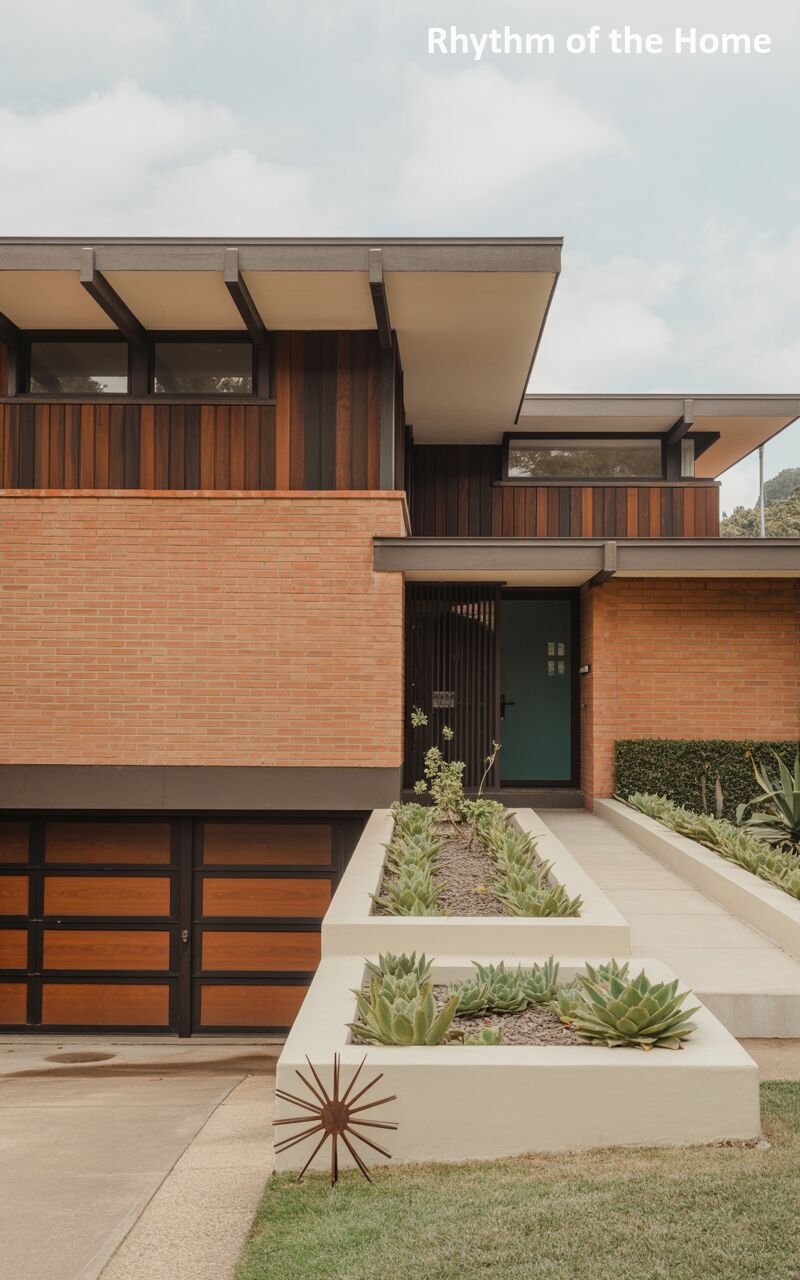
Displaying incredible geometric precision, this mid-century modern design features striking angular rooflines and deep, shadow-casting eaves. The upper level is clad in rich, dark vertical wood paneling that beautifully offsets the classic red brick of the lower story and retaining walls. Large, dark-framed windows provide a strong horizontal contrast. The entryway is uniquely defined by tiered, white stucco planter boxes filled with low-profile succulents and gravel, leading to a vibrant teal front door. A decorative, sunburst-style metal sculpture adds a touch of retro artistic flair to the meticulously manicured front lawn.
13. Southwestern Minimalist Split Level Home
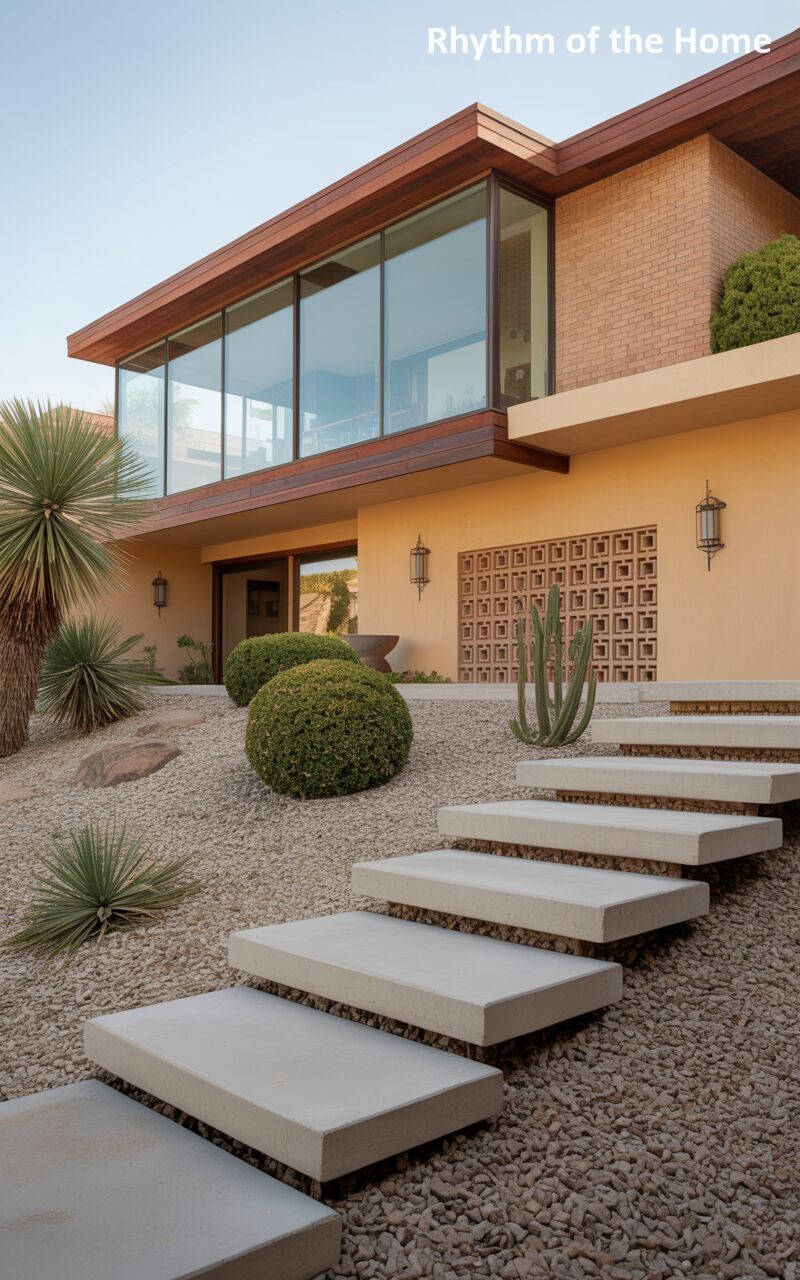
Set against a pale, clear sky, this exceptional home embodies Southwestern modernism with its smooth, warm ochre stucco walls and flat, wood-trimmed roofline. A massive glass corner window dominates the upper floor, reflecting the surrounding environment. The lower level features a distinctive, decorative terracotta breeze block wall that adds texture and privacy. The landscaping is purely xeriscaped, utilizing a sea of light gravel dotted with perfectly spherical green shrubs and tall cacti. A stunning staircase of thick, floating concrete slabs ascends through the desert garden, offering a highly architectural entrance.
14. Forest Modernist Split Level Home
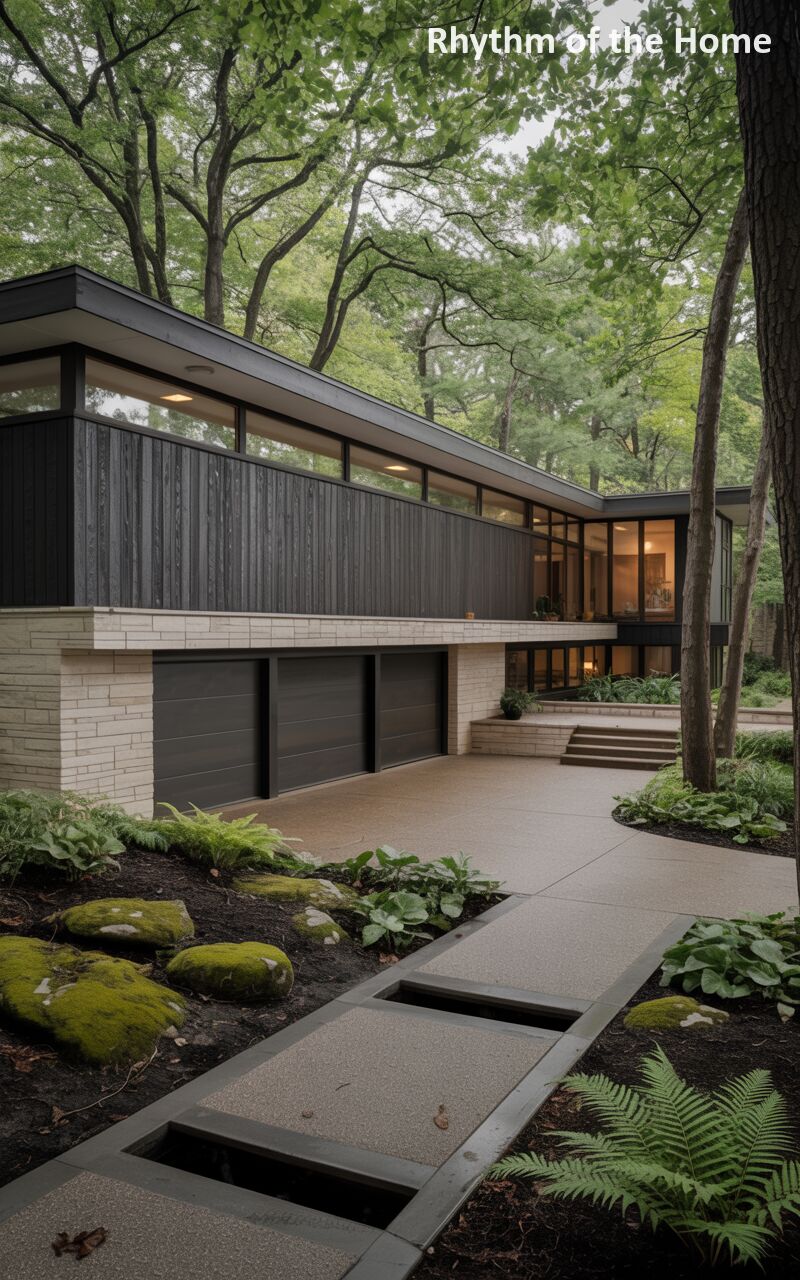
Immersed in a dense, vibrant green forest, this modernist structure utilizes dark tones to blend into the shadows of the canopy. The upper volume is clad in almost black, textured vertical siding, sitting atop a continuous band of windows that offer a 360-degree view of the woods. The foundation is constructed of light, horizontally stacked stone, housing sleek, dark wood garage doors. A beautifully integrated walkway combines smooth concrete slabs separated by open channels, bordered by vivid green moss, ferns, and natural boulders, creating a serene, Zen-like approach to the dwelling.
15. Retro Palm Springs Style Split Level Home
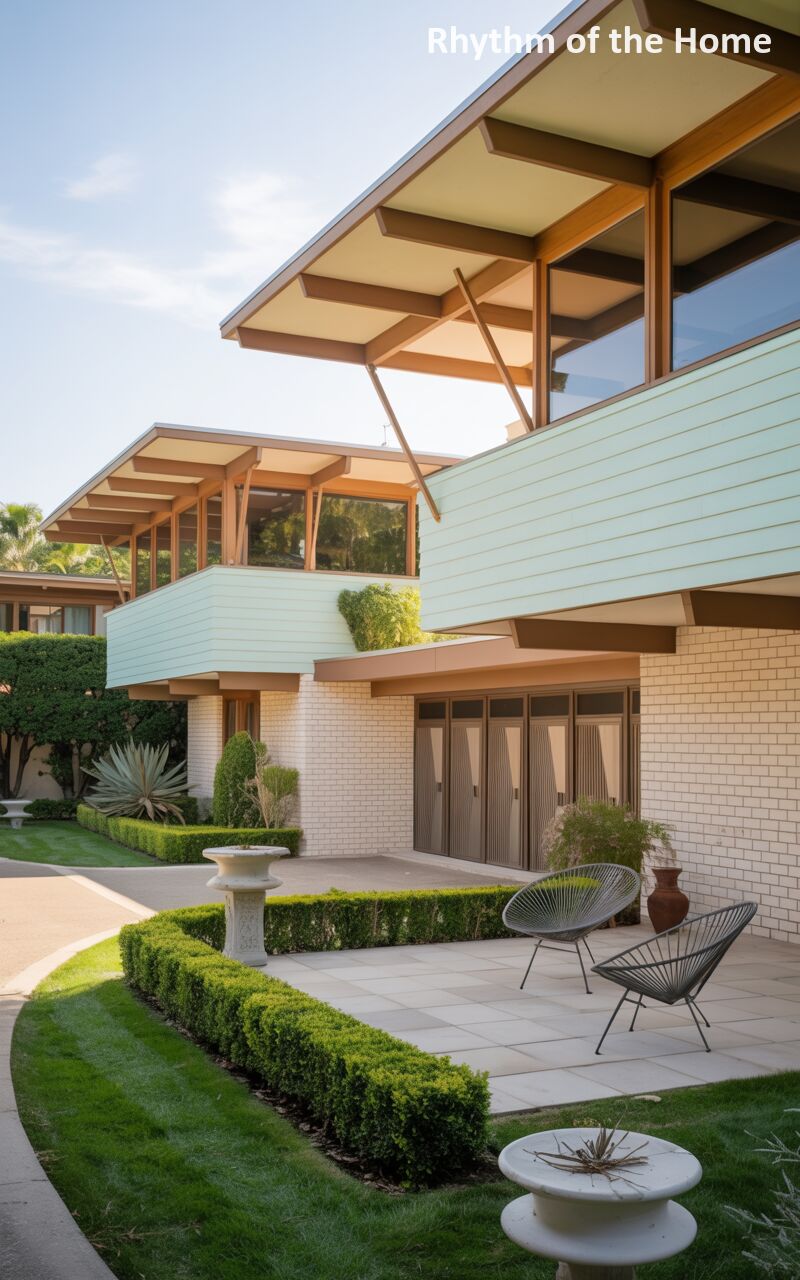
Exuding a cheerful, retro Palm Springs vibe, this delightful mid-century home features a playful color palette of pale mint green siding paired with warm wood exposed structural beams. The sweeping flat rooflines provide ample shade for the expansive windows. The lower level is finished in a clean, painted white brick. A perfectly manicured, curving lawn bordered by a sharp boxwood hedge defines the outdoor space, leading to a stylish concrete patio furnished with iconic black Acapulco chairs, creating an irresistible setting for a sunny, lazy afternoon lounge.
16. Expansive Contemporary Wood Split Level Home

This grand, contemporary residence is a striking study in horizontal lines and rich, earthy materials. The extensive facade features vertical brown wood siding on the upper cantilevered sections, combined with classic red brick on the main structure. A massive glass enclosed bridge or sunroom connects different wings of the house, offering immense natural light. The sprawling, sloping front yard is expertly managed with beautifully constructed, multi-tiered stone retaining walls filled with low-growing, vibrant green juniper, alongside a sweeping flagstone pathway that leads elegantly toward the dual wooden garage doors.
17. Ultra-Sleek Modernist Split Level Home
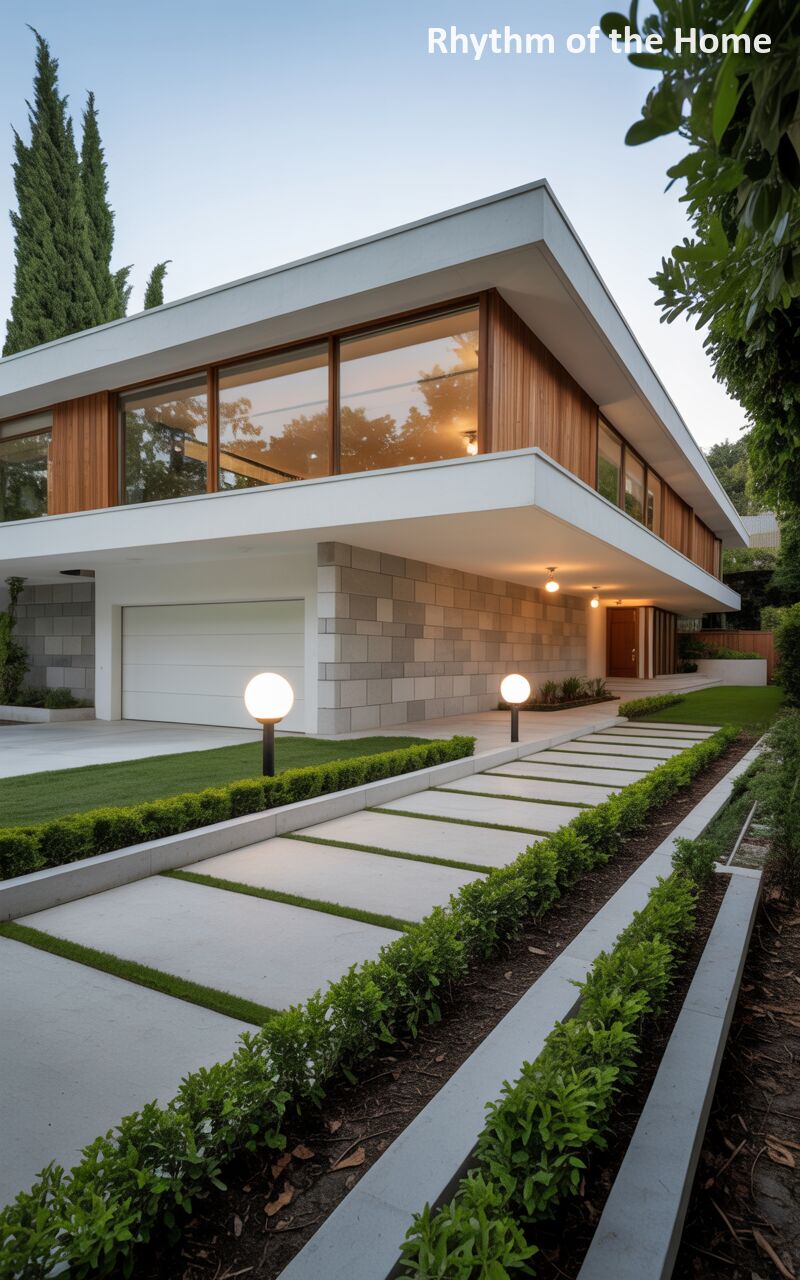
Defining sleek, contemporary luxury, this striking home uses crisp white horizontal bands to frame warm, vertical wood paneling and massive, seamless glass windows. The lower level features an intriguing oversized grey brick or stone block facade next to a minimalist white garage door. The landscaping is highly structured and pristine, featuring a flawless lawn and a pathway of large concrete slabs interspersed with perfectly maintained grass strips. Illuminated by chic, oversized globe lights on black posts, the approach is immaculate, offering a highly sophisticated and tailored residential experience.
18. Earth-Toned Mid-Century Split Level Home
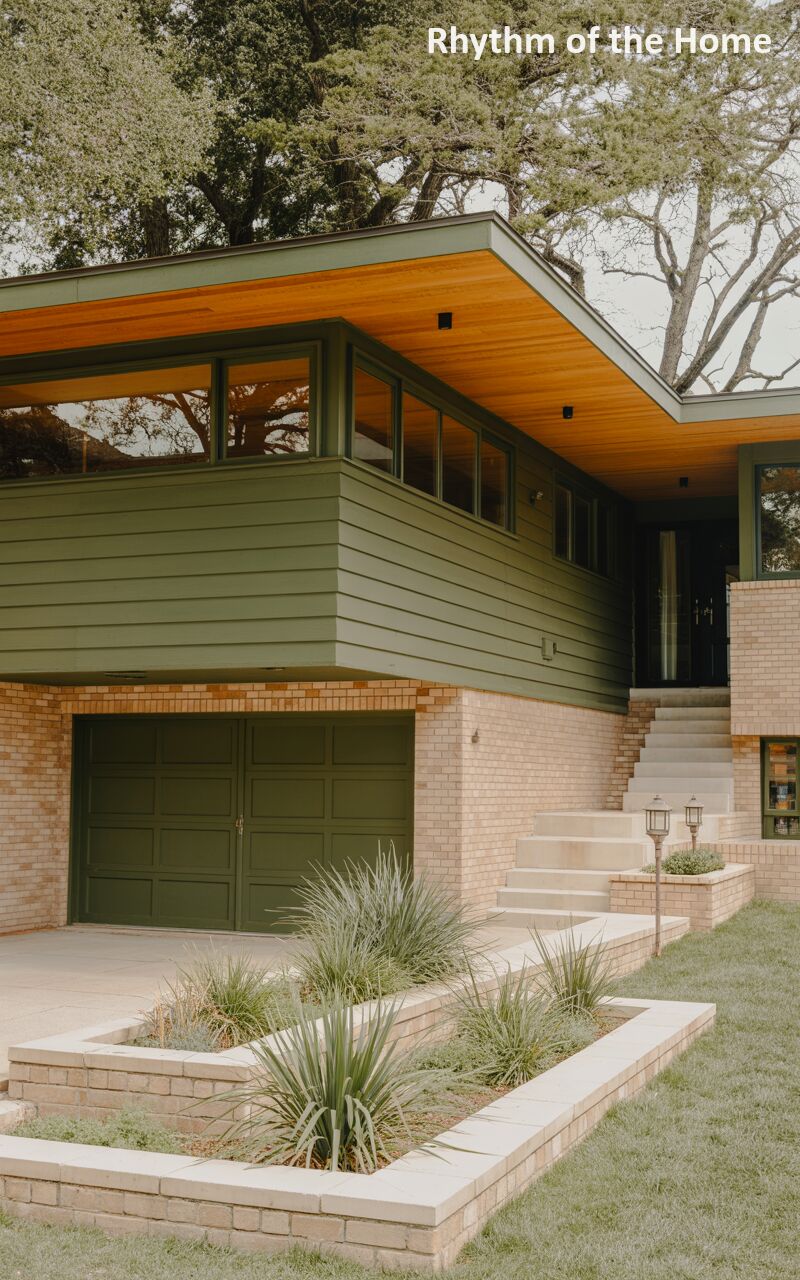
This classic mid-century design sits comfortably nestled under the shade of mature, sprawling oak trees. The home utilizes an earthy palette, featuring muted olive-green horizontal siding on the projecting upper level, which contrasts beautifully with the warm, light-tan brick of the lower story and attached retaining walls. A warm wood ceiling extends from the interior out over the entryway, blurring the lines between inside and out. The layered landscaping includes tiered brick planters filled with spiky yucca and soft ornamental grasses, creating a welcoming, textured approach to the front door.
19. Rustic Contemporary Wood Split Level Home
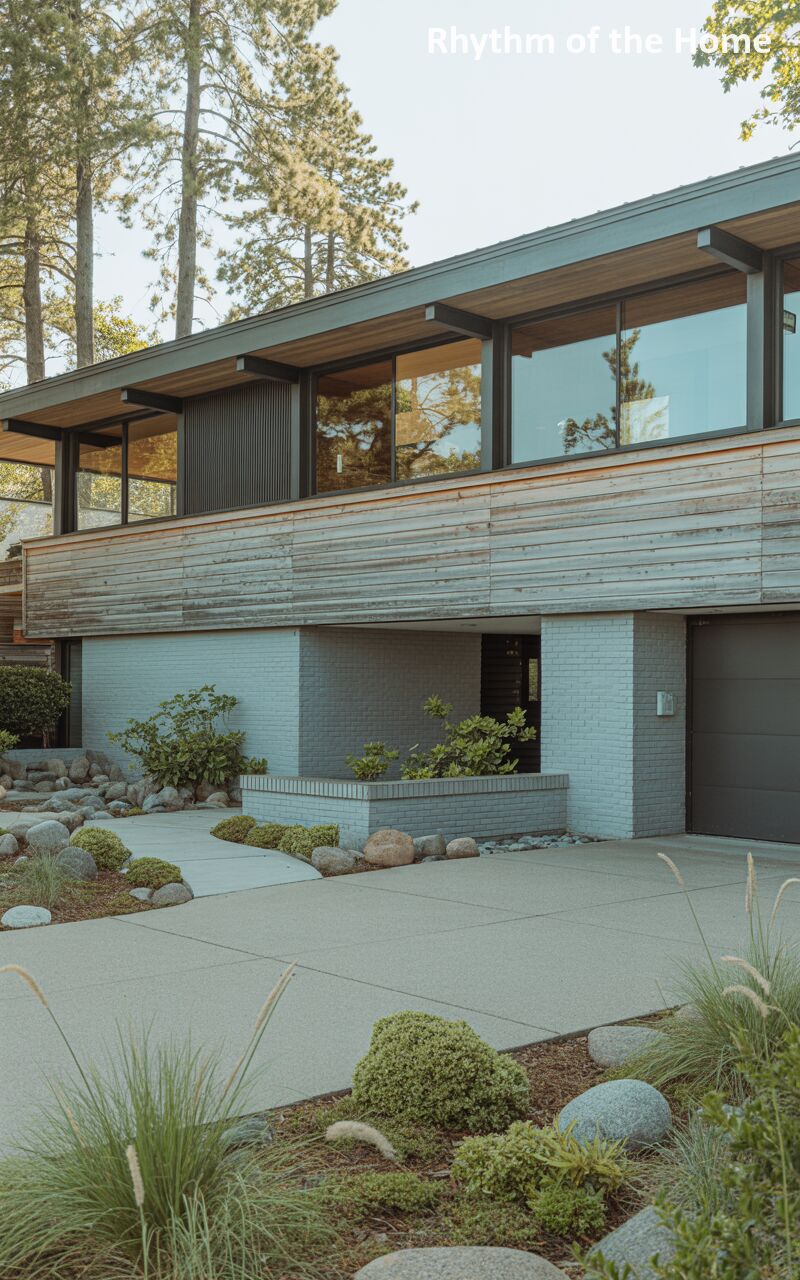
Tucked into a dense grove of tall pine trees, this home offers a beautiful blend of rustic textures and contemporary lines. The upper level is wrapped in beautifully weathered, horizontal gray wood siding, capped by a flat roof with exposed dark structural beams. Sleek, black-framed sliding glass doors reflect the surrounding forest. The lower level is finished in a painted, light gray brick, housing a minimalist garage door. A curving, smooth concrete pathway cuts through a textured landscape of river rocks, low shrubs, and ornamental grasses, creating an incredibly peaceful, natural setting.
20. Bold Geometric Modern Split Level Home
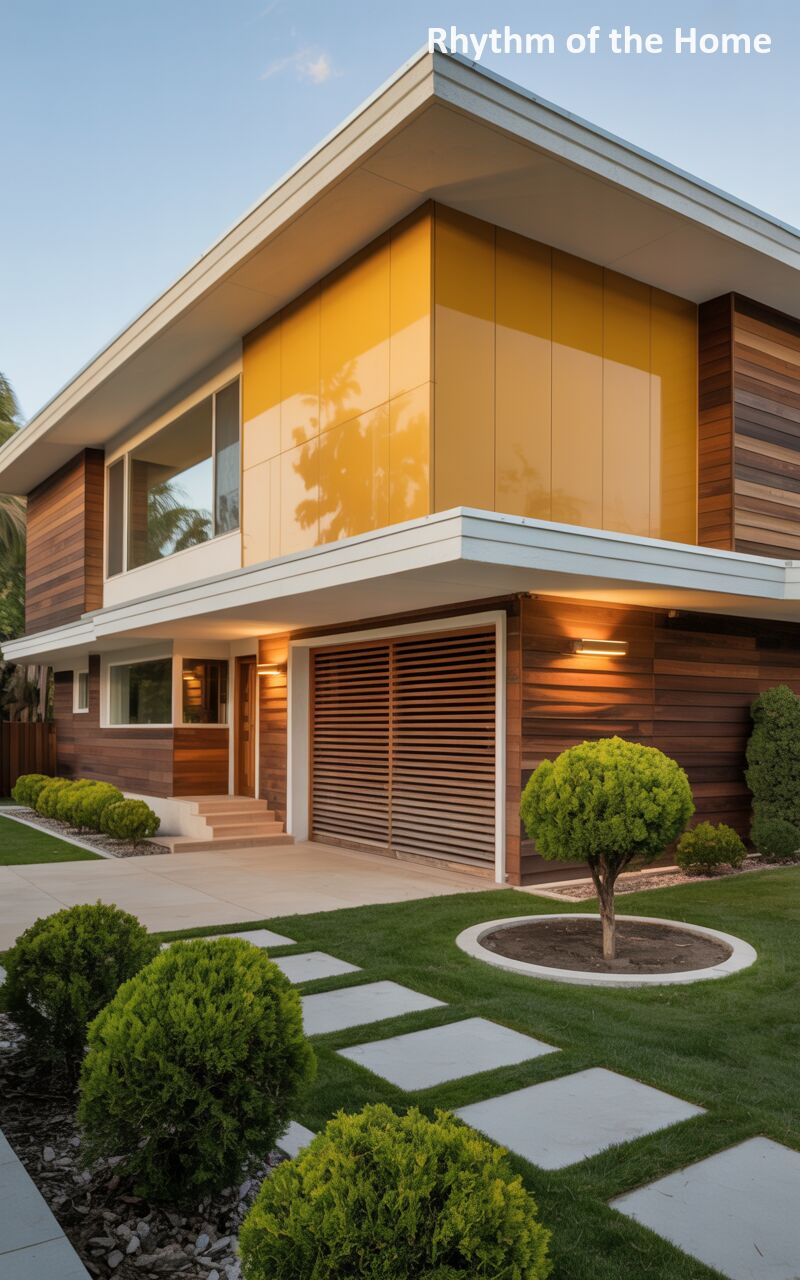
Making a vibrant architectural statement, this modern home features a spectacular second-story volume clad in high-gloss, mustard-yellow panels that reflect the surrounding palm trees. This bold color is juxtaposed with rich, horizontal wood siding that wraps the remainder of the facade. The flat, white-trimmed roofline provides deep, shaded overhangs. A slatted wood screen covers the lower-level garage, adding incredible texture. The impeccably manicured lawn features geometric concrete pavers and perfectly spherical, topiary-style shrubs, completing this highly stylized, visually arresting piece of contemporary residential design.
21. Contemporary Country Split Level Home
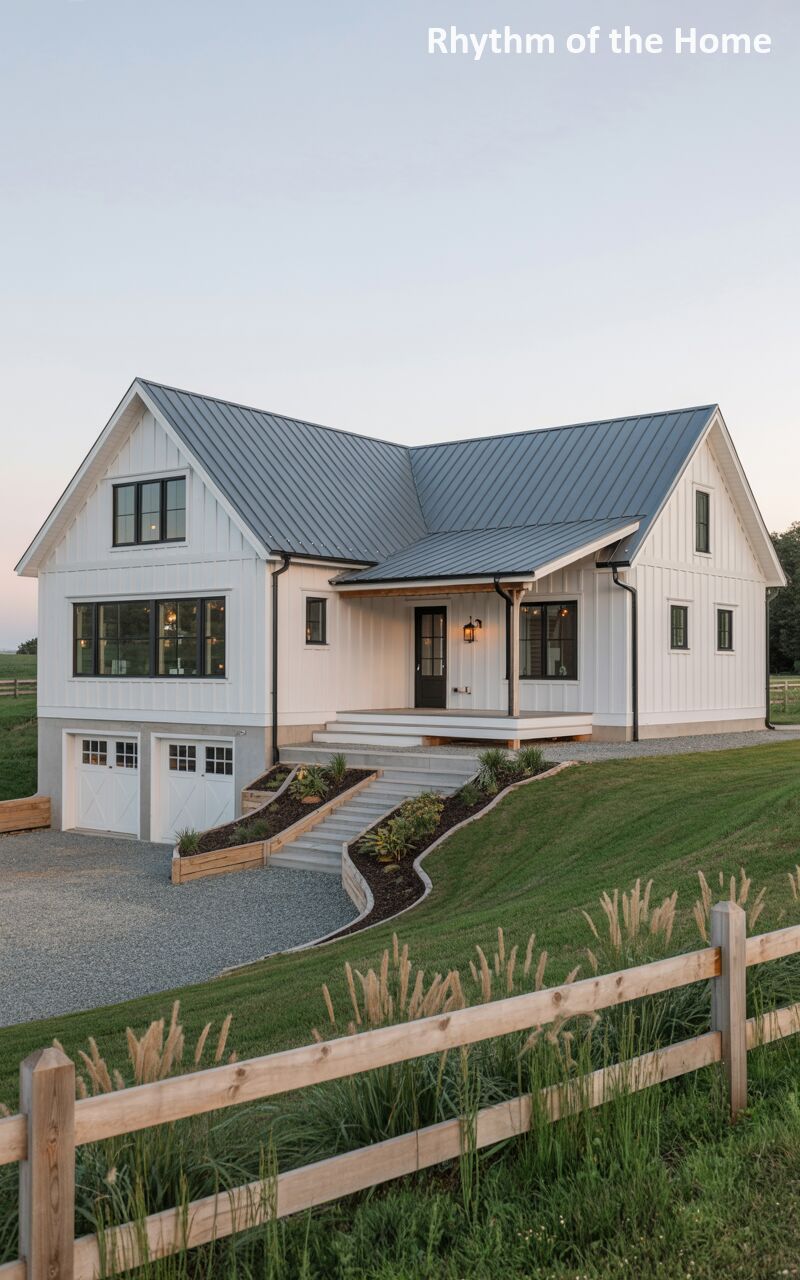
Set against a soft, pastel twilight sky, this contemporary farmhouse effortlessly blends rural charm with modern aesthetics. The exterior features crisp, white vertical board-and-batten siding and a sleek, standing-seam gray metal roof. Dark, contrasting window frames add a touch of modern drama. A gently curving concrete staircase, bordered by beautiful wood-retained planting beds, navigates the sweeping, grassy hill down to the gravel driveway and lower-level garage. A simple, rustic wooden fence in the foreground completes the pastoral yet highly polished aesthetic of this beautiful countryside retreat.
22. Elegant Farmhouse Estate Split Level Home
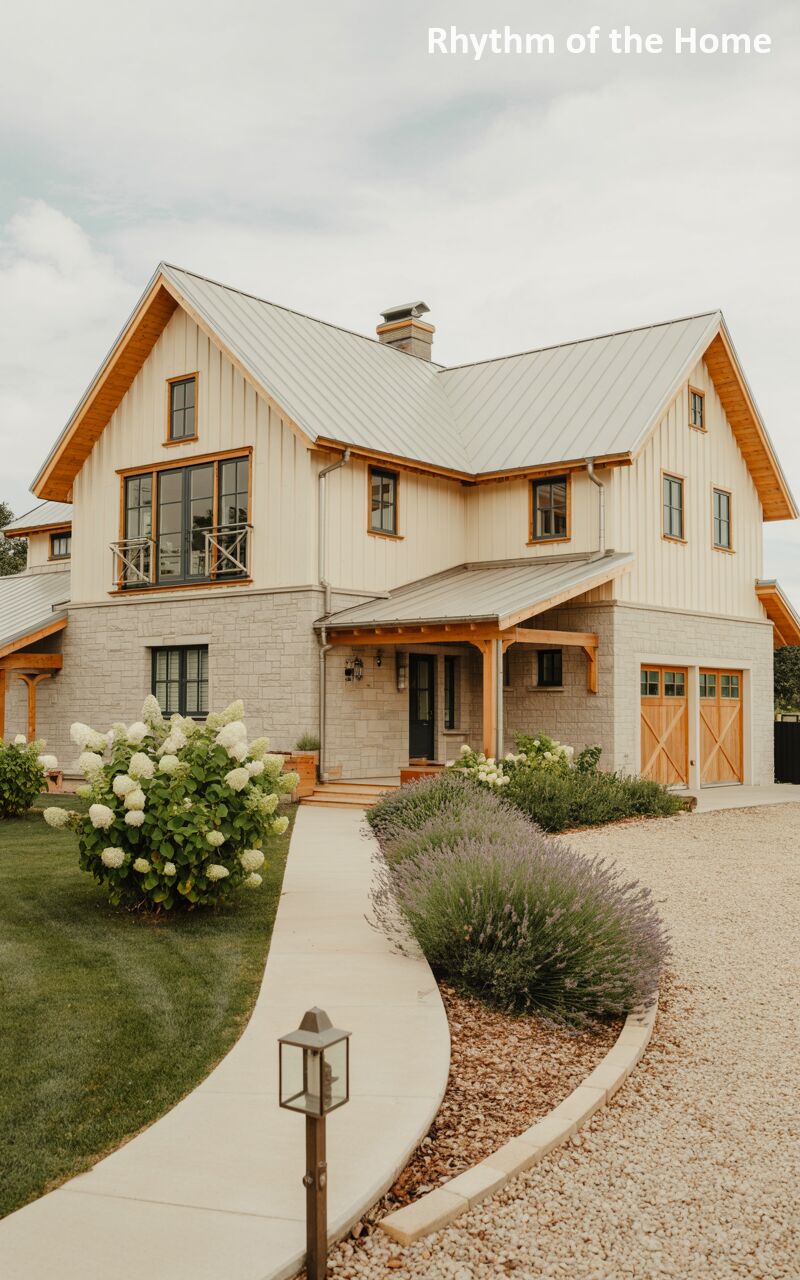
This expansive, elegant country home showcases beautifully refined farmhouse architecture. The upper stories are clad in a soft cream vertical siding with natural, warm wood trim and matching wooden garage doors that add a touch of rustic luxury. The sturdy lower level is constructed of light gray cut stone. A sweeping, curved concrete pathway leads to a beautiful covered entry, flanked by massive, blooming white hydrangea bushes and beds of fragrant purple lavender set in decorative gravel, creating a highly romantic and inviting approach to the grand residence.
23. Striking Navy Farmhouse Split Level Home
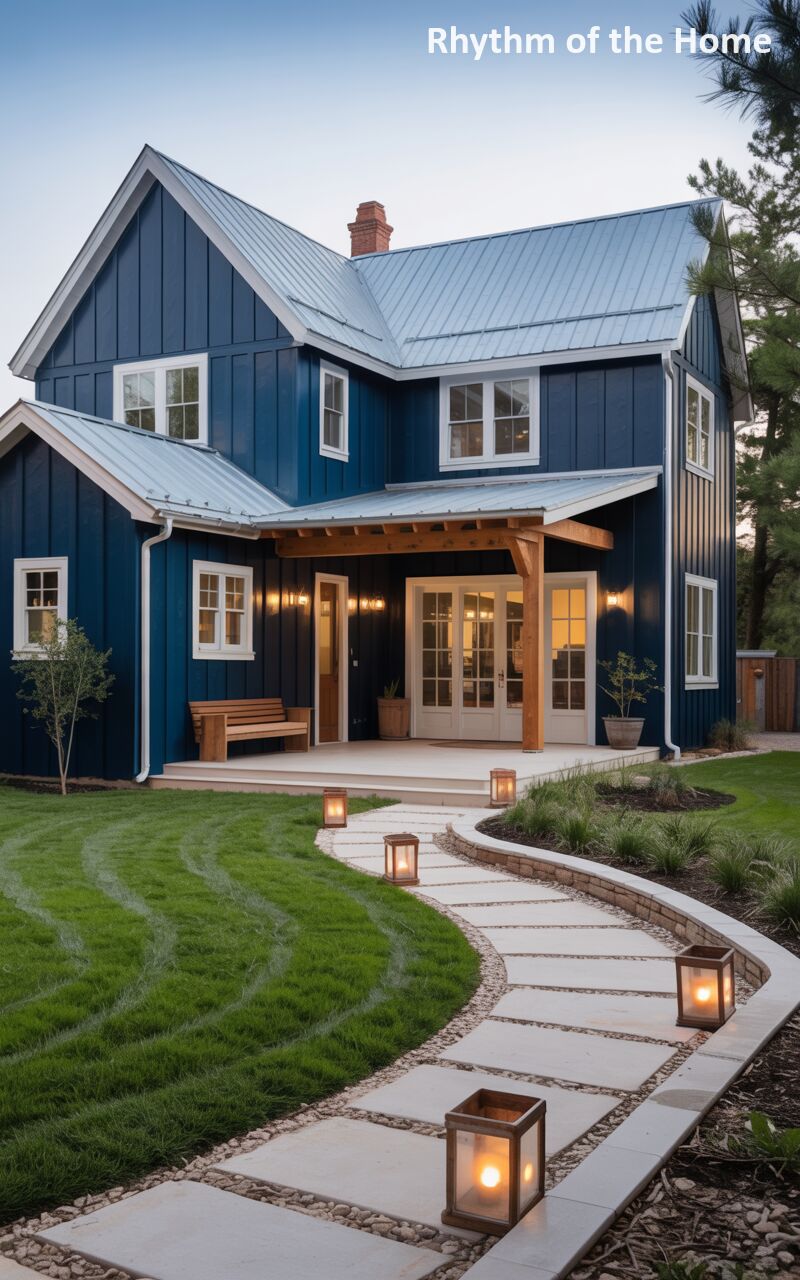
Making a dramatic statement, this stunning farmhouse design features deep, rich navy blue vertical siding that contrasts brilliantly with crisp white window trim and a shimmering silver metal roof. A warm wood-beamed porch provides a welcoming entrance with elegant French doors. The twilight setting is beautifully enhanced by a winding, light-stone pathway set in gravel, which cuts through a perfectly manicured, vibrant green lawn. Large, glowing wooden lanterns line the walkway, casting a warm, inviting light that perfectly complements the cool, moody tones of this spectacular home.
24. Light and Airy Rustic Split Level Home
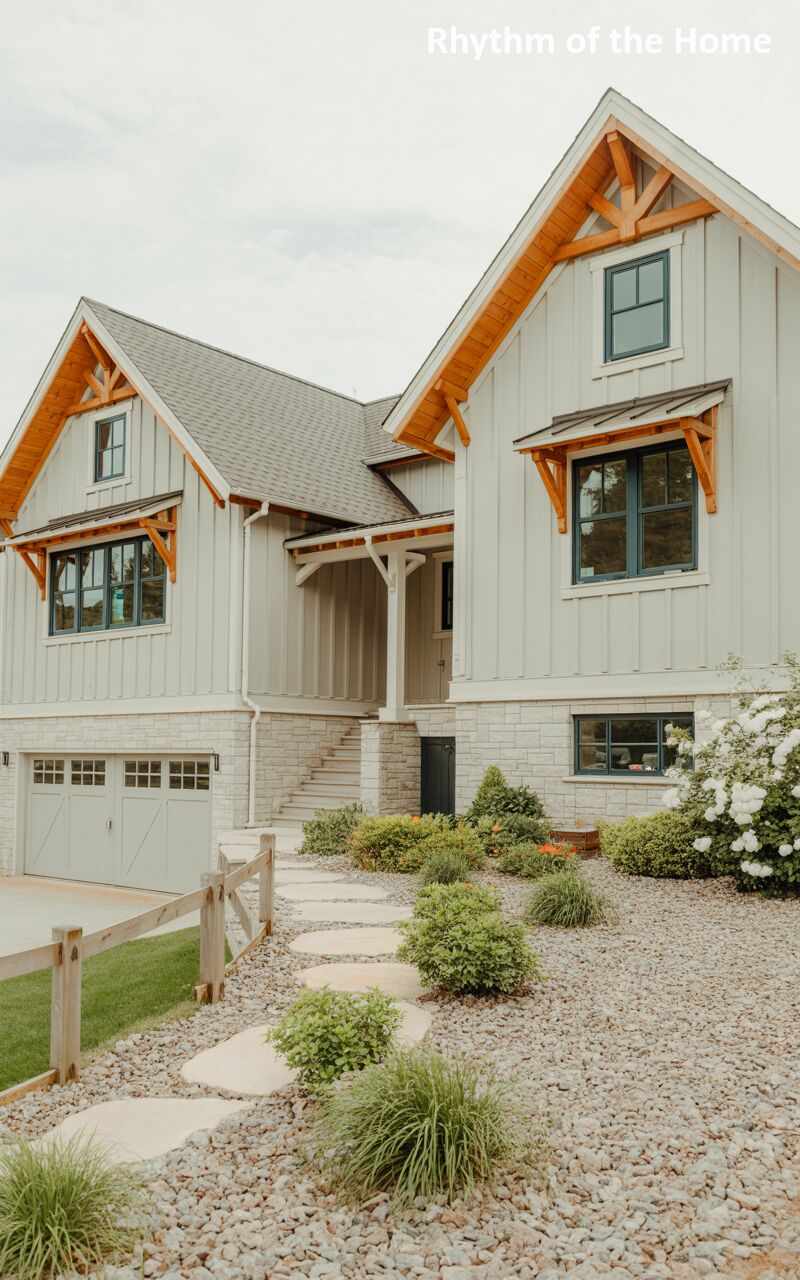
Embracing a light, airy aesthetic, this modern farmhouse utilizes soft gray vertical siding paired beautifully with natural, exposed wood trusses and architectural brackets under the eaves. The dark window frames provide a necessary anchor to the light facade. A solid, textured light gray stone base houses the lower level and garage. The landscaping leans heavily into a relaxed, rustic vibe, utilizing a large gravel courtyard area with a meandering path of irregular, natural stone pavers leading to a small set of stairs, bordered by a classic split-rail wooden fence.
25. Moody Modern Black Split Level Home
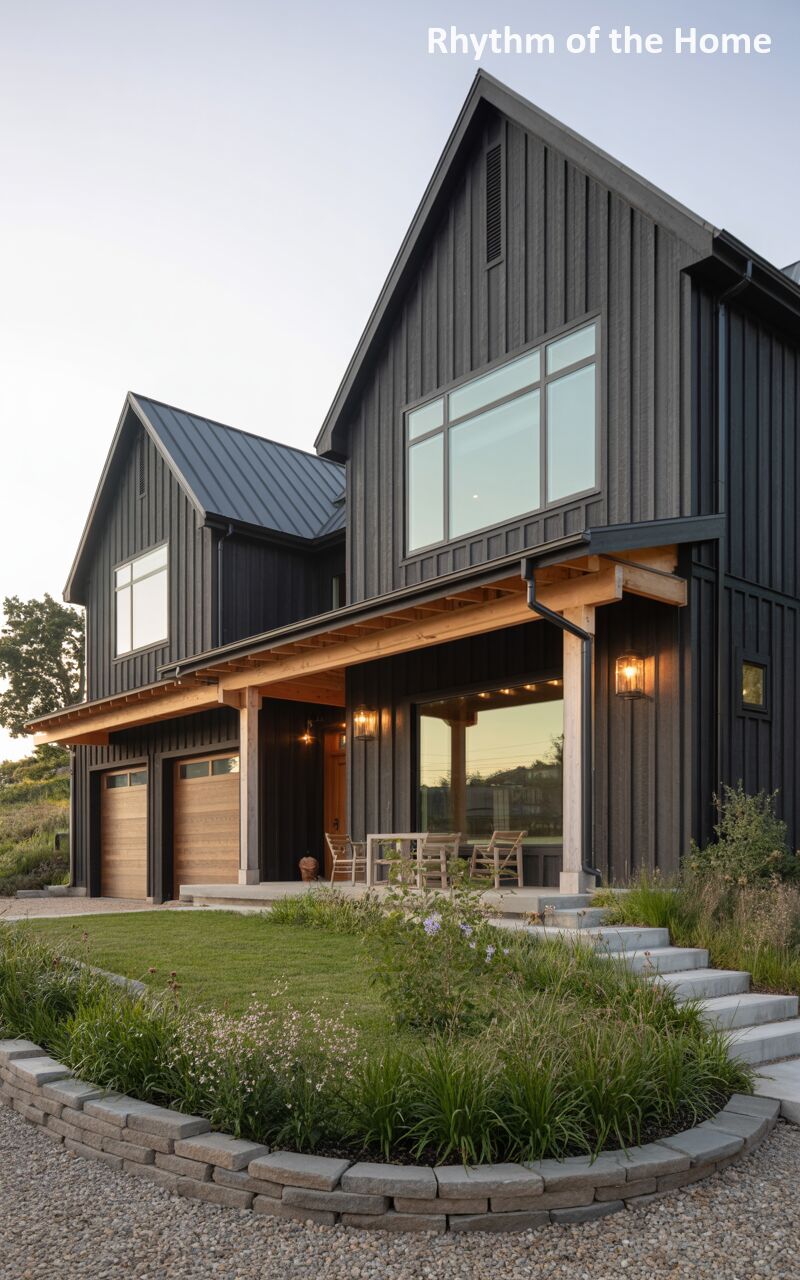
This striking home embraces the moody modern farmhouse trend with an entirely black exterior, featuring dark vertical siding and a matching black metal roof. The dark facade serves to brilliantly highlight the warmth of the natural wood porch ceiling, support columns, and the glowing, wood-toned garage doors. Massive, black-framed windows allow warm interior light to spill out into the twilight. A low, curved retaining wall made of gray landscaping blocks holds back a charming, wilder garden of native grasses and purple wildflowers, softening the imposing, dramatic architecture of the dwelling.
26. Classic Manor Inspired Split Level Home
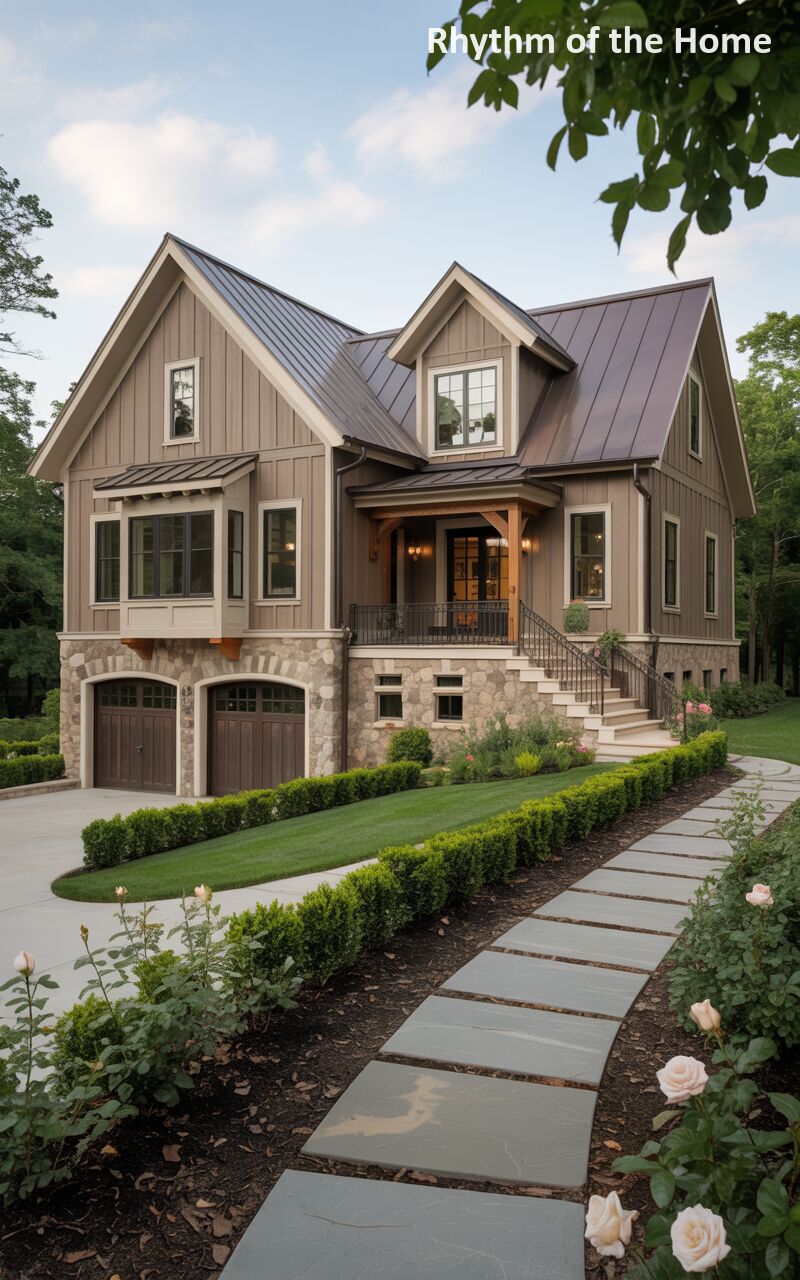
Exuding a refined countryside elegance, this stunning residence seamlessly marries rustic stone with warm taupe vertical siding. A sweeping, standing-seam metal roof in a rich copper hue crowns the structure, providing a beautiful contrast to the earthy tones below. The lower level features a robust stone facade housing twin arched wooden garage doors, evoking an old-world estate feel. A meticulously manicured curved pathway, crafted from large rectangular slate pavers and flanked by precise boxwood hedges and delicate rose bushes, guides guests toward a welcoming timber-framed covered porch, completing this exceptionally graceful and inviting architectural portrait.
27. Modern Pastoral Gray Split Level Home
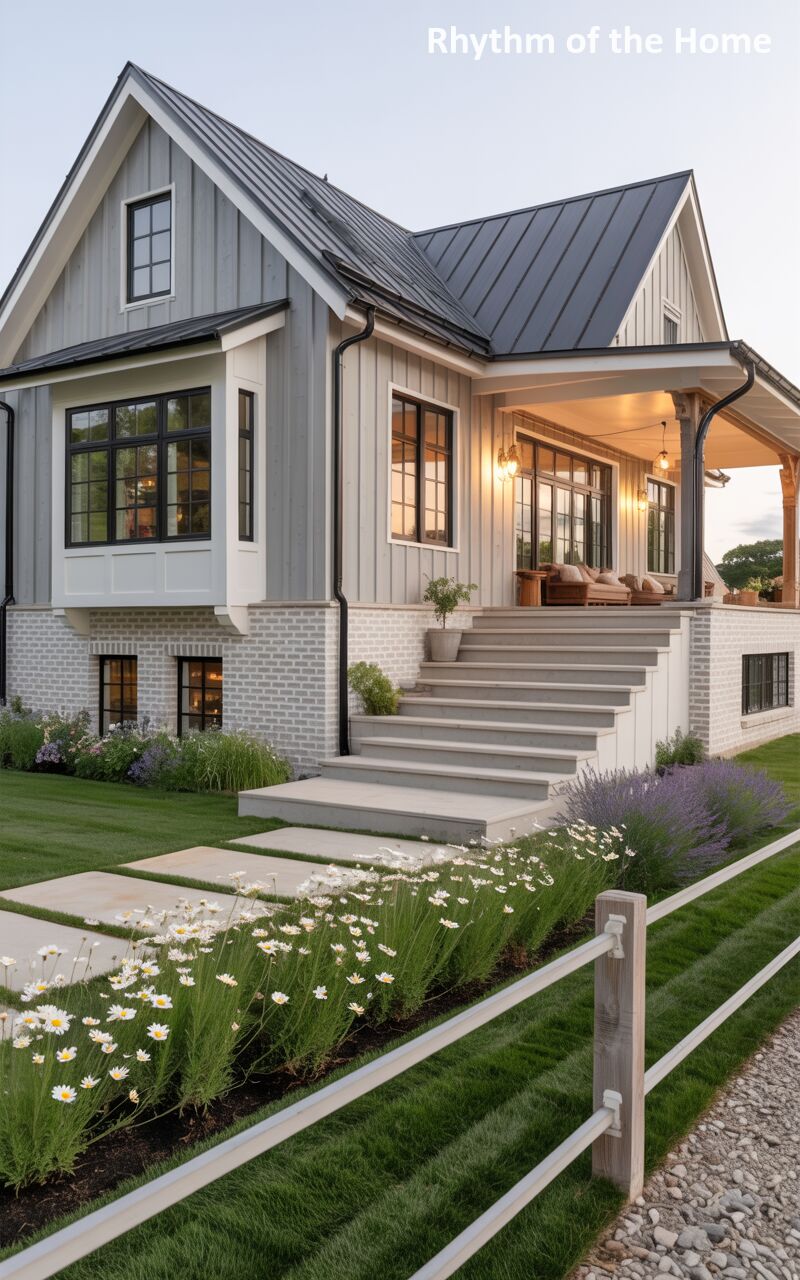
Radiating serene pastoral charm, this modern farmhouse design showcases a beautiful interplay of textures and soft colors. The exterior is clad in light gray vertical siding topped with a crisp, dark standing-seam metal roof. The foundational level is built from cleanly painted white brick, grounding the home with a sense of historic permanence. A deep, welcoming covered porch with exposed timber columns offers a cozy outdoor living space bathed in warm light. The approach is deeply romantic, featuring a smooth concrete stepped path bordered by vibrant, blooming daisies and lavender, perfectly capturing the essence of relaxed country living.
28. Rustic Agrarian Retreat Split Level Home
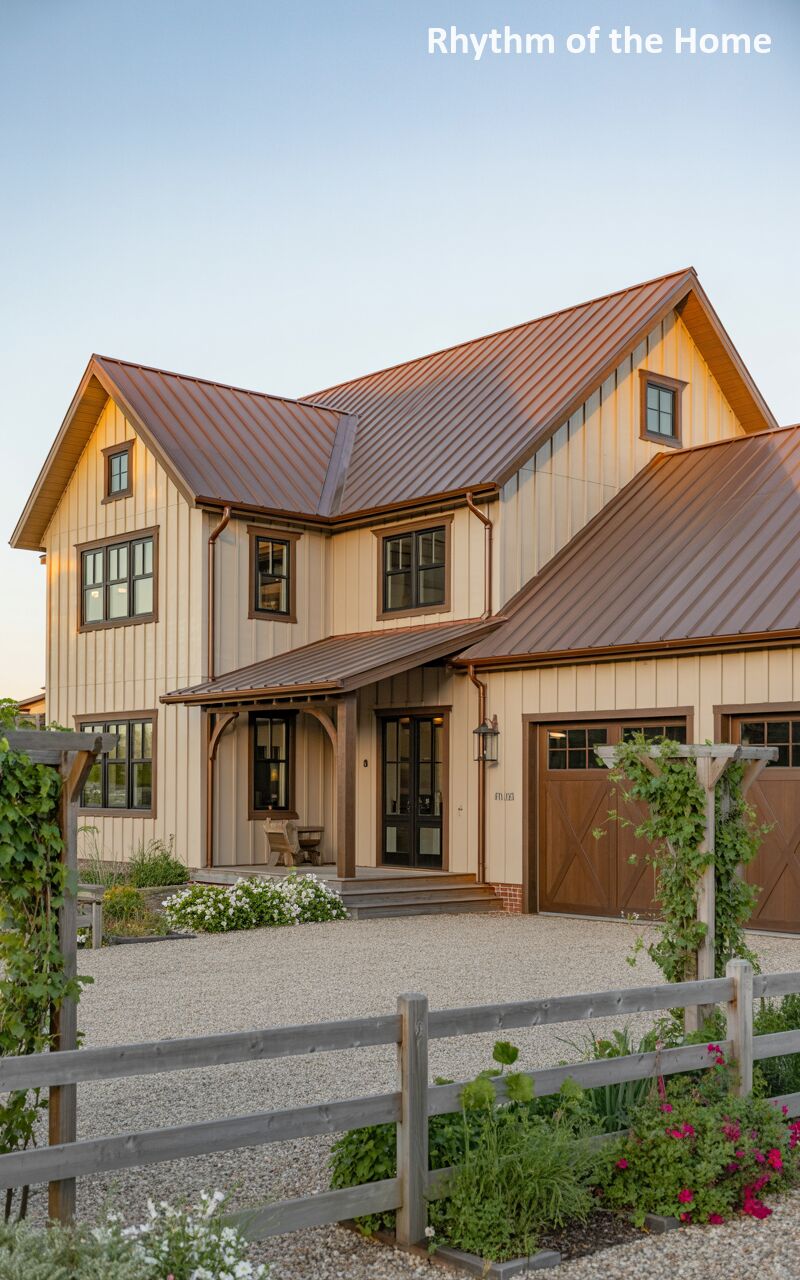
Bathed in the soft, golden light of late afternoon, this farmhouse-inspired dwelling offers a masterful blend of agrarian aesthetics and modern comfort. The facade features warm, sandy-tan vertical board-and-batten siding, beautifully complemented by a striking, steep copper-toned metal roof. A charming covered porch, supported by heavy, natural wood timber framing, invites quiet evenings outdoors. The lower level features rich, cross-braced wooden garage doors that add a touch of barn-like authenticity. A sweeping gravel driveway, bordered by a rustic wooden split-rail fence interwoven with climbing green vines and vibrant pink flora, perfectly frames this idyllic rural sanctuary.
29. Coastal Cottage Dream Split Level Home
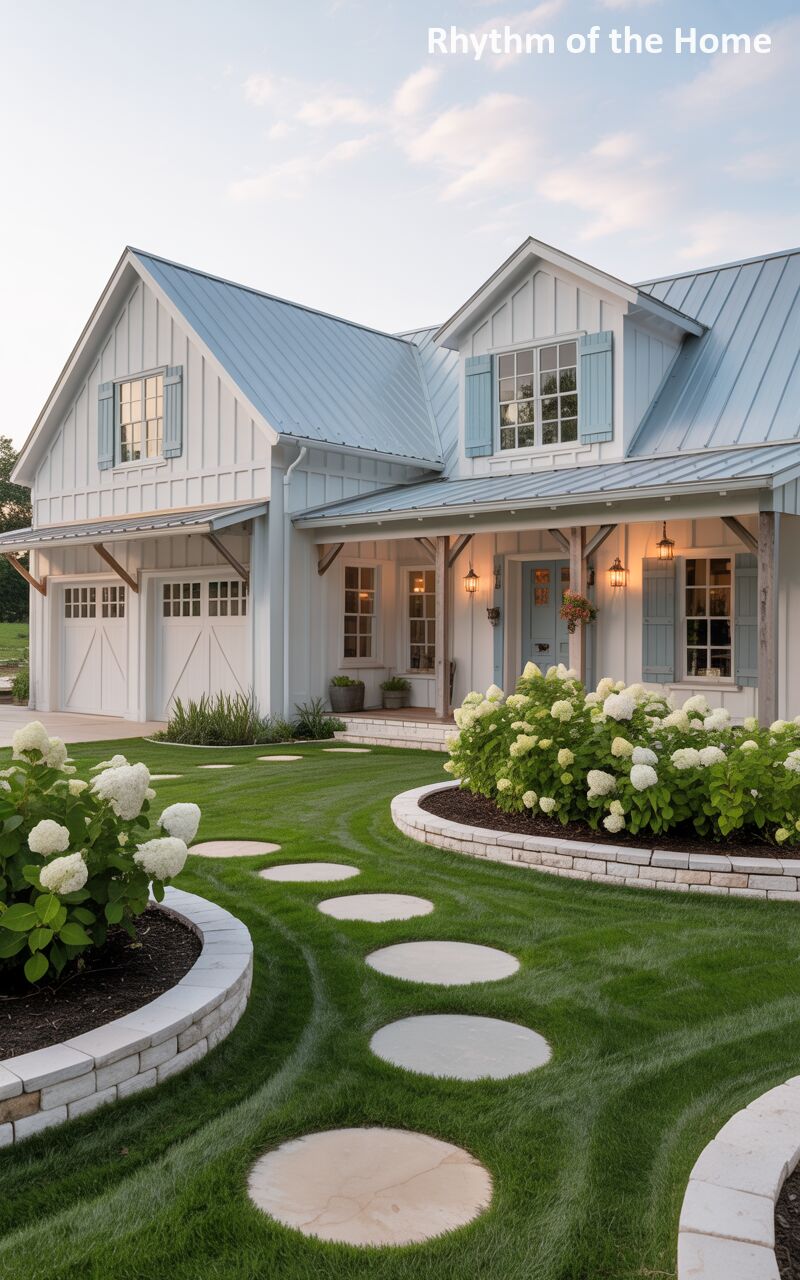
Evoking the breezy, carefree spirit of a coastal cottage, this enchanting residence features a pristine palette of whites and soft, watery blues. The exterior is finished in crisp white vertical siding, topped with a distinctive pale blue standing-seam metal roof and matching decorative window shutters. A deep, timber-framed porch offers a warm, glowing welcome. The landscaping is incredibly whimsical, featuring a meandering pathway of perfectly circular stone pavers set into a lush, emerald lawn. Curving, low stone retaining walls cradle massive, blooming white hydrangea bushes, creating a wonderfully romantic and inviting approach to this idyllic property.
30. Timber-Framed Woodland Split Level Home
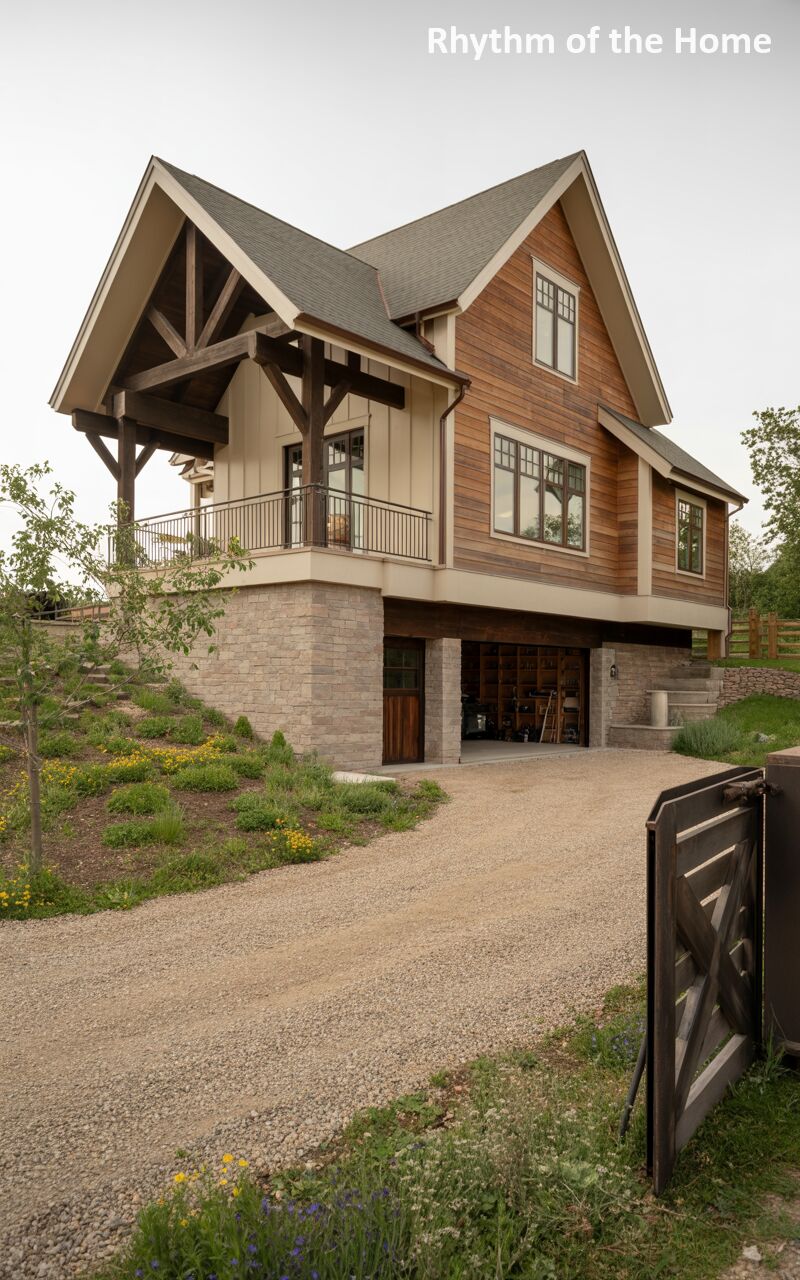
Anchored firmly into a gently sloping hillside, this ruggedly handsome residence celebrates natural materials and robust craftsmanship. The upper volume is beautifully wrapped in warm, horizontal natural wood siding, featuring a prominent balcony supported by massive, dark-stained timber trusses that define the home’s woodland character. The lower level is constructed of substantial, rough-hewn stone blocks, seamlessly integrating the architecture into the earth. An open garage bay reveals a glimpse of a workshop interior. The approach is beautifully untamed, featuring a sweeping gravel drive bordered by a naturalized hillside garden bursting with delicate yellow wildflowers and native green groundcover.
31. Nordic Winter Minimalist Split Level Home
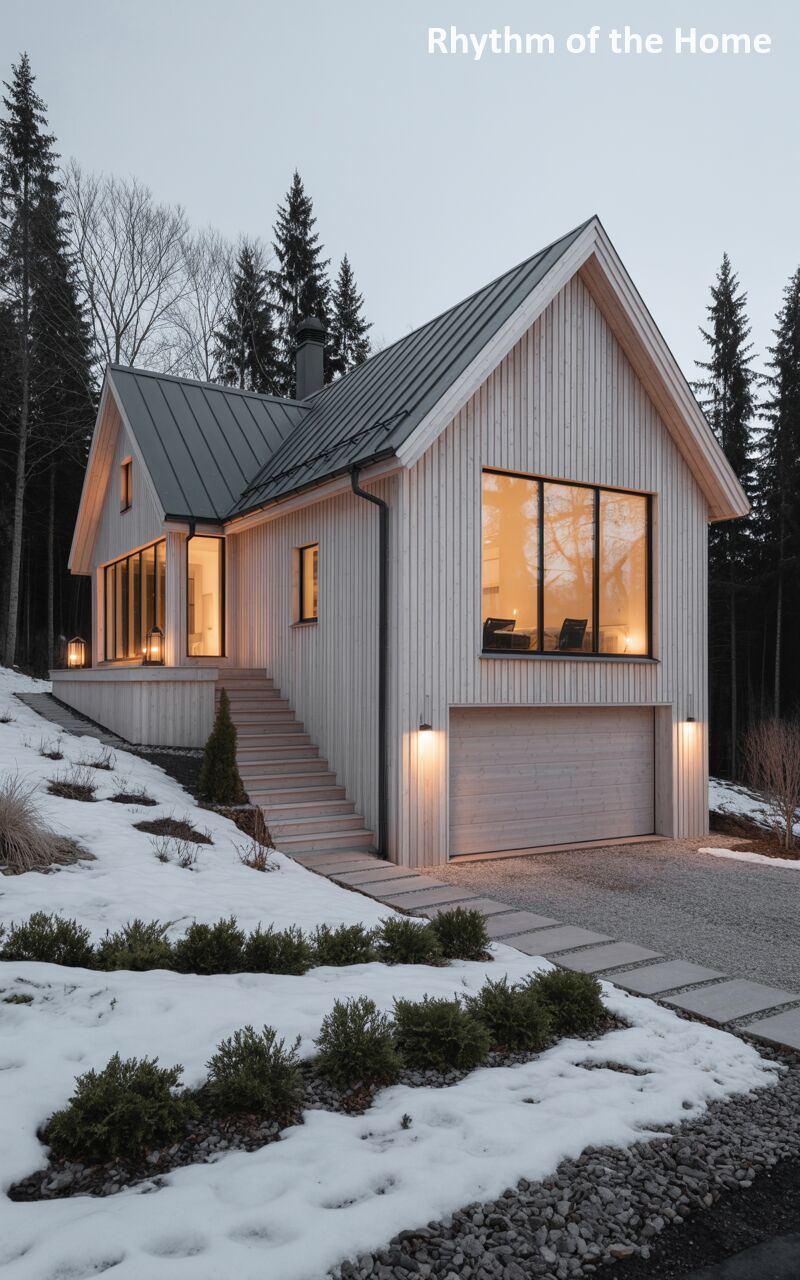
Standing as a beacon of warmth against a frigid, snowy landscape, this striking Nordic-inspired dwelling is a masterpiece of cozy minimalism. The sharply pitched, dark metal roof contrasts dramatically with the stark, white vertical wood siding. Massive, black-framed windows dominate the facade, allowing the rich, golden glow of the interior to spill out into the twilight, blurring the line between the shelter and the stark winter environment. A broad, tiered wooden staircase leads to the main entrance, while a sleek, recessed garage door sits seamlessly on the lower level, completing this crisp, contemporary winter sanctuary.
32. Scandinavian Forest Hideaway Split Level Home
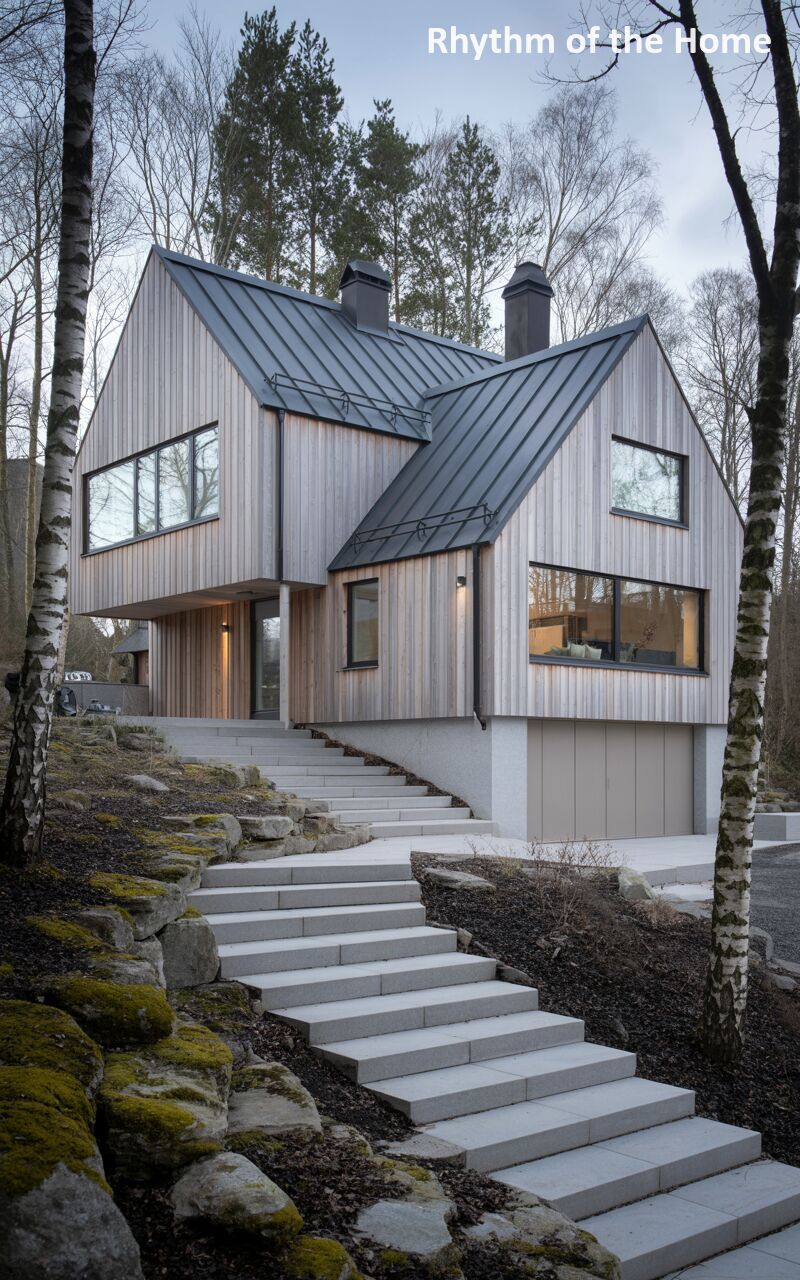
Immersed in a serene birch forest, this Scandinavian-style retreat harmonizes beautifully with its wild surroundings. The striking exterior is clad entirely in untreated, light vertical wood siding that will silver gracefully over time, capped by a sharply angled, dark gray metal roof. Expansive, modern black-framed windows provide sweeping views of the surrounding woods. The architecture beautifully navigates the terrain with a magnificent, cascading staircase made of thick, smooth concrete slabs. These steps wind organically up a rugged hillside dotted with natural boulders and vibrant green moss, creating a dramatic, textural journey to the elevated front door.
33. Verdant Contemporary Cabin Split Level Home
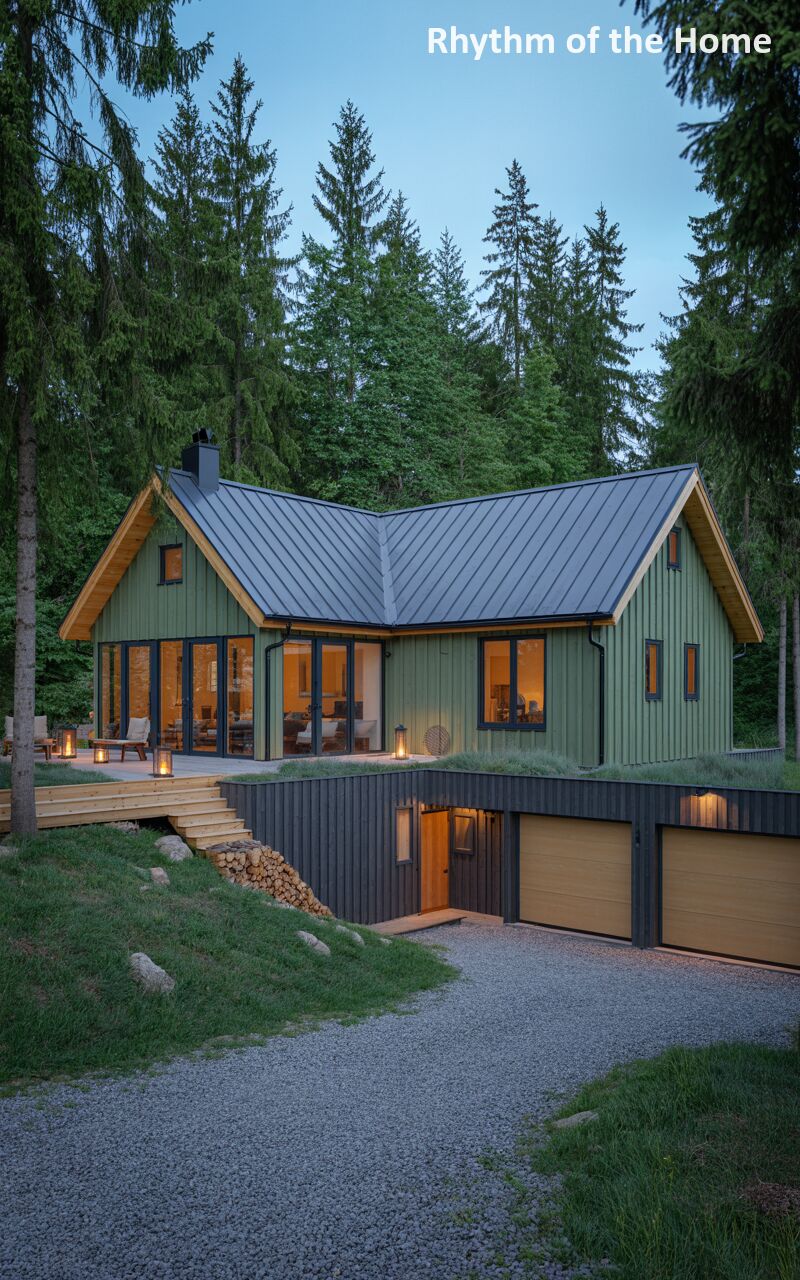
Nestled against a dense backdrop of towering evergreens, this contemporary cabin design utilizes a striking color palette to blend with nature while making a bold architectural statement. The upper level features vibrant, sage-green vertical siding accented by warm natural wood trim under a sleek, dark metal roof. Expansive glass doors open onto a spacious wooden deck illuminated by atmospheric floor lanterns. The lower level provides a dramatic contrast, finished in stark, black vertical wood with flush, natural-wood garage doors. A simple gravel driveway leads to the partially submerged lower level, emphasizing the home’s clever integration into the sloping terrain.
34. Geometric Two-Tone Modern Split Level Home
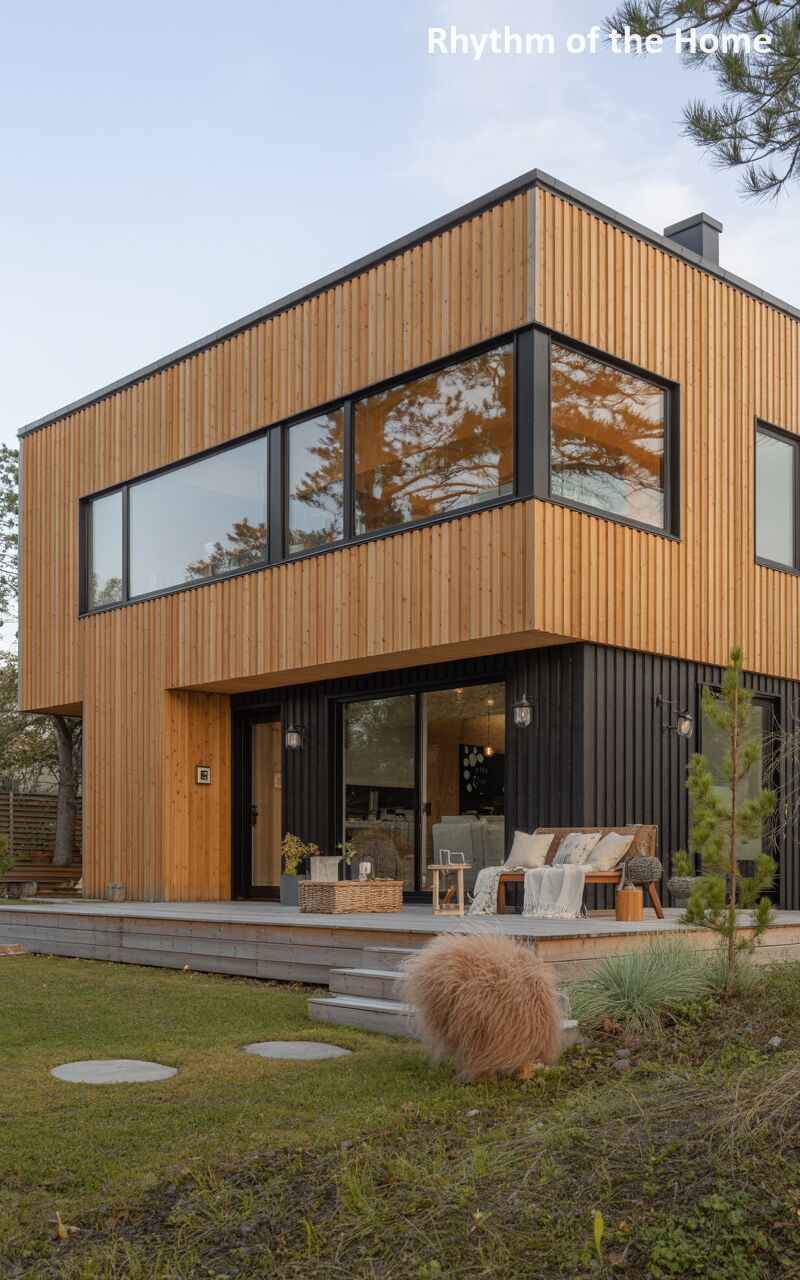
This ultra-modern residence is a brilliant exercise in geometric contrast and clean, minimalist lines. The structure is defined by its sharp, boxy silhouette, with the upper volume wrapped in bright, warm, vertical wood slats. This level features massive, black-framed corner windows that reflect the surrounding pine trees, seemingly floating above the dark foundation. The lower level grounds the design with stark, black vertical siding and large sliding glass doors that open directly onto a low-profile wooden deck. A casual, organic pathway of circular concrete pavers leads through the soft, green lawn, offering a welcoming approach to this striking architectural cube.
35. Glass-Fronted Coastal Contemporary Split Level Home
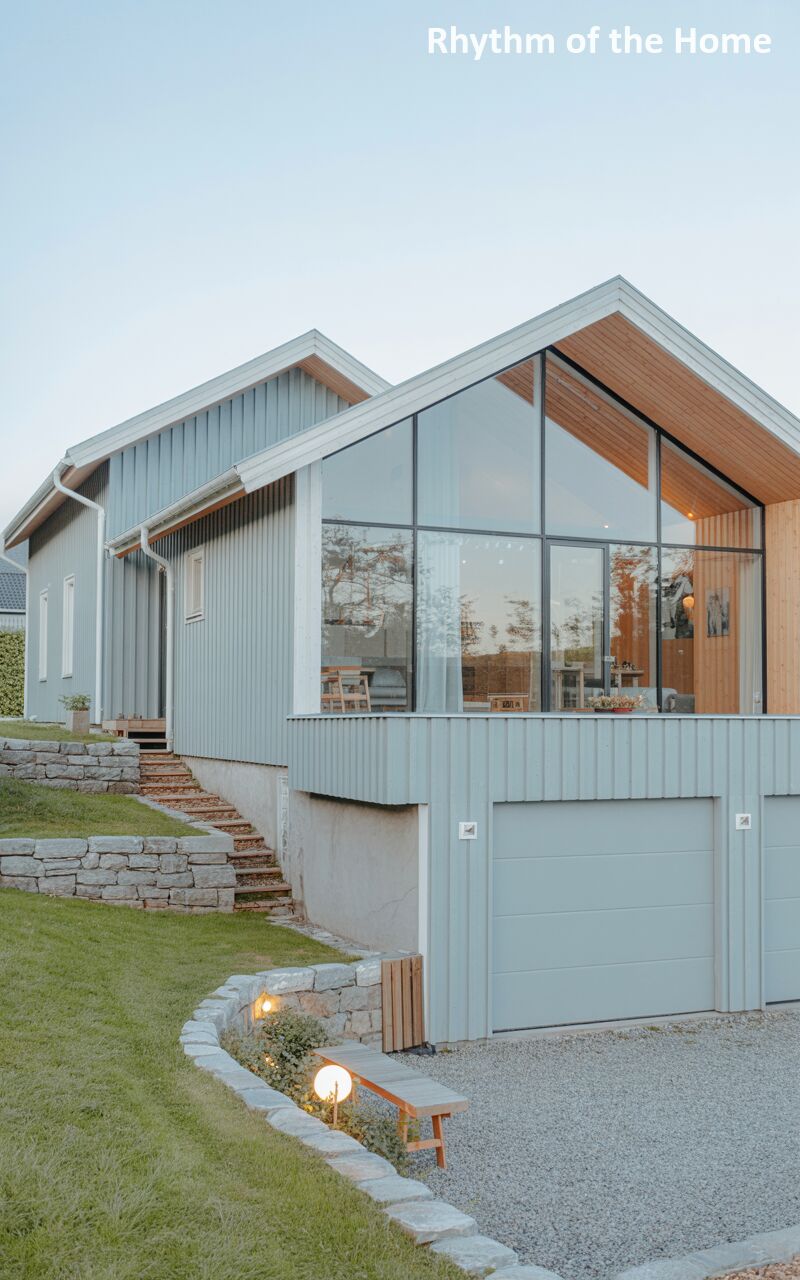
Bathed in the soft, fading light of evening, this contemporary dwelling is a breathtaking celebration of transparency and light. The architecture is incredibly airy, featuring a dramatic, soaring gable end entirely walled in glass, exposing the warm, timber-lined interior to the outside world. The rest of the exterior is clad in a soothing, pale blue vertical siding that echoes the coastal sky. The lower level integrates smoothly with twin light blue garage doors. The landscaping is elegantly structured by a gently curving, low stone retaining wall, which separates the crisp green lawn from the crunchy gravel driveway below.
36. Dark Moody Forest Split Level Home
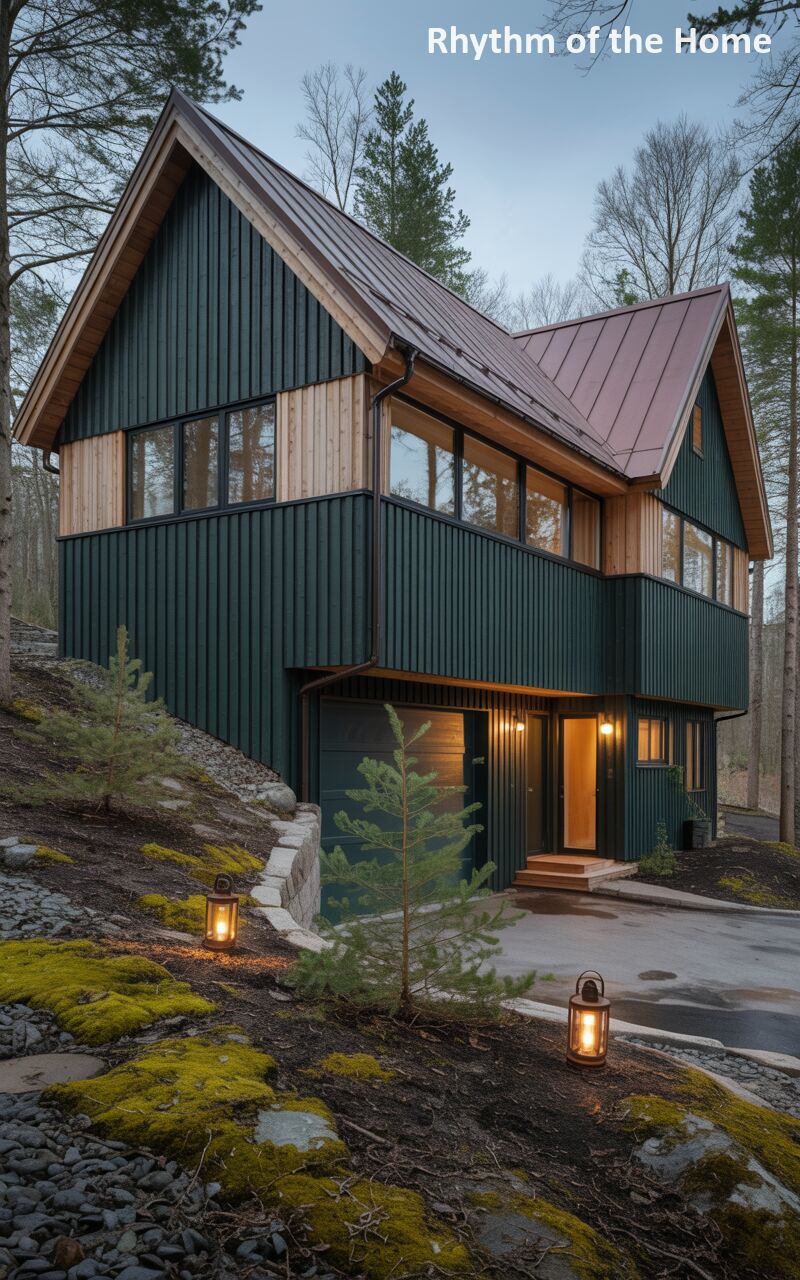
Exuding a wonderfully moody and secluded atmosphere, this forest retreat utilizes dark, earthy tones to disappear into the woods. The main exterior is wrapped in deep, forest-green vertical ribbed siding, topped with a striking, sharply pitched copper-colored metal roof. A band of natural light wood siding separates the upper and lower volumes, providing a brilliant flash of warmth. The home is built into a rugged, moss-covered rocky outcropping, with a dark, almost hidden garage door on the lowest level. A winding path of stepping stones is softly illuminated by classic metal lanterns, creating an enchanting, mysterious woodland approach.
37. Minimalist Stucco and Wood Split Level Home
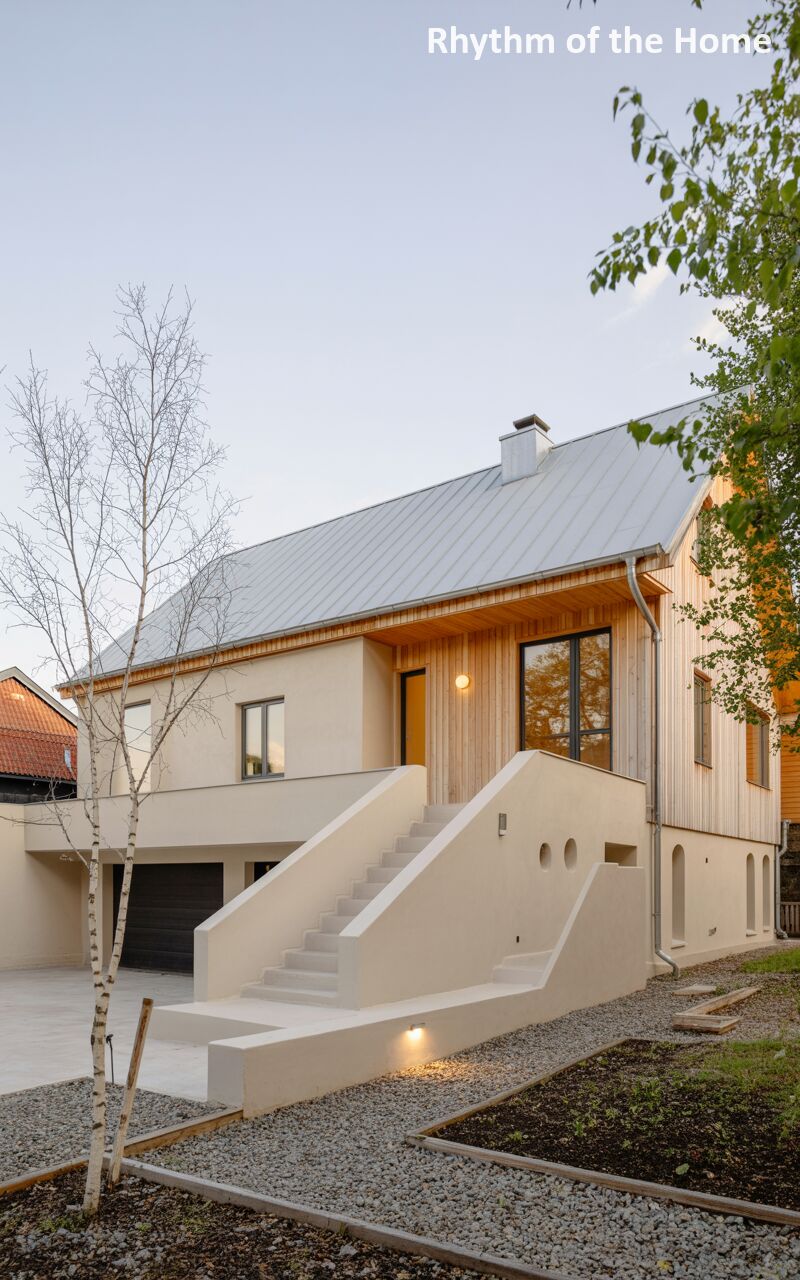
This incredibly sleek, contemporary home is a study in smooth textures and sculptural geometry. The exterior combines pristine, creamy off-white stucco with sections of beautiful, warm, vertical natural wood slat siding. A bright, silver standing-seam metal roof crowns the crisp architecture. The absolute focal point is the magnificent, sweeping white concrete staircase that ascends dynamically to the main entrance, featuring playful, circular cutout details in its solid balustrade. The landscaping is deliberately sparse, utilizing a bed of crushed gray stone and a singular, elegant birch tree to complement the home’s highly refined, minimalist, and beautifully stark aesthetic.
38. Earthy Red Monochromatic Split Level Home
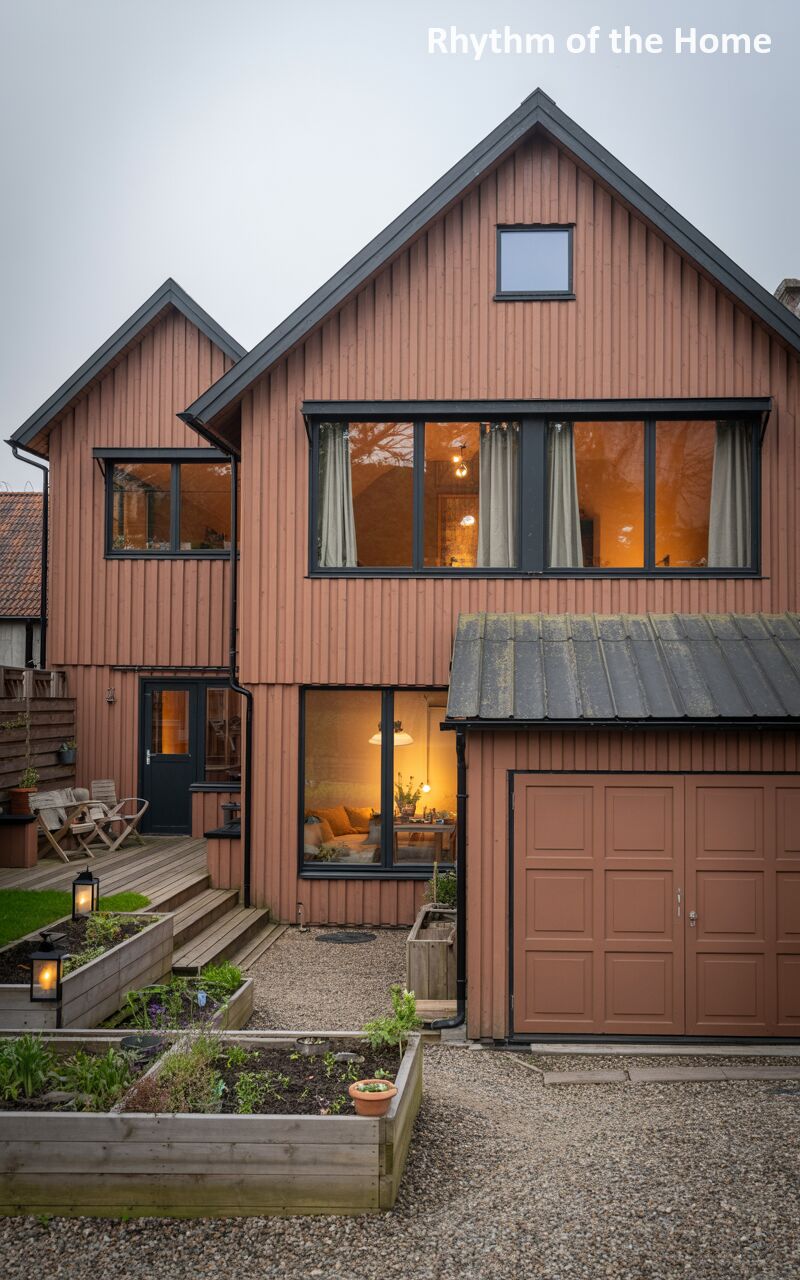
Embracing a bold, monochromatic palette, this striking residence stands out with its muted, earthy terracotta-red vertical wood siding that envelops the entire structure. The upper level features large, dark-framed windows that offer a glimpse into the warm, softly lit interior, creating a cozy glow against the overcast twilight sky. The lower volume seamlessly incorporates a matching terracotta-colored paneled garage door under a small, corrugated metal overhang. A welcoming wooden deck area is beautifully integrated into the gravel yard, bordered by raised wooden planter boxes bursting with fresh green herbs and vegetables, adding life to the minimalist courtyard.
39. Cheerful Yellow Scandinavian Split Level Home
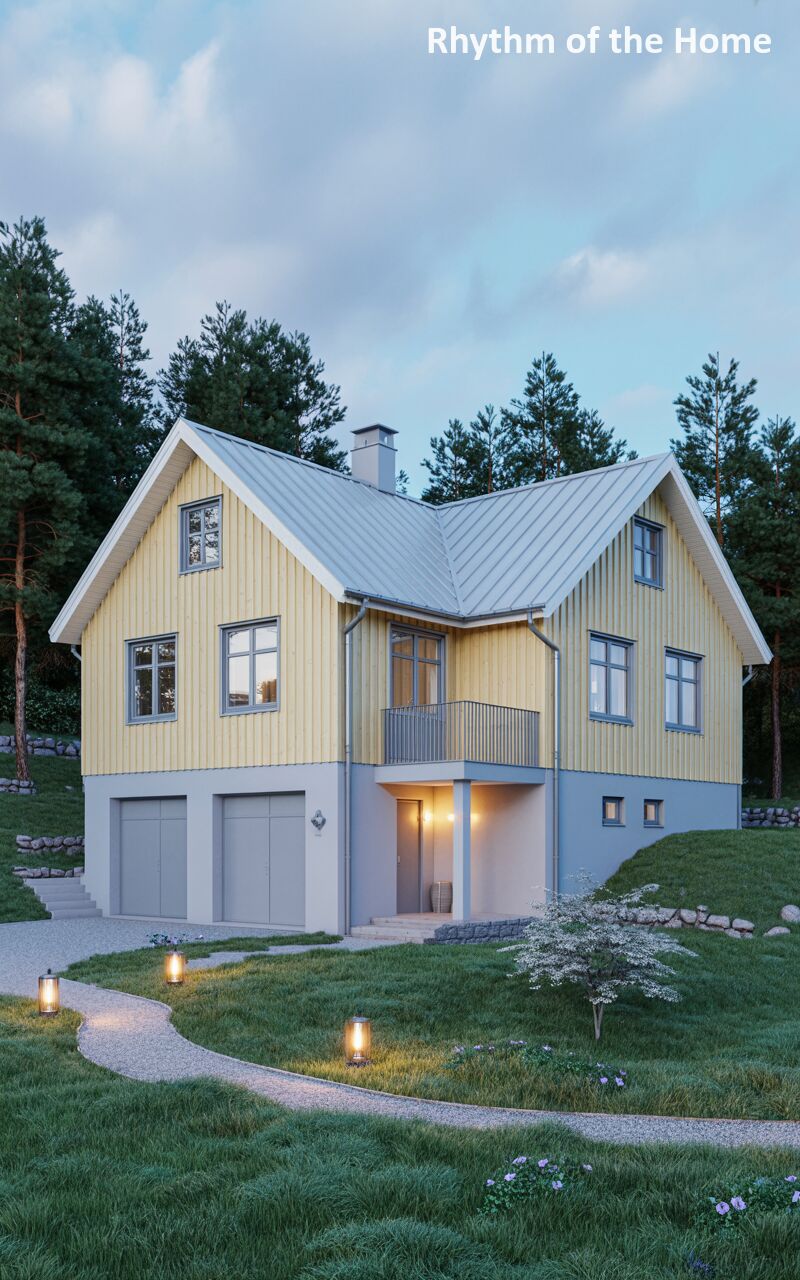
Radiating a cheerful, welcoming energy against the cool twilight pines, this home features a delightful two-tone exterior. The upper stories are clad in a soft, sunny yellow vertical wood siding, capped by a sleek, light gray metal roof. This vibrant top rests on a solid, grounding lower level finished in smooth, cool-gray stucco, which houses twin minimalist garage doors. A simple, recessed balcony with a dark metal railing offers a quiet outdoor space. The approach is highly romantic, featuring a curving path of crushed light gravel winding through a soft lawn, gently illuminated by beautiful, ground-level glass lanterns.
40. Teal A-Frame Inspired Split Level Home
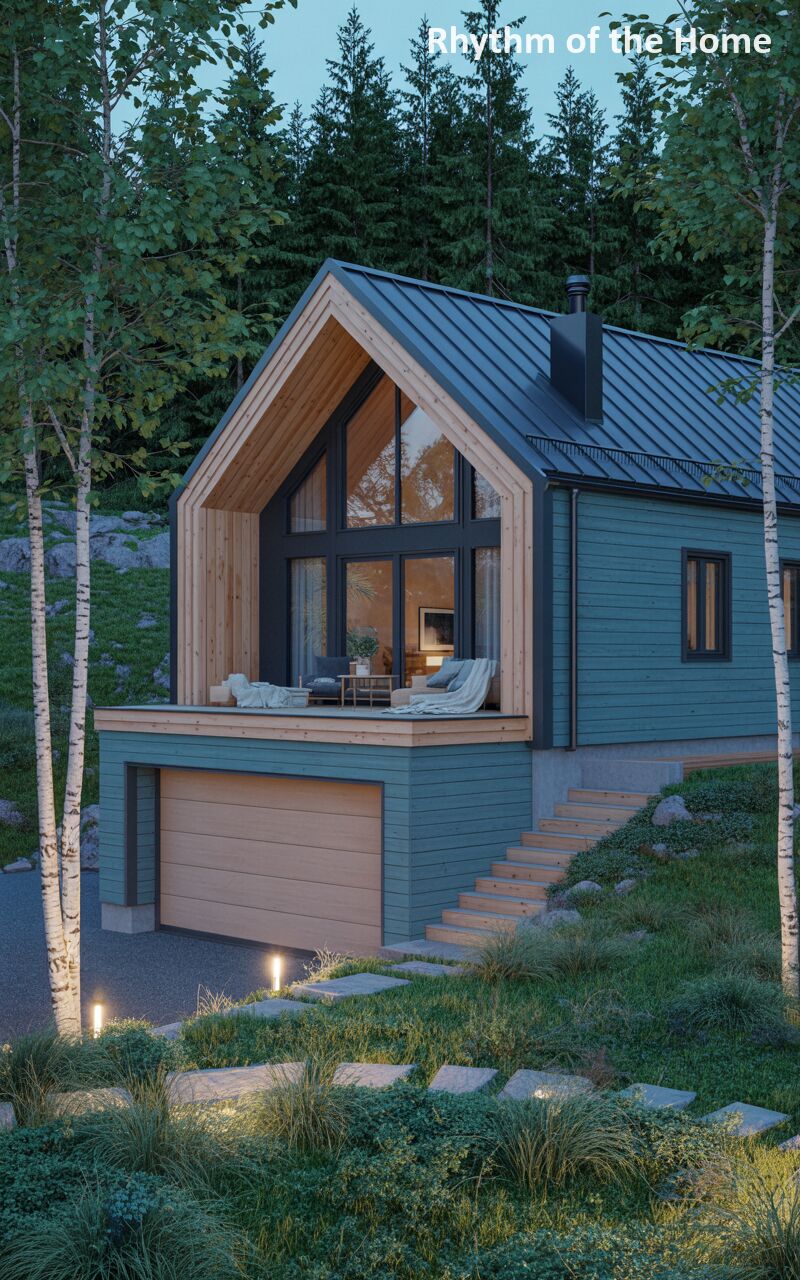
Blending striking modern lines with a cozy cabin feel, this home commands attention with its vibrant, muted teal horizontal siding and dramatic, steeply pitched dark metal roof. The architectural centerpiece is a magnificent, A-frame style glass wall framed entirely by warm, light-toned wood, opening up the interior to sweeping views and leading to an expansive wooden balcony. This outdoor living space sits directly above a seamlessly integrated, natural-wood garage door. A meandering pathway of rectangular stone slabs cuts through a beautifully textured hillside garden of ornamental grasses and natural boulders, all softly glowing under strategic twilight landscape lighting.
41. Forest Green Craftsman Split Level Home
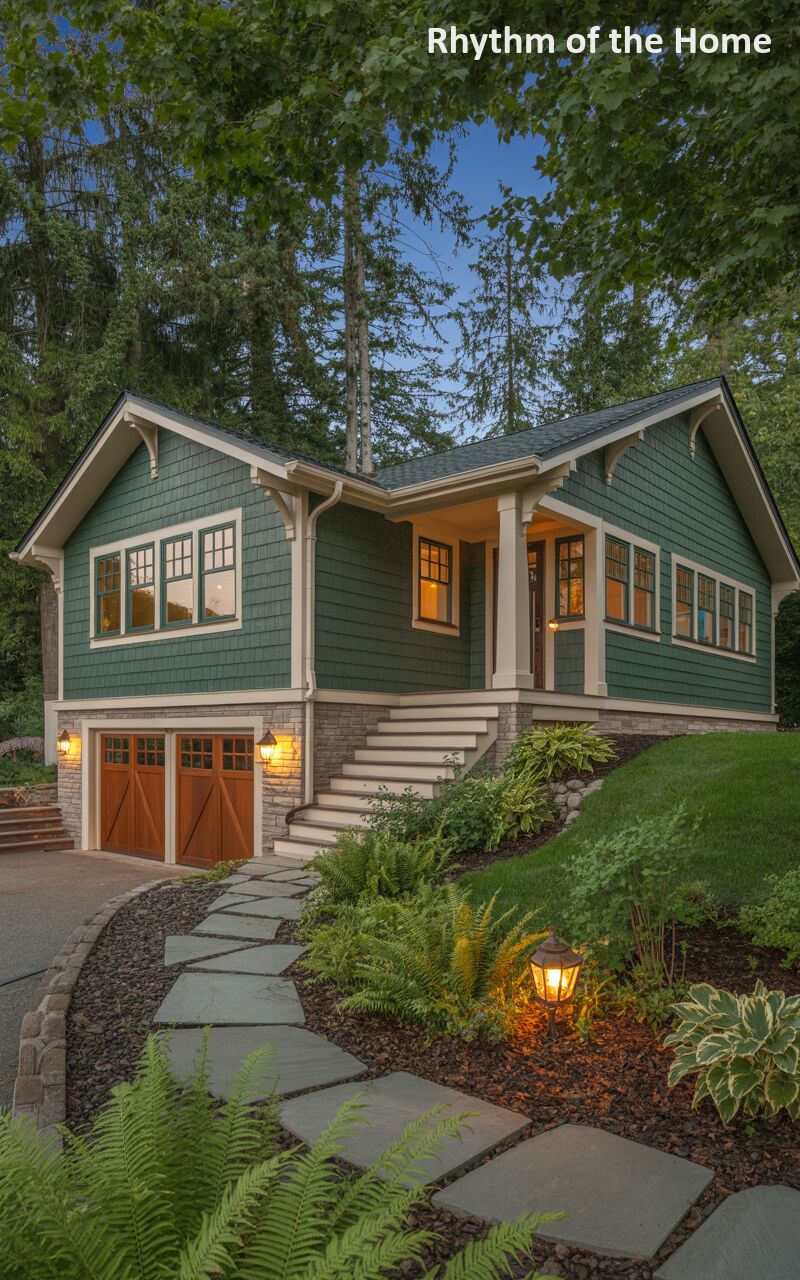
Embodying the timeless appeal of Craftsman architecture, this beautiful residence is a perfect harmony of earthy colors and varied textures. The upper volume is clad in deep, forest-green cedar shakes, sharply accented by thick, pale cream window trim and elegant architectural roof brackets. The foundational level is wrapped in a rugged, multicolored cut stone, housing dual rich, warm-wood garage doors with classic cross-bracing. The lush landscaping features a sweeping, curved pathway of large, irregular slate flagstones, bordered by a textured mix of dark mulch, vibrant green ferns, and charming vintage-style ground lanterns that cast a warm, welcoming glow.
42. Warm Cedar Shake Craftsman Split Level Home
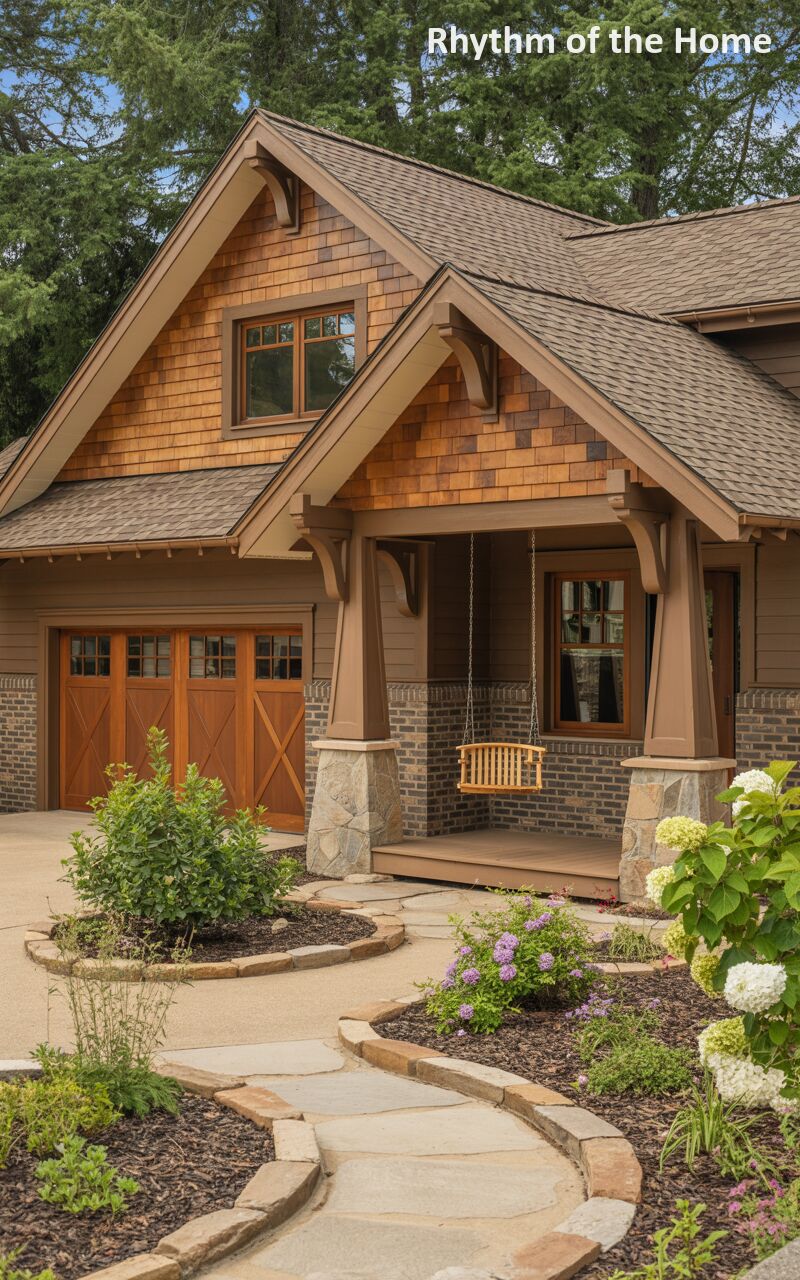
This deeply inviting home is a celebration of warm, natural wood tones and classic Craftsman detailing. The exterior is beautifully finished in variegated cedar shake siding that ranges from honey to rich amber, accented by soft, mocha-brown trim and heavy timber roof brackets. A quintessential covered porch, complete with a classic wooden swing, is supported by thick, tapered columns resting on sturdy, rustic stone bases. Below, dual wood-paneled garage doors match the home’s warm aesthetic. A meandering pathway of smooth, irregular stone pavers, bordered by dark mulch and blooming hydrangeas, creates a delightfully picturesque approach to the front door.
43. Nautical Blue Craftsman Split Level Home
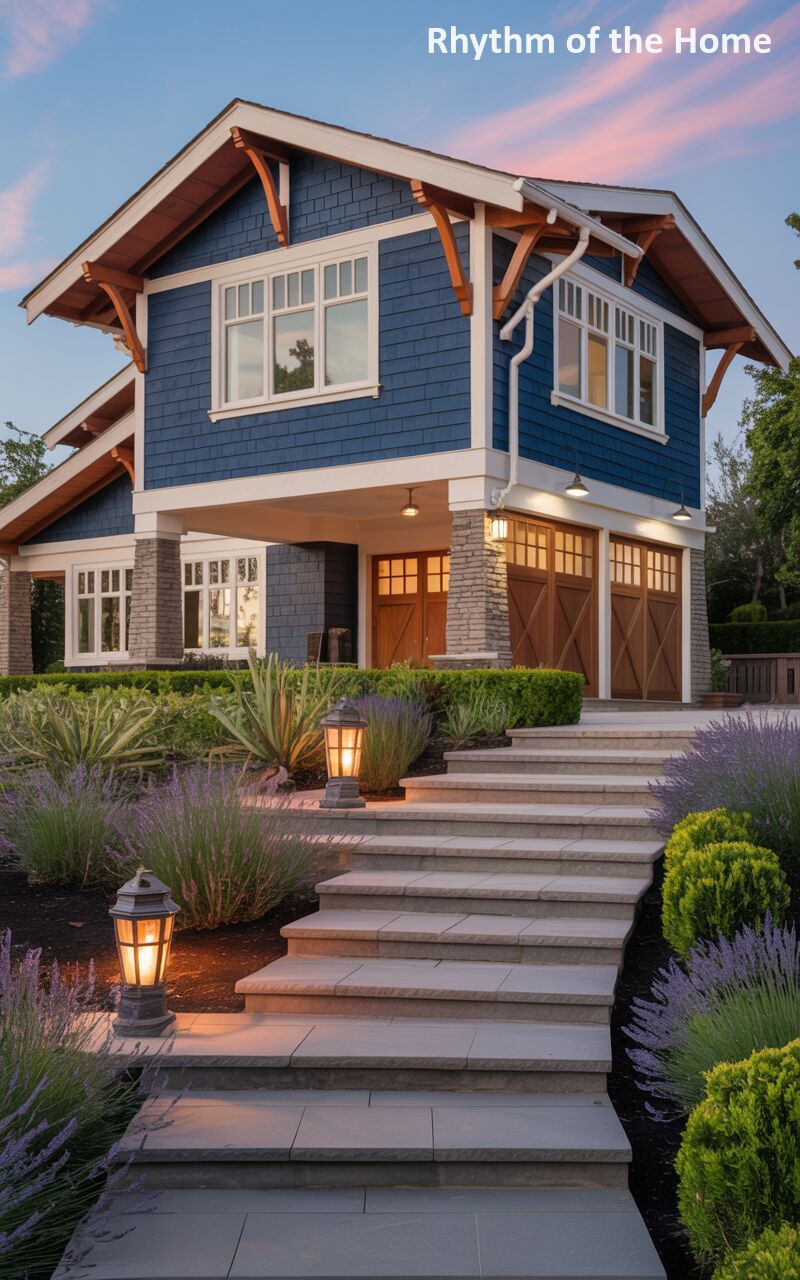
Striking a perfect balance between bold color and traditional design, this Craftsman-style home features deep, nautical-blue cedar shingle siding that contrasts brilliantly with thick, crisp white trim. The sweeping rooflines are supported by beautiful, exposed natural wood brackets that add a touch of warmth. The lower level is solidly grounded by textured gray stone work, featuring classic, cross-braced wooden garage doors. The approach is incredibly elegant, showcasing a wide, stepped pathway of smooth gray stone slabs, flanked on both sides by fragrant, vibrant purple lavender bushes that soften the rigid lines of the impressive front entryway.
44. Earth-Toned Traditional Split Level Home
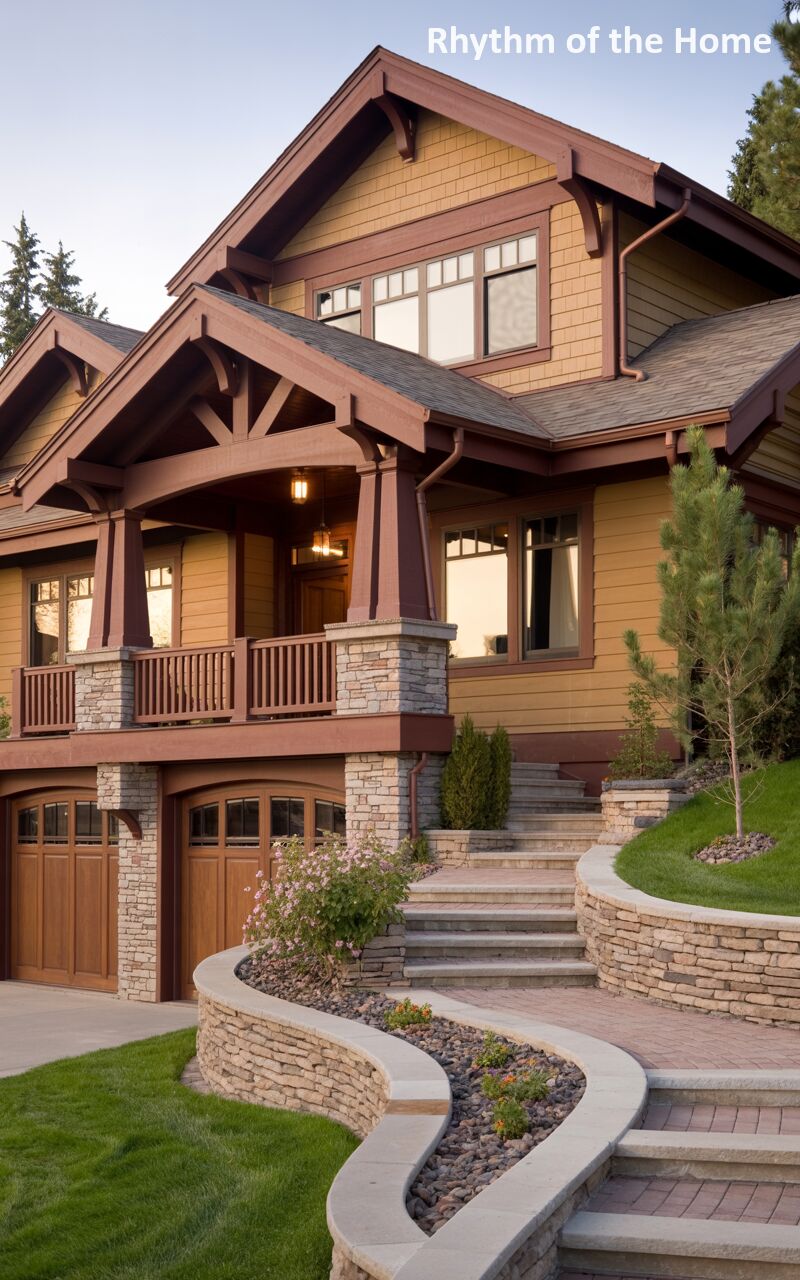
This substantial, beautifully crafted home utilizes a rich, autumnal color palette to create a sense of enduring warmth. The exterior is clad in a golden-tan horizontal siding, dramatically outlined by deep, reddish-brown trim, heavy timber roof supports, and prominent balcony railings. The robust lower level features a mix of light, textured stone and rich wooden garage doors with classic window panels. The landscaping is expertly terraced, featuring a sweeping, curved retaining wall made of stacked stone that elegantly guides a manicured pathway of interlocking brick pavers and smooth concrete steps up toward the welcoming, deep-set covered porch.
45. Mint Green Heritage Split Level Home
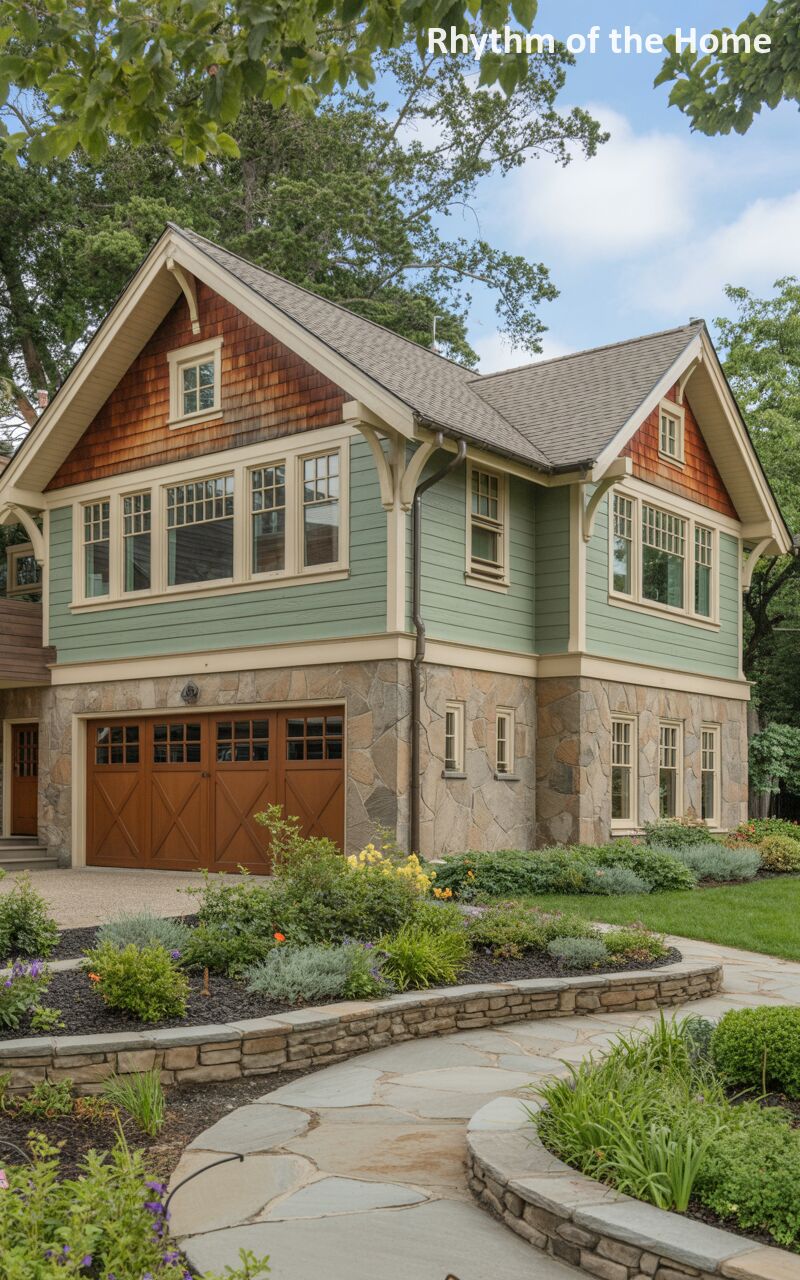
Exuding a soft, historic charm, this lovely Craftsman-inspired residence beautifully blends pastel hues with rugged masonry. The main facade features pale, mint-green horizontal siding, which is beautifully offset by warm, reddish-brown cedar shakes nestled within the steeply pitched gable peaks. Elegant, cream-colored architectural brackets support the roof overhangs. The entire lower level is wrapped in a beautiful, large-format mosaic of natural stone, housing wide, warm-wood garage doors. A wide, beautifully curved pathway of large, irregular slate flagstones cuts through a meticulously manicured lawn and vibrant, low-lying flower beds, creating a serene and highly picturesque front yard.
46. Rich Mahogany Craftsman Split Level Home
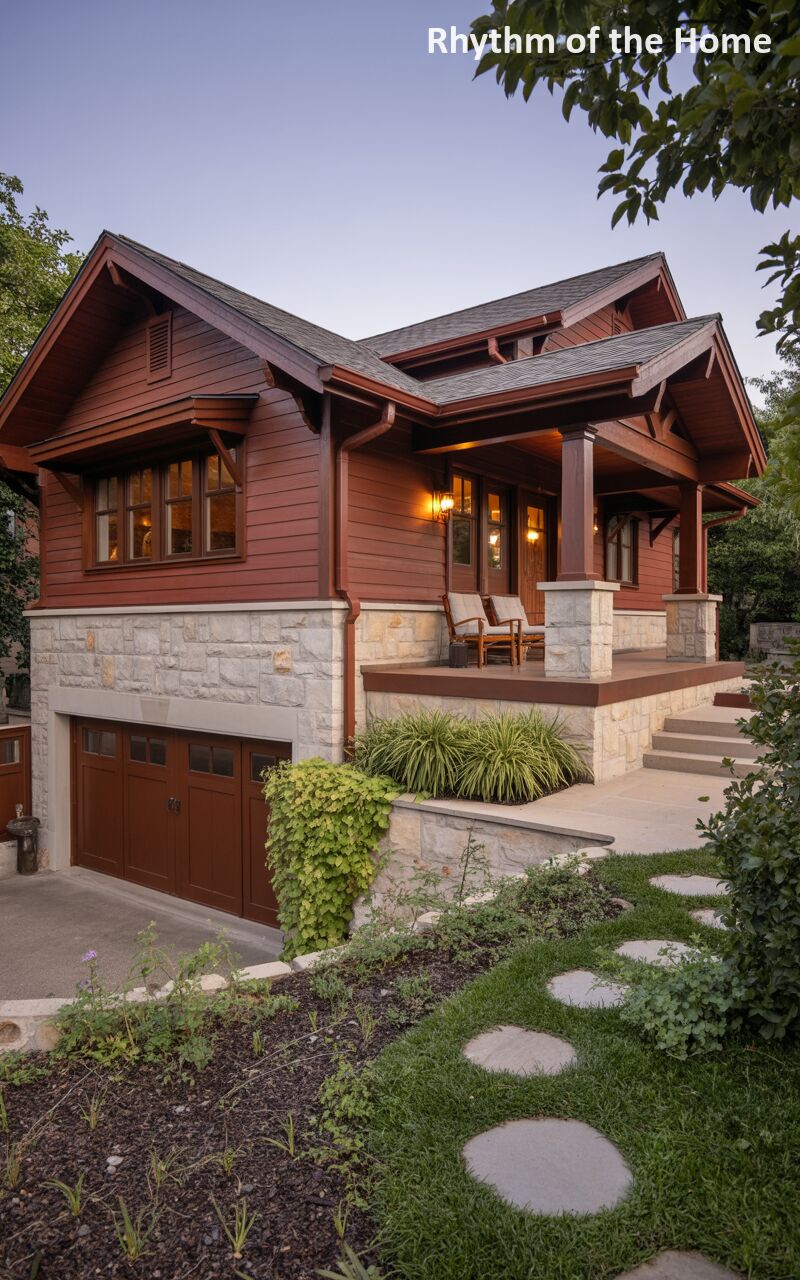
Capturing the essence of cozy, traditional design, this striking home is bathed in the rich, deep tones of mahogany-red horizontal wood siding. The dark, sheltering roofline is accented by subtle timber brackets. The foundation and expansive front porch are constructed from a beautiful, light-colored, roughly hewn limestone, providing a solid and brightening contrast to the dark wood above. Below the porch, matching dark-wood garage doors are tucked neatly into the stone facade. A casual, winding pathway of irregular, circular stone pavers steps lightly through a beautifully textured hillside garden filled with creeping groundcover and lush green plants.
47. Woodland Gray and Cedar Split Level Home
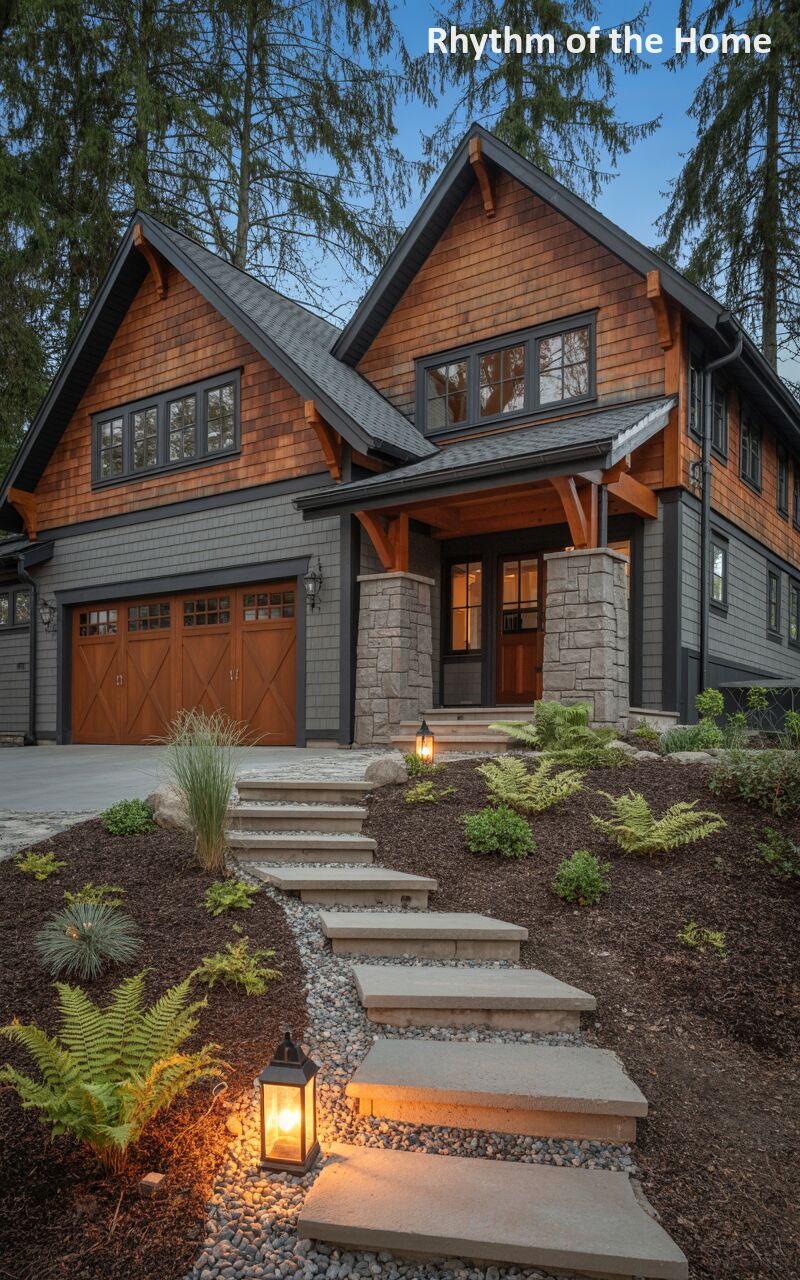
Perfectly attuned to its forested surroundings, this beautiful home utilizes a highly textured, dual-tone exterior. The main level is clad in slate-gray cedar shakes, which transition abruptly into rich, natural brown cedar shakes in the prominent, steeply pitched gables. Heavy, dark-stained timber framing and brackets provide structural elegance. A robust front porch is supported by thick, tapered stone columns, complementing the gray stone of the lower-level entryway and the classic, cross-braced wooden garage doors. A meandering path of smooth, rectangular concrete steps is carved into the hillside, bordered by dark mulch, delicate ferns, and warm, glowing ground lanterns.
48. Terracotta and River Stone Split Level Home

This deeply charming, historically inspired home features a beautifully bold and earthy color palette. The exterior is wrapped in warm, terracotta-red horizontal siding, sharply contrasted by pale, buttery-yellow window frames, thick trim, and elegant roof brackets. The most striking feature is the robust foundation and lower level, which are meticulously constructed from large, rounded river stones, giving the home a grounded, fairytale-like quality. A beautifully sweeping, curved pathway made of large slate flagstones cuts through a perfectly manicured lawn, bordered by low, rounded boxwood shrubs, leading the eye directly toward the deeply recessed, welcoming covered entrance.
49. Earth-Toned Shingle Style Split Level Home
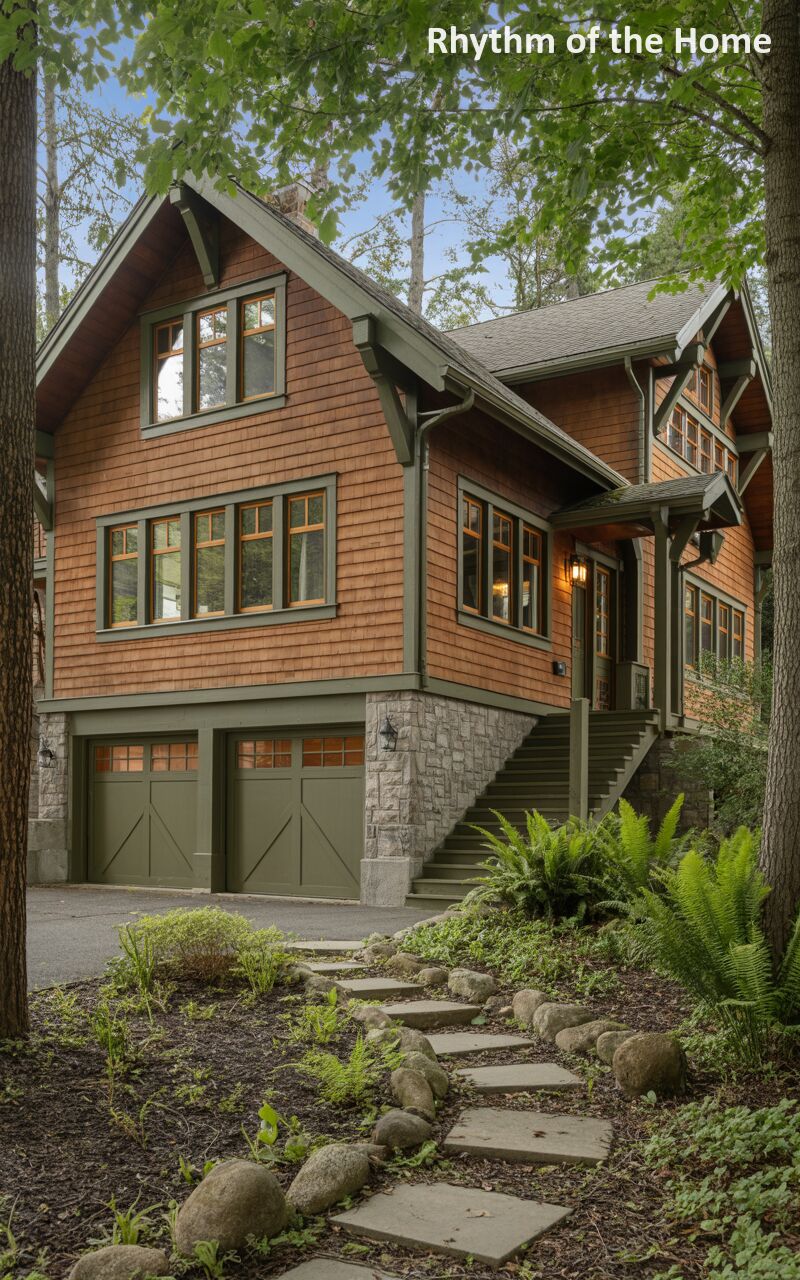
Nestled quietly among tall, mature trees, this residence is a beautiful example of the classic shingle style, deeply integrated into its woodland environment. The upper stories are entirely clad in rich, medium-brown cedar shakes, accented heavily by thick, muted olive-green trim, window frames, and structural roof brackets. The lower level is built from a sturdy, light gray cut stone, which perfectly frames the dual, olive-green garage doors that feature classic cross-timber detailing. The approach is wonderfully natural and understated, featuring a simple pathway of rectangular stone slabs stepping lightly through a wilder, forest-floor garden of ferns and mossy rocks.
50. Slate Blue Coastal Craftsman Split Level Home
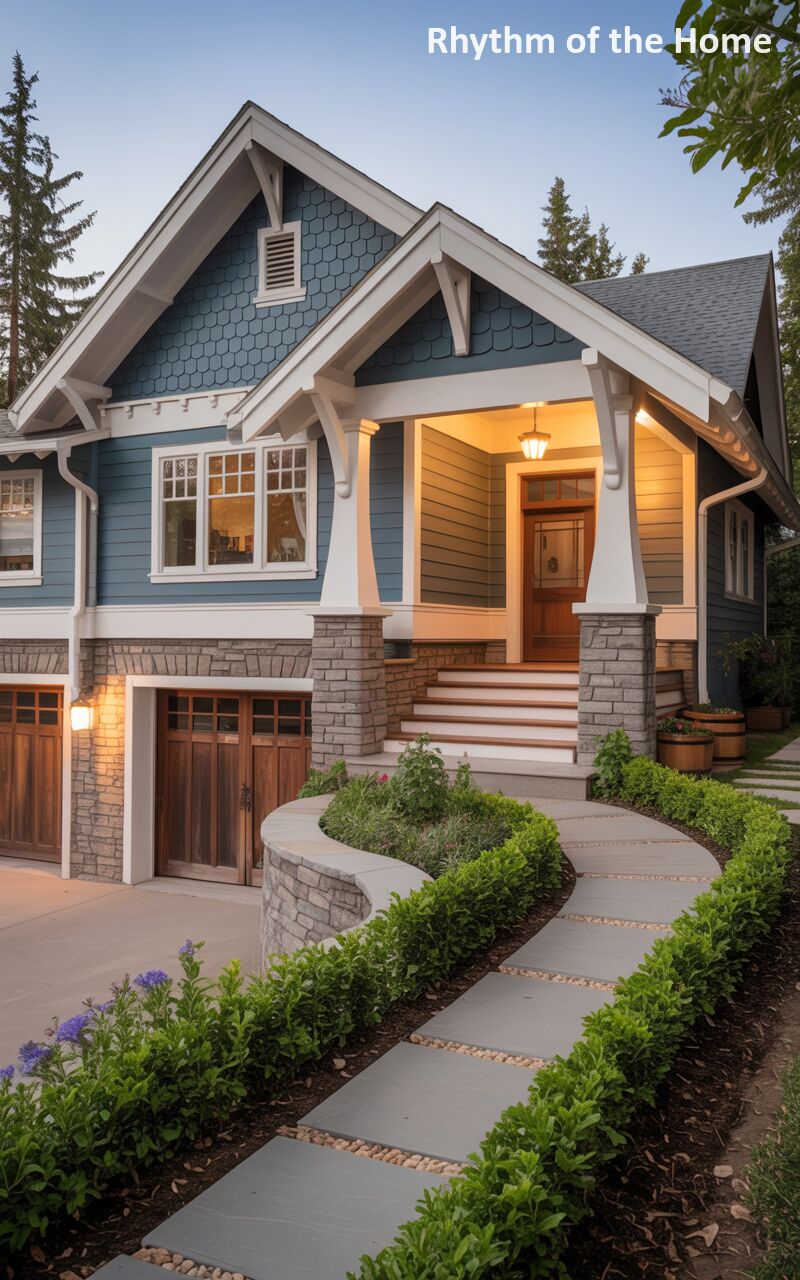
Radiating a crisp, clean, coastal elegance, this beautifully detailed home features stunning slate-blue cedar shake siding that contrasts vividly with thick, bright white trim and architectural roof brackets. The welcoming covered porch is supported by thick, tapered white columns resting on solid, gray stone piers. This same textured gray stone wraps the entire lower level, housing rich, warm-wood garage doors with lovely window panes. A sweeping, impeccably laid slate flagstone pathway curves elegantly towards the front steps, perfectly bordered on both sides by a manicured, low-profile boxwood hedge and vibrant, blooming purple flowers, creating an incredibly polished and inviting entrance.
51. Pristine Geometry in a Modern Split Level Home
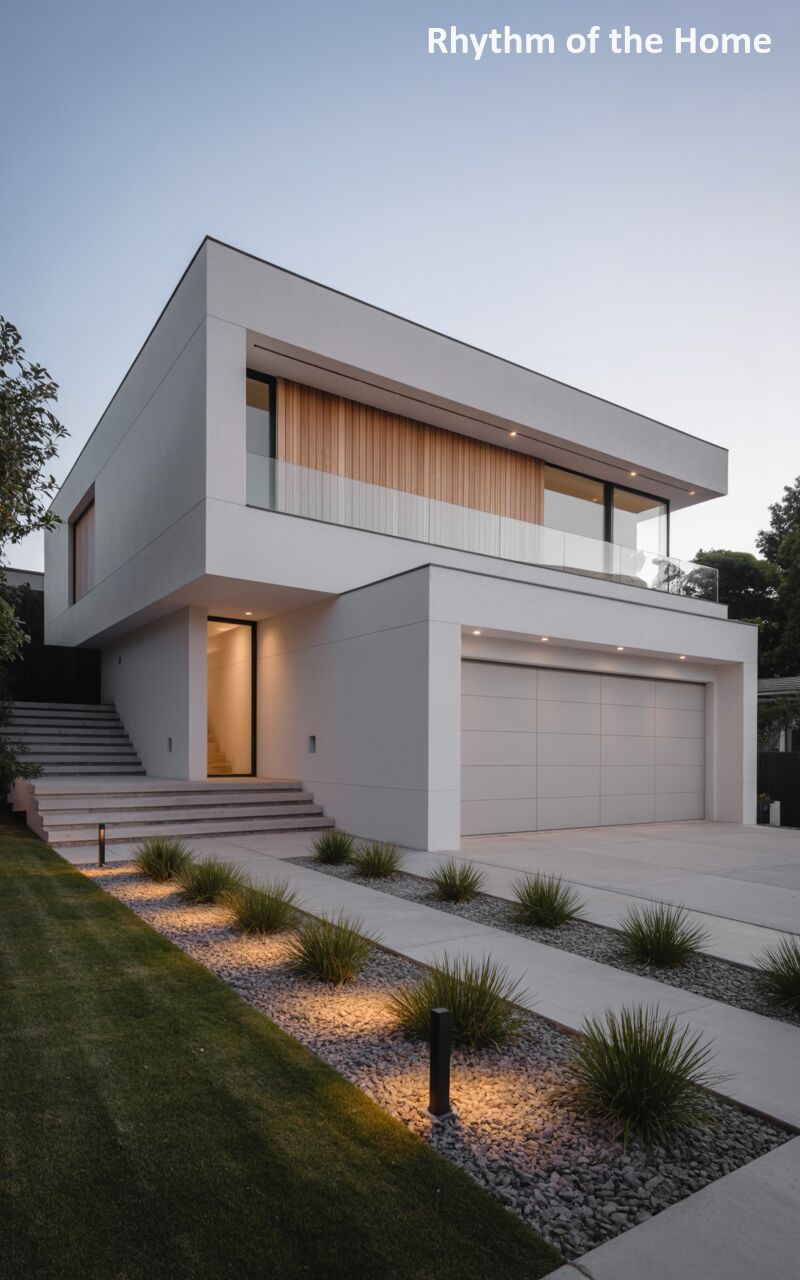
Exuding contemporary elegance, this striking split-level residence features a crisp white facade beautifully juxtaposed with warm vertical wood siding. The architectural design cleverly utilizes the staggered elevation, placing a spacious double garage at the ground level while elevating the primary living spaces to maximize privacy and views. A wide, welcoming set of concrete stairs leads visitors to an inset entryway, framed by meticulously placed landscape lighting and drought-tolerant grasses. The upper level boasts expansive glass windows and a sleek glass balcony, ensuring the interior is flooded with natural light while maintaining a seamless indoor-outdoor connection.
52. Symmetrical Concrete Grandeur in a Split Level Home
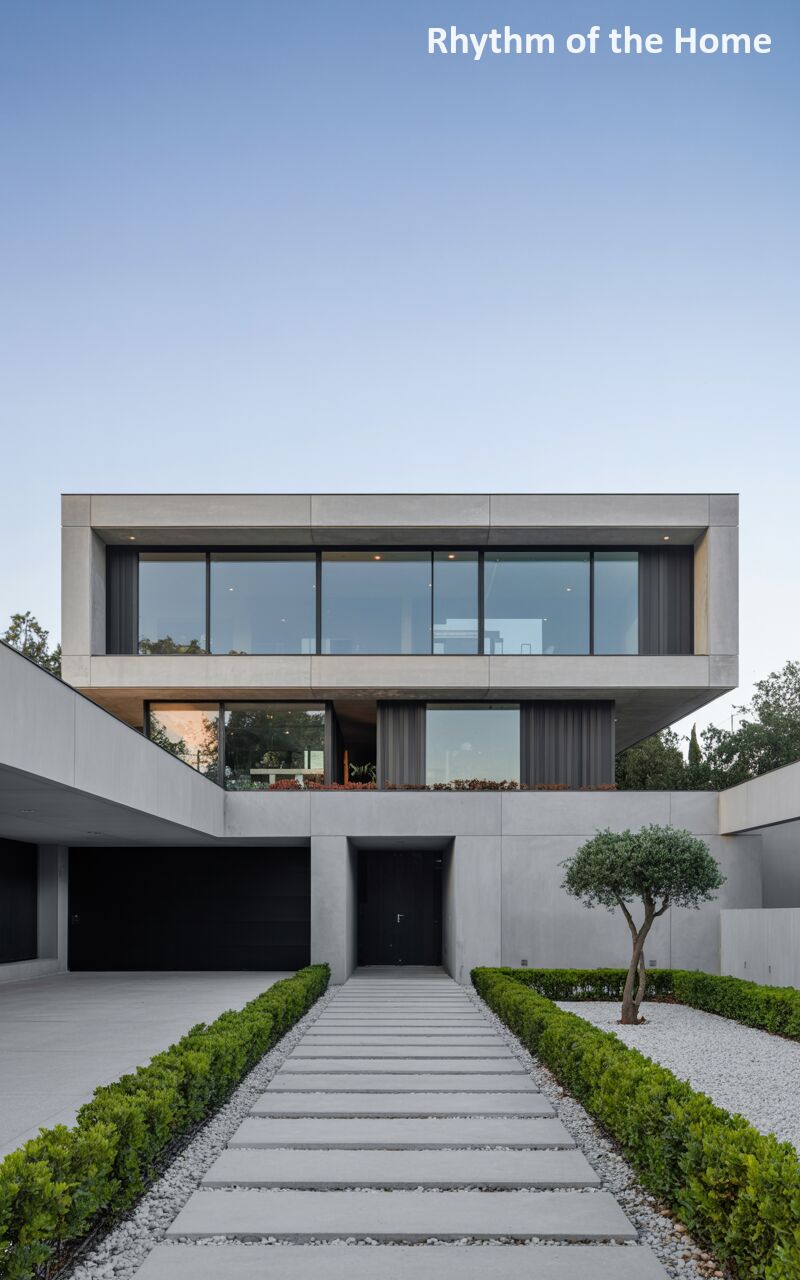
Commanding attention with its brutalist yet refined aesthetic, this architectural masterpiece showcases heavy concrete forms balanced by vast expanses of glass. The prominent upper volume cantilevers dramatically over the recessed lower level, creating a striking covered entrance. A perfectly aligned pathway of elongated concrete pavers floats above stark white gravel, drawing the eye directly to the dark, mysterious front door. The meticulously manicured low hedges and a single, solitary olive tree add a touch of organic softness to the highly structured, symmetrical design, beautifully framing the property’s bold, unyielding lines.
53. Desert Modernism Sings in This Split Level Home
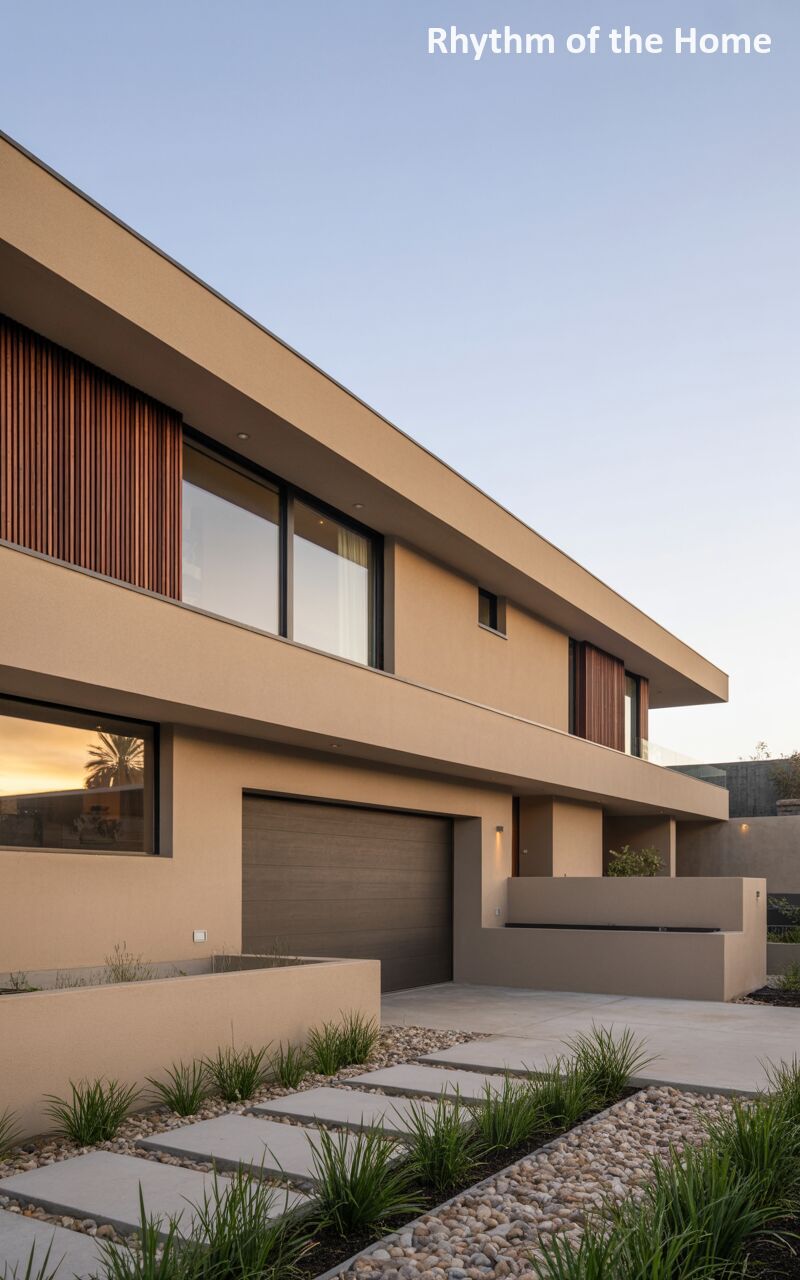
Warm, earthy tones define this inviting residence, beautifully harmonizing with its sun-drenched environment. The smooth, tan stucco exterior is periodically interrupted by rich, slatted wood screens that provide both privacy and textural contrast. A staggered approach features oversized rectangular concrete stepping stones nestled into a bed of smooth river rocks, flanked by spiky, architectural foliage. The lower level seamlessly integrates a wood-grain garage door, while the upper floor’s large, dark-framed windows reflect the golden hour light, hinting at a cozy, luminous interior designed for relaxed, sophisticated living.
54. Hillside Harmony Achieved in a Split Level Home
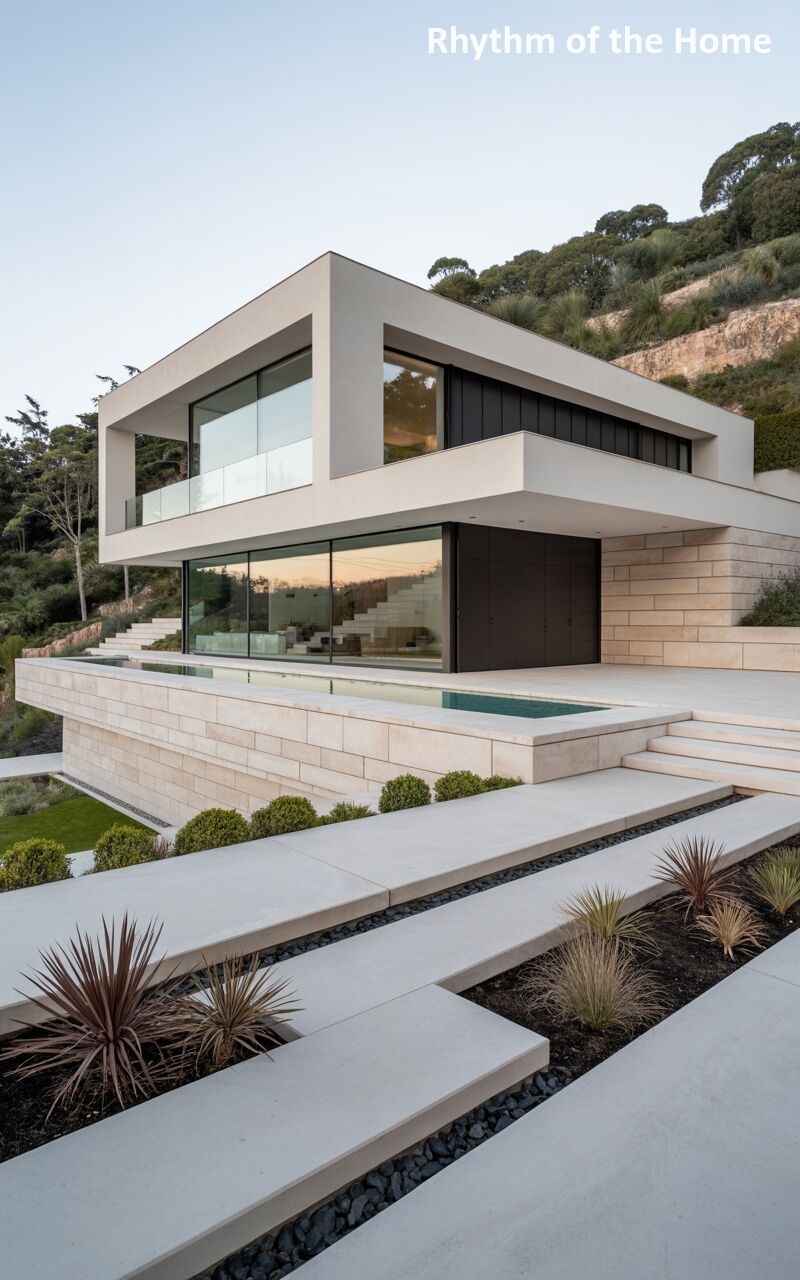
Perched majestically on a rugged hillside, this expansive white residence is a triumph of terraced architecture. The home’s bold, geometric volumes are staggered perfectly to conform to the sloping terrain, utilizing retaining walls crafted from beautiful, light-colored stone blocks. A luxurious, linear water feature acts as a serene boundary between the manicured lower lawn and the home’s main living areas. Massive floor-to-ceiling glass walls on the elevated floors offer uninterrupted, panoramic views of the landscape, blurring the line between the striking modern interior and the untamed nature that surrounds it.
55. Moody and Dramatic Accents in a Split Level Home
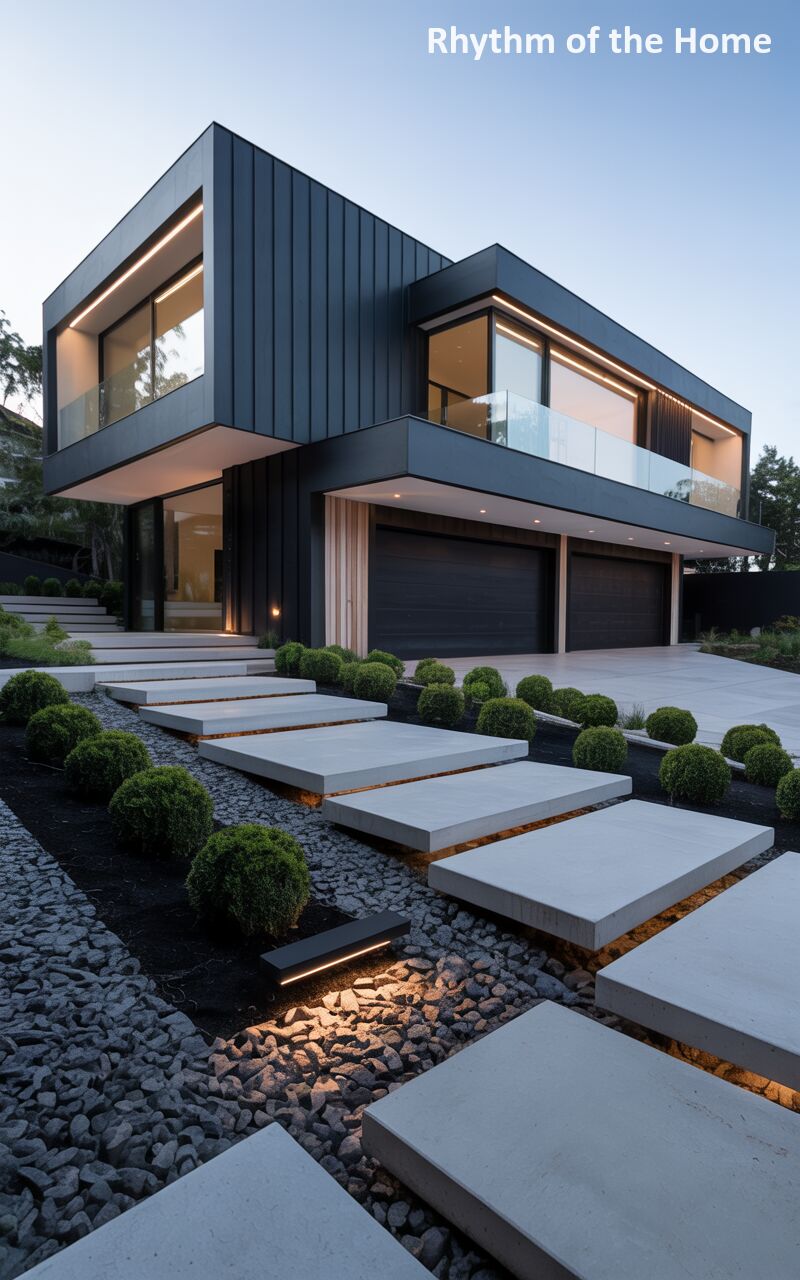
Cloaked in sophisticated dark charcoal and black metal cladding, this dramatic dwelling makes a powerful statement. The moody exterior is brilliantly contrasted by striking, under-lit floating concrete steps that guide visitors through a textural garden of dark gravel and perfectly spherical green shrubs. Warm LED strip lighting illuminates the deep overhangs, highlighting glimpses of natural wood siding that soften the industrial edge of the dark facade. The staggered, stacked-box design effortlessly accommodates a spacious ground-floor garage while elevating the main living quarters into the glowing, glass-enclosed upper echelons.
56. Minimalist Serenity Captured in a Split Level Home
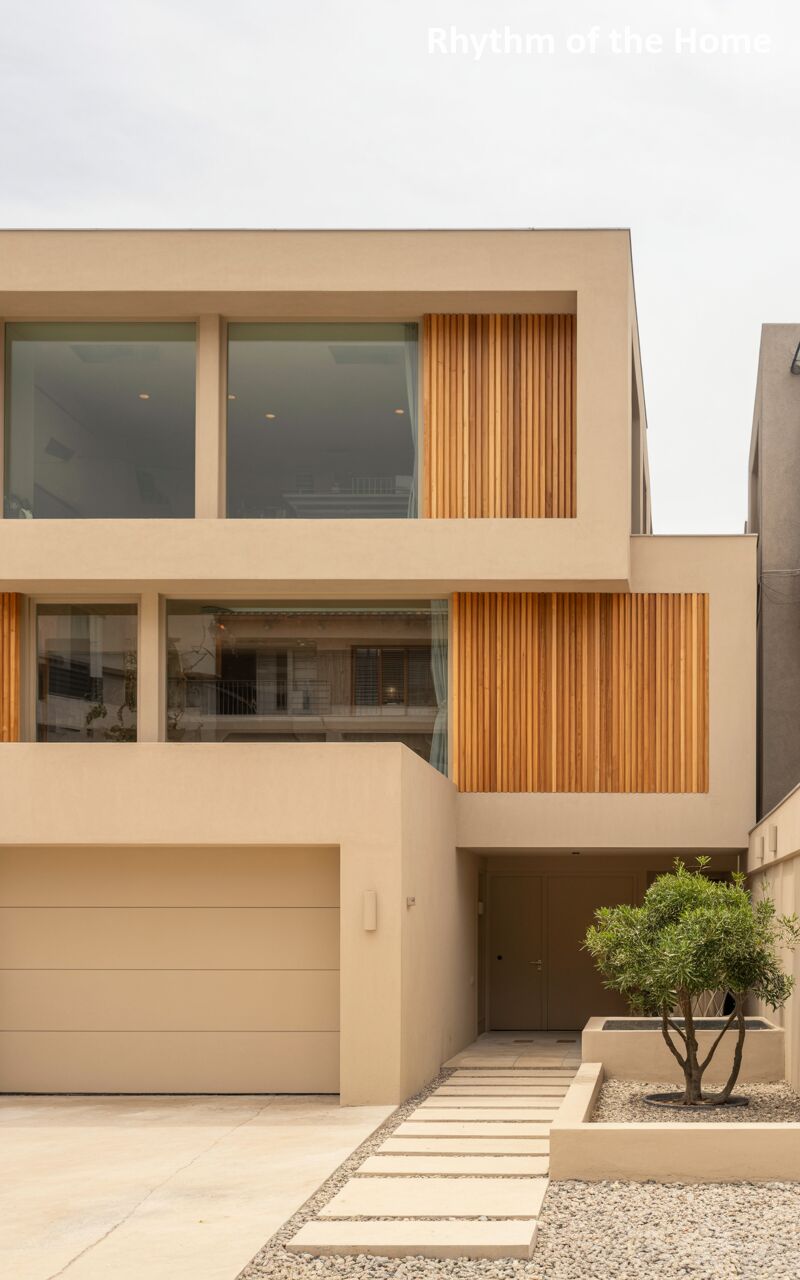
Embracing a philosophy of less is more, this calming architectural space utilizes a soft, sandy beige palette to create an oasis of tranquility. The facade is characterized by deep, inset windows and sections of vertical timber slats that introduce a delicate, organic rhythm to the otherwise stark geometry. A highly restrained courtyard approach features a path of simple concrete slabs and a single, sculptural tree placed thoughtfully in a raised planter. The understated lower-level garage blends seamlessly into the walls, allowing the pure, clean lines of the structure to remain the absolute focal point.
57. Terraced Elegance Defines This Split Level Home
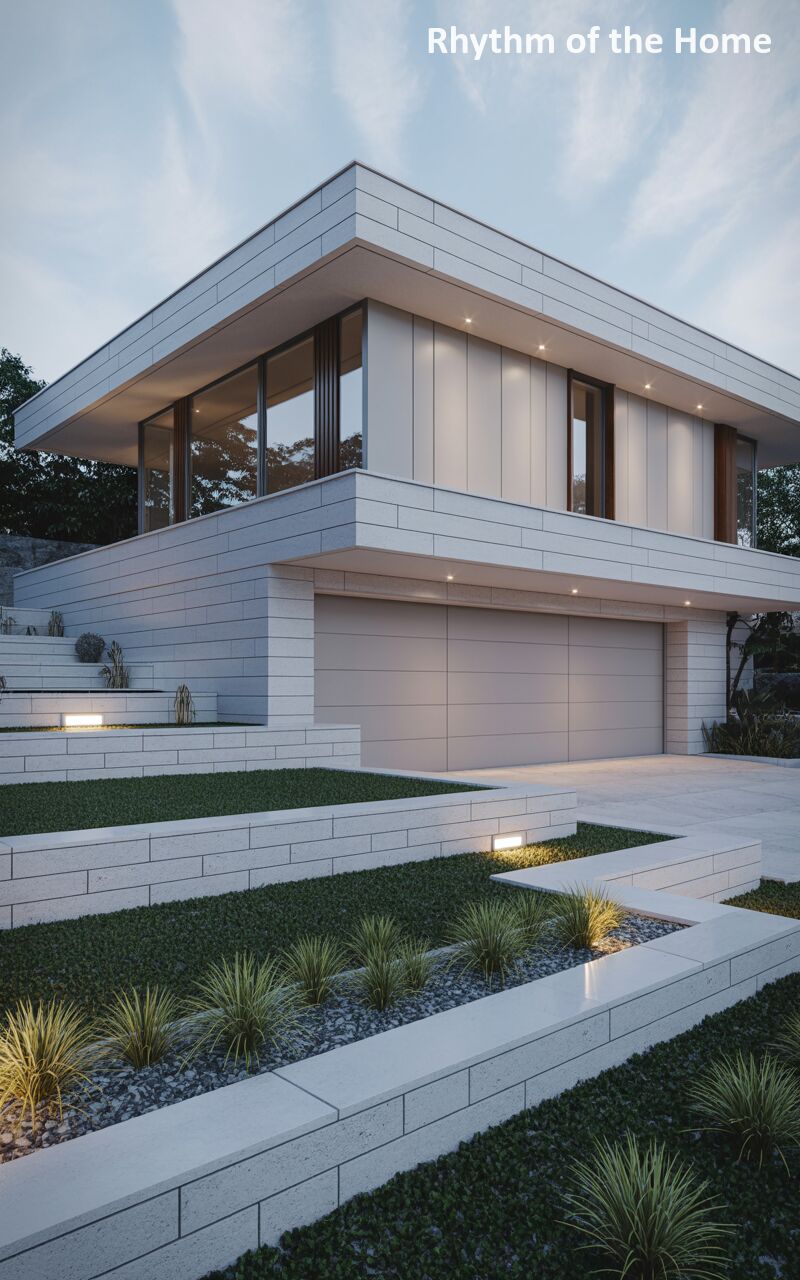
This pristine white residence brilliantly tackles a sloping plot with a series of beautifully structured terraces. The exterior is clad in large, smooth panels that give the home a sleek, monolithic appearance, complemented by warm lighting spilling from the deep garage bay. The landscaping is just as deliberate as the architecture, featuring staggered retaining walls crafted from matching materials that hold back manicured tiers of vibrant green grass. The upper volume floats effortlessly above, boasting dark-framed, recessed windows that provide a sharp, graphic contrast to the pale, luminous facade.
58. Water and Light Play in a Split Level Home
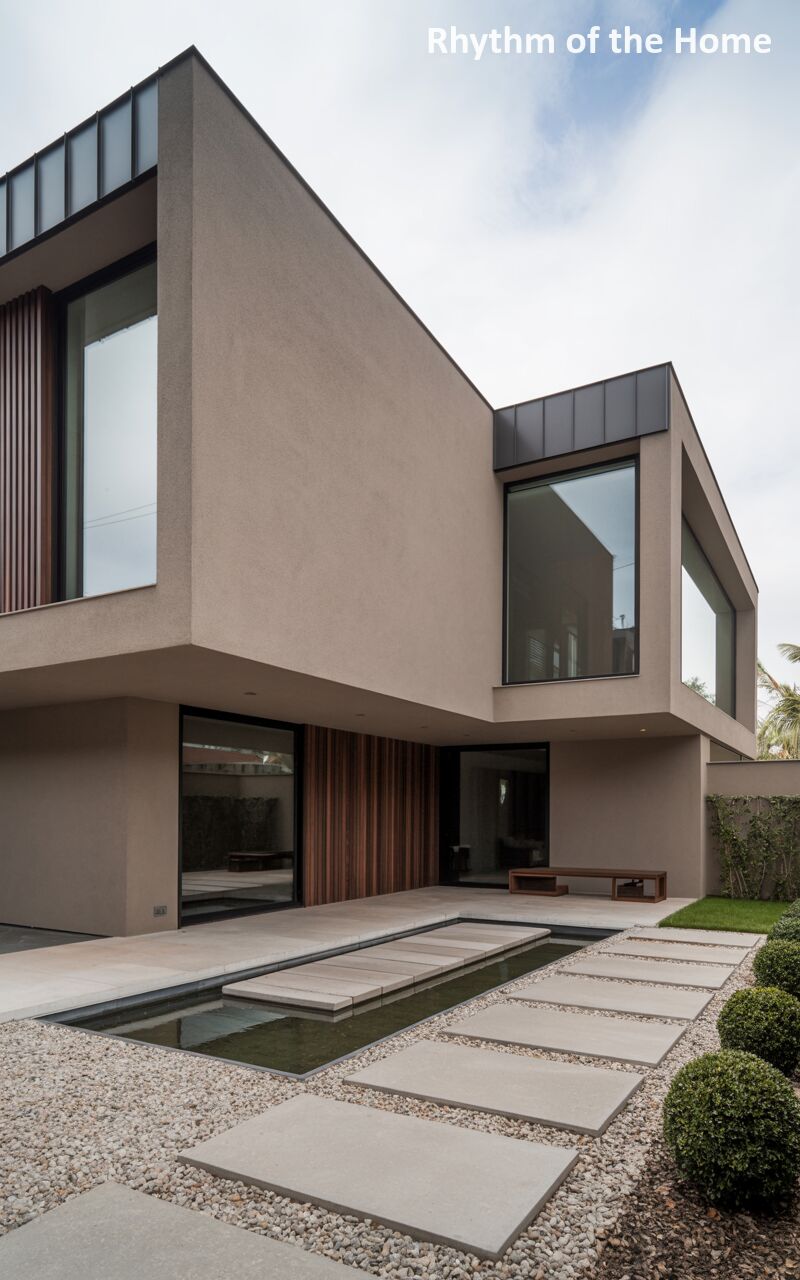
A masterful integration of water and architecture sets this stunning taupe residence apart. The entrance sequence is a serene journey over a shallow, dark-bottomed reflection pool, traversed via a bridge of floating concrete slabs. The building itself is composed of sharp, angular volumes with deep cutouts that create sheltered outdoor spaces and fascinating shadow play. Rich, vertical wood siding accents the lower level, providing warmth against the smooth stucco. Above, massive, frameless corner windows reflect the sky and surroundings, ensuring the home feels incredibly open despite its solid, geometric presence.
59. Layered Luxury Realized in a Split Level Home
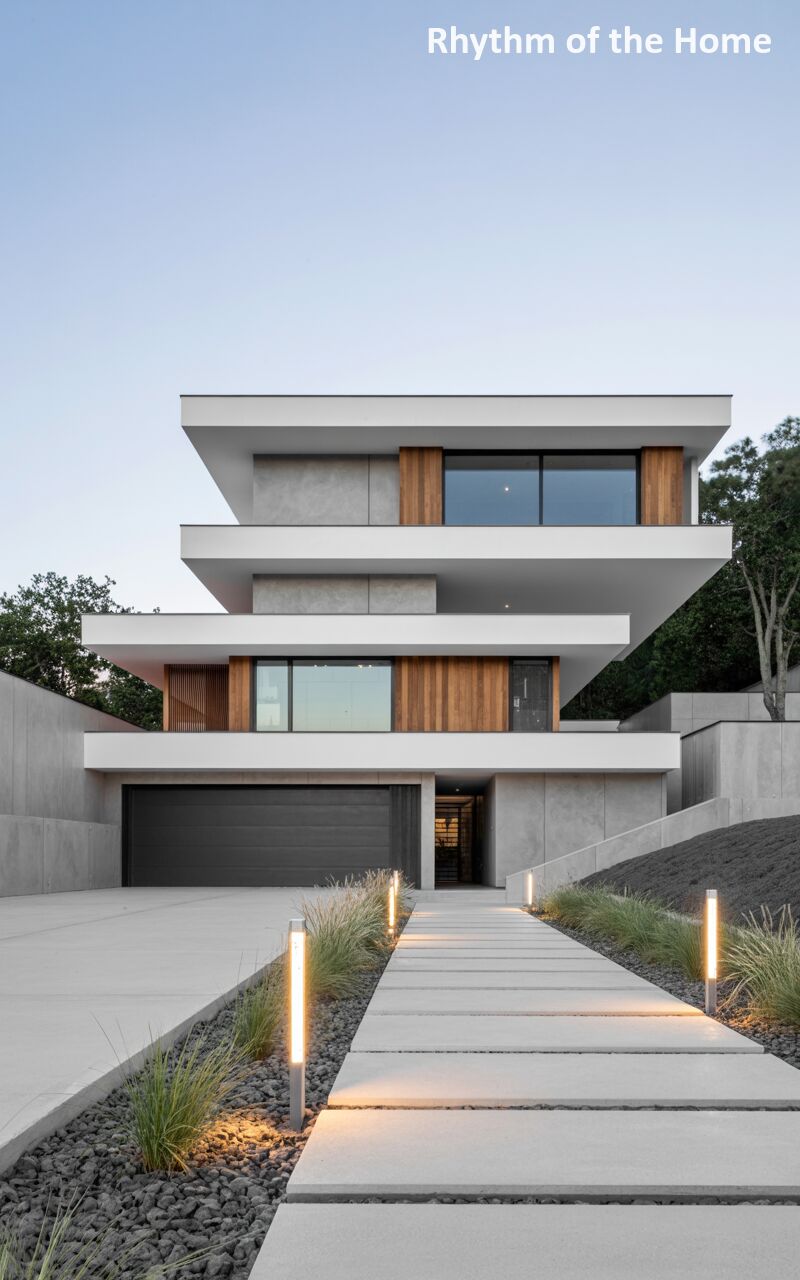
Resembling a modern, architectural wedding cake, this multi-tiered residence utilizes stacked, cantilevered levels to create a dynamic visual rhythm. The crisp white horizontal rooflines are beautifully broken up by warm, vertical wood paneling and vast stretches of sleek, black-framed glass. A dramatic, long approach is flanked by striking vertical bollard lights that cast a golden glow across the dark, textured volcanic rock garden and ornamental grasses. The ground-level concrete retaining walls and dark garage door visually anchor the structure, allowing the upper floors to appear lightweight and effortlessly suspended.
60. Bold Metallic Hues in a Split Level Home
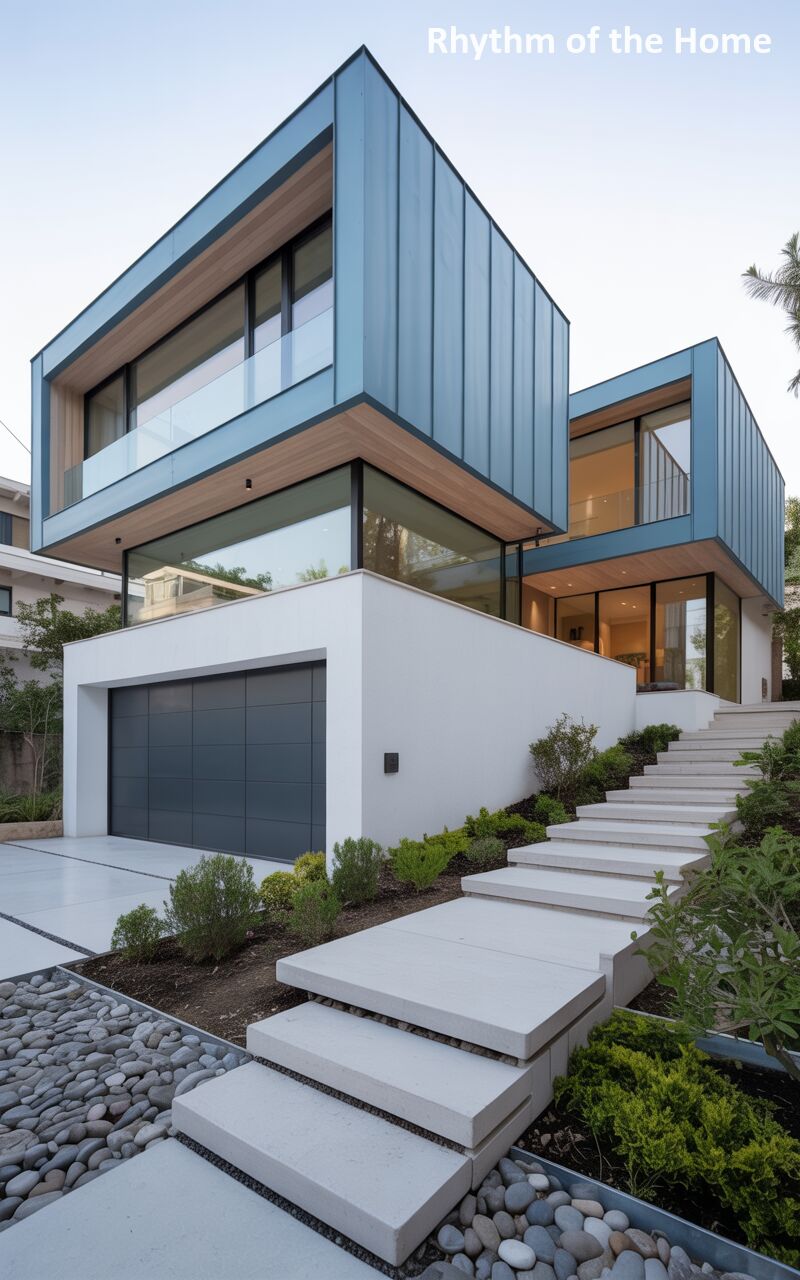
Standing out with unapologetic flair, the upper volumes of this striking residence are clad in a vibrant, slate-blue standing seam metal. These colorful, box-like structures cantilever daringly over a pristine white stucco base, creating deep, shaded overhangs finished with warm wood ceilings. The transition between the street and the elevated living space is navigated by a wide, inviting staircase of thick concrete slabs that cut through a lush, textured garden. The extensive use of glass on the corners of the blue volumes ensures sweeping views and a weightless architectural feel.
61. Industrial Chic Perfected in a Split Level Home
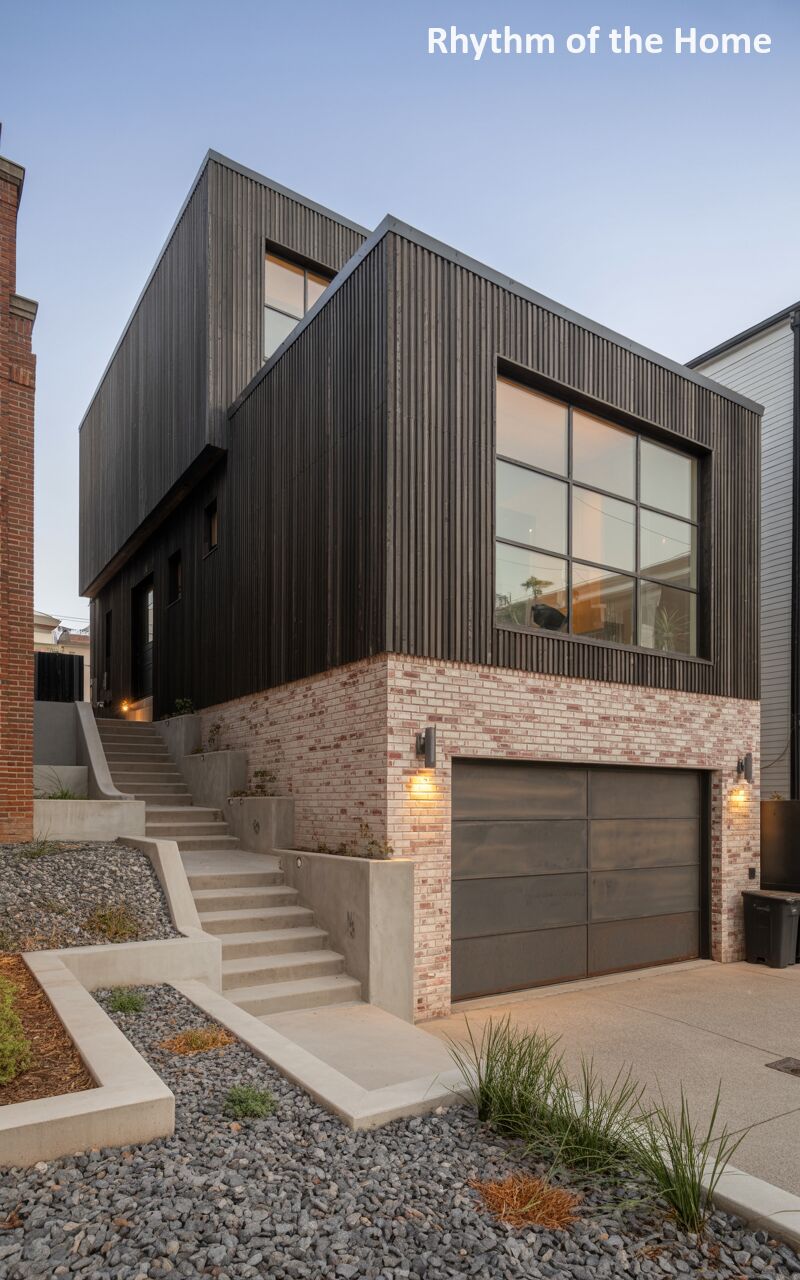
Fusing gritty industrial textures with modern residential design, this home is a captivating study in contrasts. The imposing upper level is wrapped in dark, corrugated metal siding, giving it a raw, utilitarian edge. In brilliant contrast, the lower level features beautifully distressed, light-colored brickwork that grounds the structure with historical warmth. An asymmetrical set of concrete stairs, bordered by gravel and drought-resistant plants, leads up to a discreet side entrance. A large, multi-paned grid window on the front facade acts as a stunning focal point, revealing the warm, illuminated living space within.
62. Rusted Steel Character in a Split Level Home
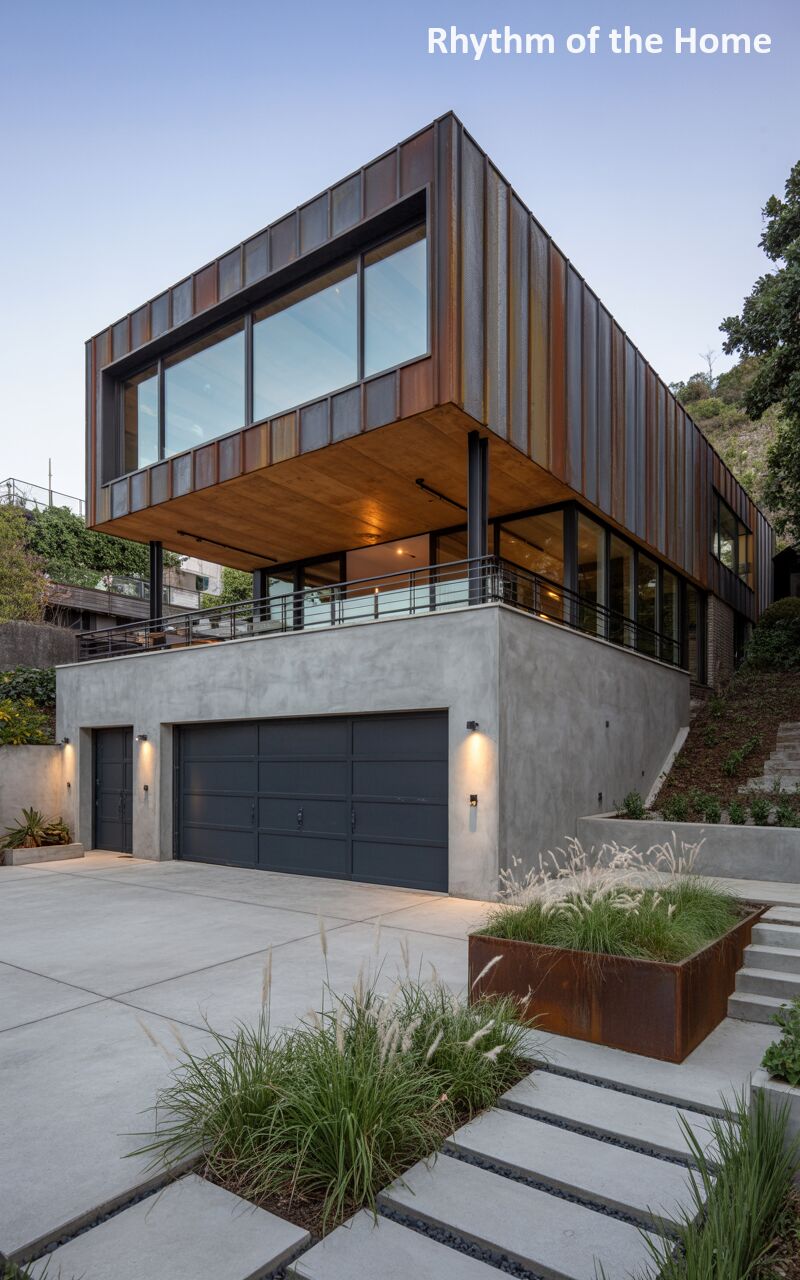
Embracing the beauty of natural oxidation, this home features a dramatic upper level entirely clad in weathered Corten steel, its rich, fiery hues standing out vibrantly against the hillside. This stunning metallic box is supported by exposed steel columns and cantilevers aggressively over a smooth, raw concrete base containing the garage. The void created by the overhang forms a deeply shaded, expansive wooden deck that seamlessly connects to the interior via large sliding glass doors. The rugged, unrefined materials are elegantly contrasted by the clean, modern lines of the architecture.
63. Modern Patina Showcased in a Split Level Home
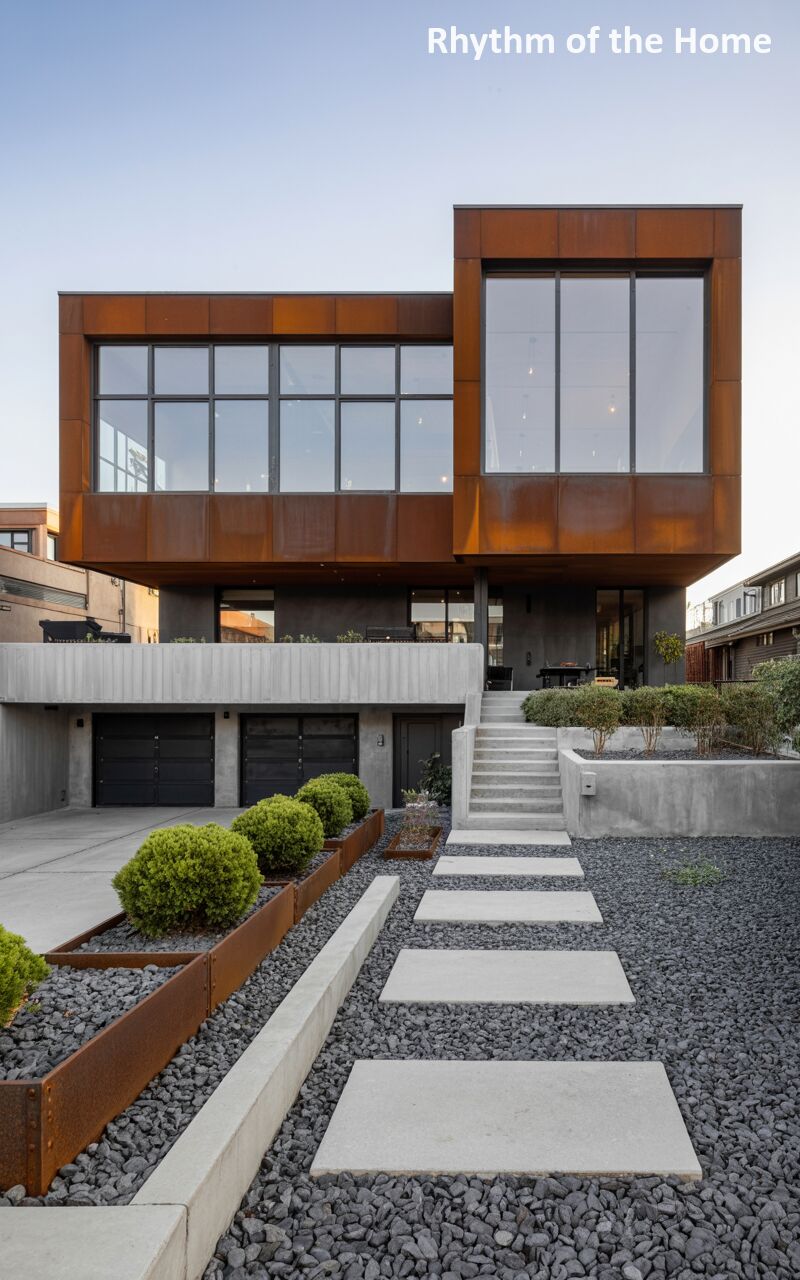
Showcasing a bold, boxy silhouette, this residence uses Corten steel panels to create an exterior that is both highly modern and beautifully weathered. The rich, rusty orange of the upper floor pops brilliantly against the dark charcoal gray of the recessed mid-level and the smooth, pale concrete of the ground-floor retaining walls and garage. A wide, welcoming pathway of large concrete pavers is set into a bed of dark, crushed gravel, leading past raised steel planters. The massive, uninterrupted windows reflect the sky, adding a layer of glassy sleekness to the textured facade.
64. Dark and Handsome Angles in a Split Level Home
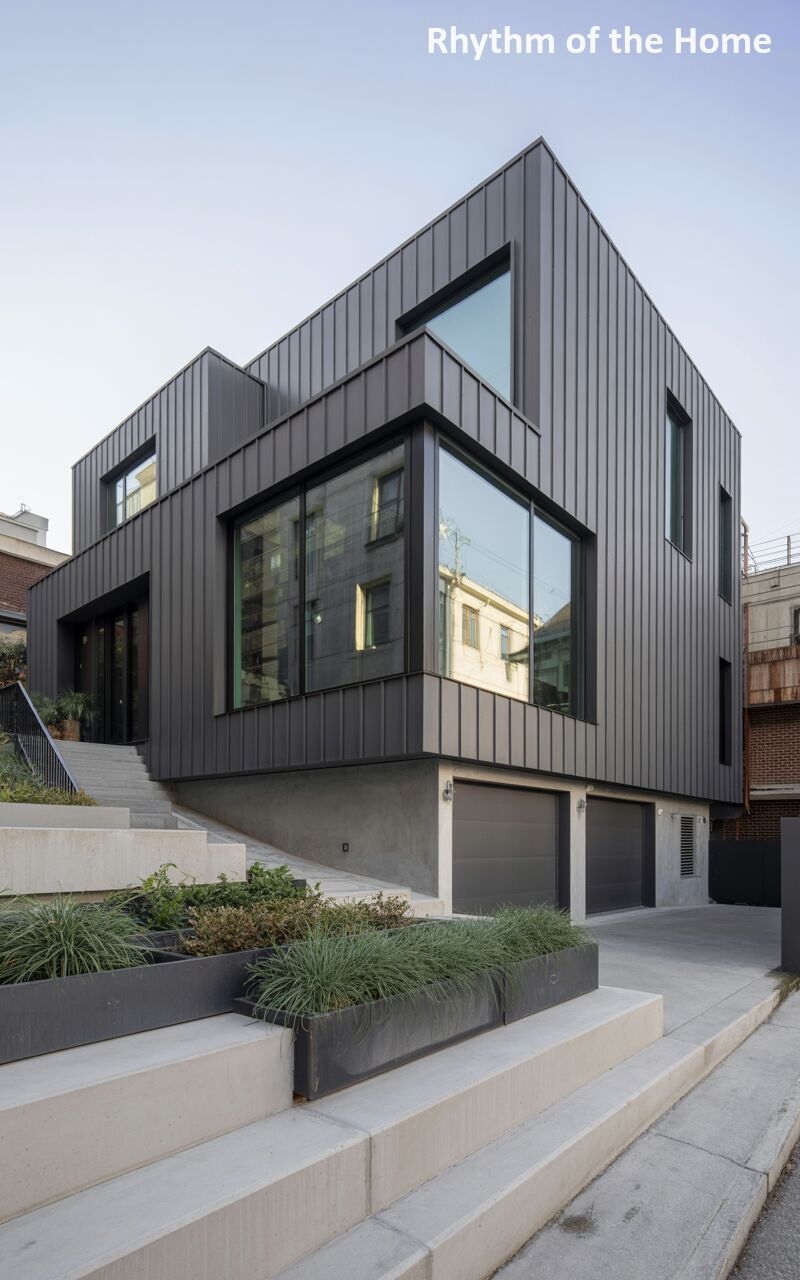
Sleek, dark, and incredibly sophisticated, this home is wrapped in vertical, charcoal-grey metal siding that emphasizes its sharp, contemporary lines. The design plays with solid and void, featuring a prominent, wrap-around corner window that visually erodes the mass of the upper box. The building sits atop a smooth, raw concrete foundation that handles the site’s elevation change. A sweeping, sculptural approach features wide, staggered concrete steps integrated with dark metal planter boxes overflowing with wild, textural grasses, softening the severe geometry of the impressive architecture.
65. A Contemporary Gable in a Split Level Home
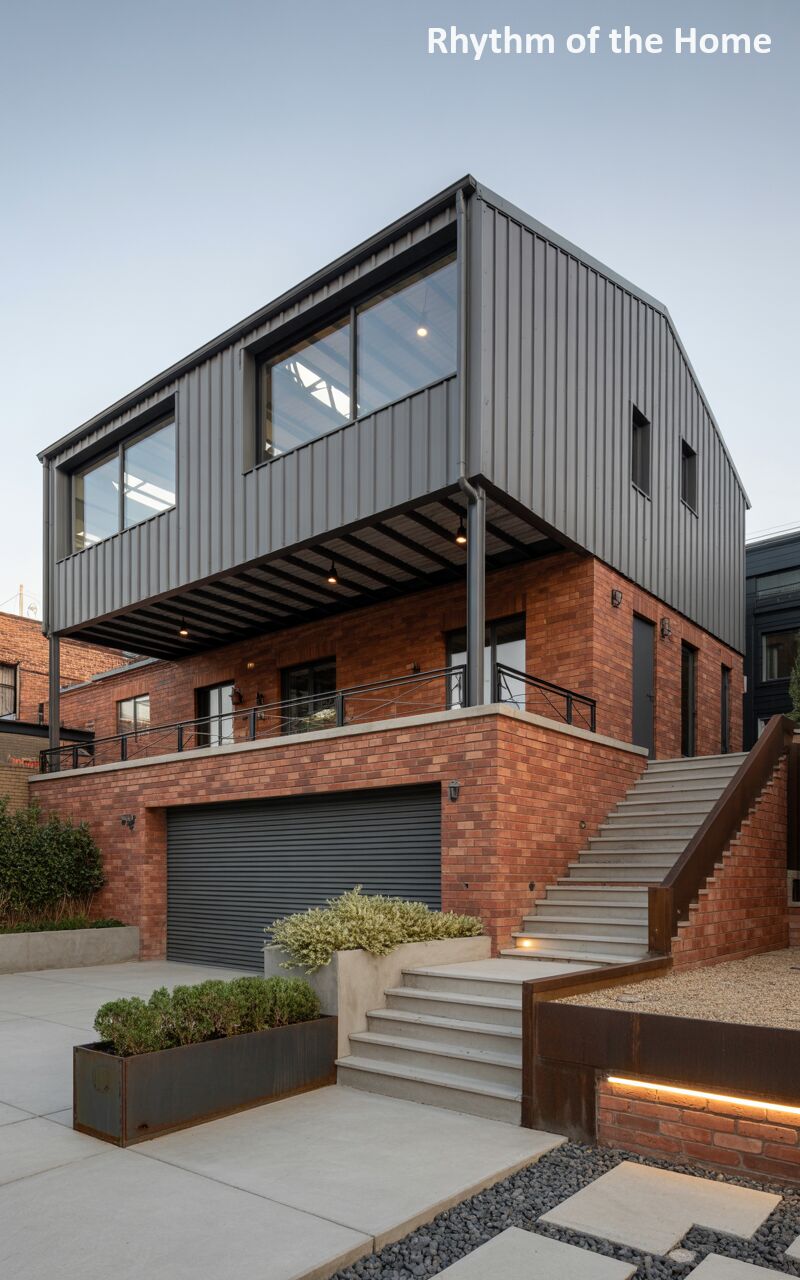
Reimagining the traditional pitched roof, this striking design pairs a classic gabled silhouette with ultra-modern materials. The upper volume is clad entirely in dark, ribbed metal siding, creating a sharp, monolithic form that hovers above the ground. Below, a robust foundation of warm, red brick provides a grounding, textural contrast and houses the lower-level garage. A deep, shaded balcony is tucked underneath the overhang, protected by a delicate black metal railing. The transition to the elevated entrance is managed by sleek concrete steps flanked by rugged, rusted steel retaining walls.
66. Textural Harmony Achieved in a Split Level Home
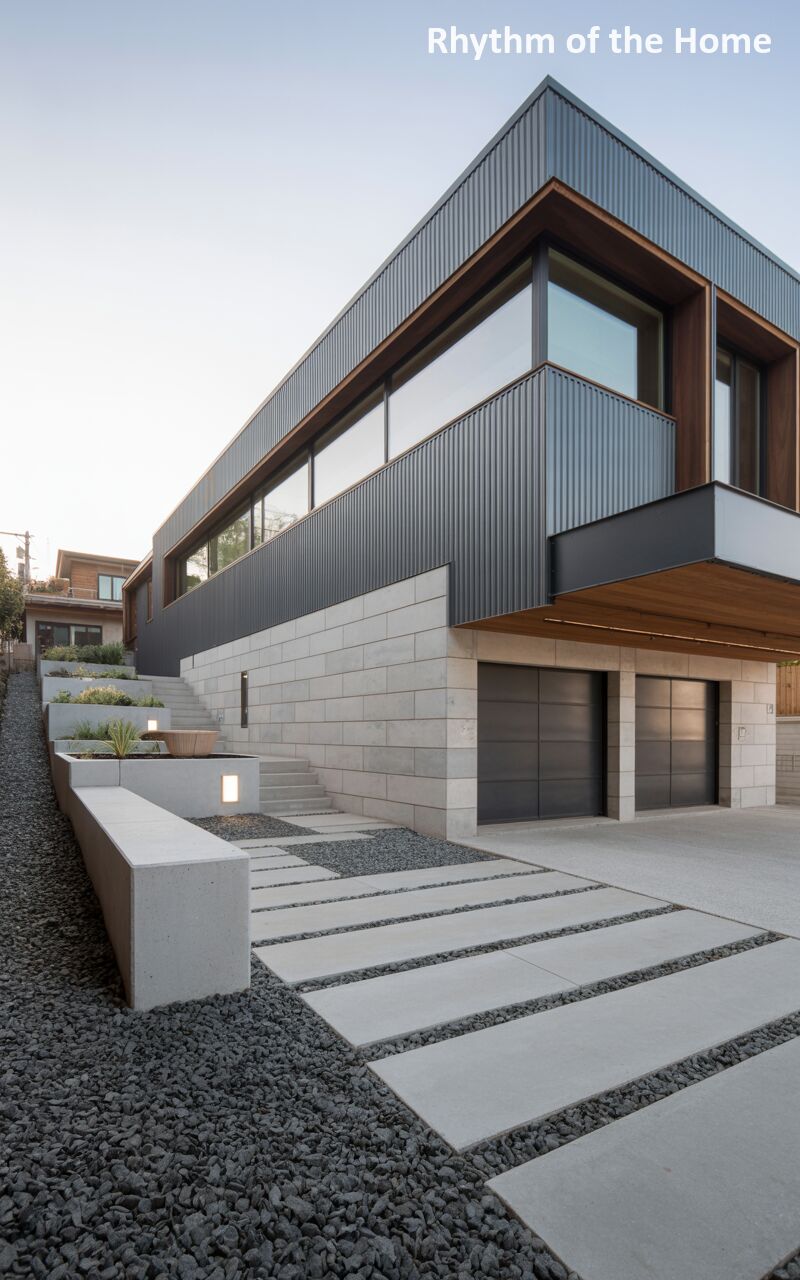
This striking residence offers a masterclass in combining contrasting building materials. The prominent, cantilevered upper floor is wrapped in dark, finely ribbed metal siding, creating a sleek, almost industrial shell. This is beautifully warmed by the rich timber paneling visible on the deep soffits and window reveals. The lower level provides a solid, heavy contrast, constructed from large, light-grey stone blocks. A long, elegant walkway of staggered concrete planks set in dark gravel draws the eye along the tiered retaining walls, leading to the elevated entrance of this meticulously detailed property.
67. Bold Grid Windows Accentuate This Split Level Home
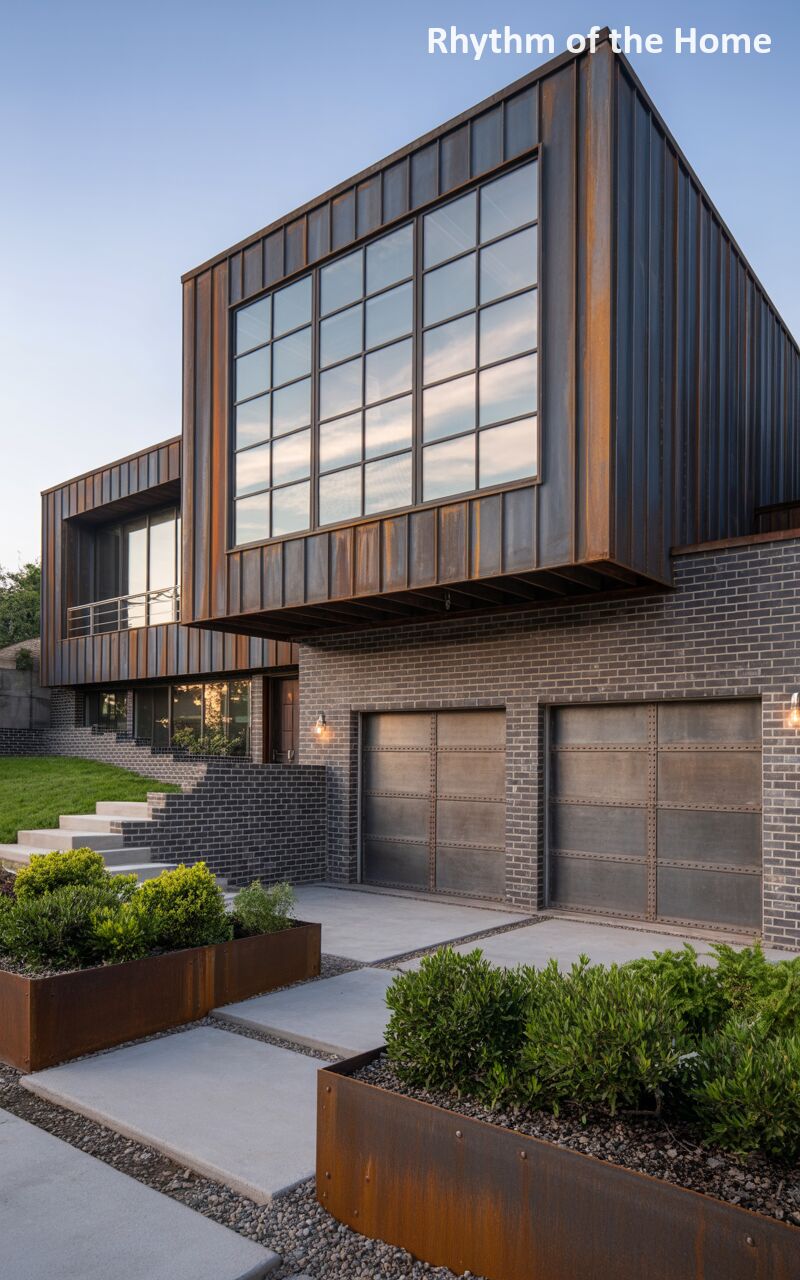
A stunning fusion of industrial materials and traditional masonry defines this eye-catching property. The upper level is a striking box clad in vertically seamed Corten steel, developing a beautiful, rich rust patina. Its facade is dominated by a massive, multi-paned grid window that floods the interior with light while adding geometric interest. This rusty volume overhangs a lower level built from dark, textured brick, creating a covered entryway and housing rustic metal garage doors. Low steel planters filled with lush greenery and a pathway of smooth concrete pavers complete the highly tactile exterior.
68. Warm Wood Meets Dark Metal in a Split Level Home
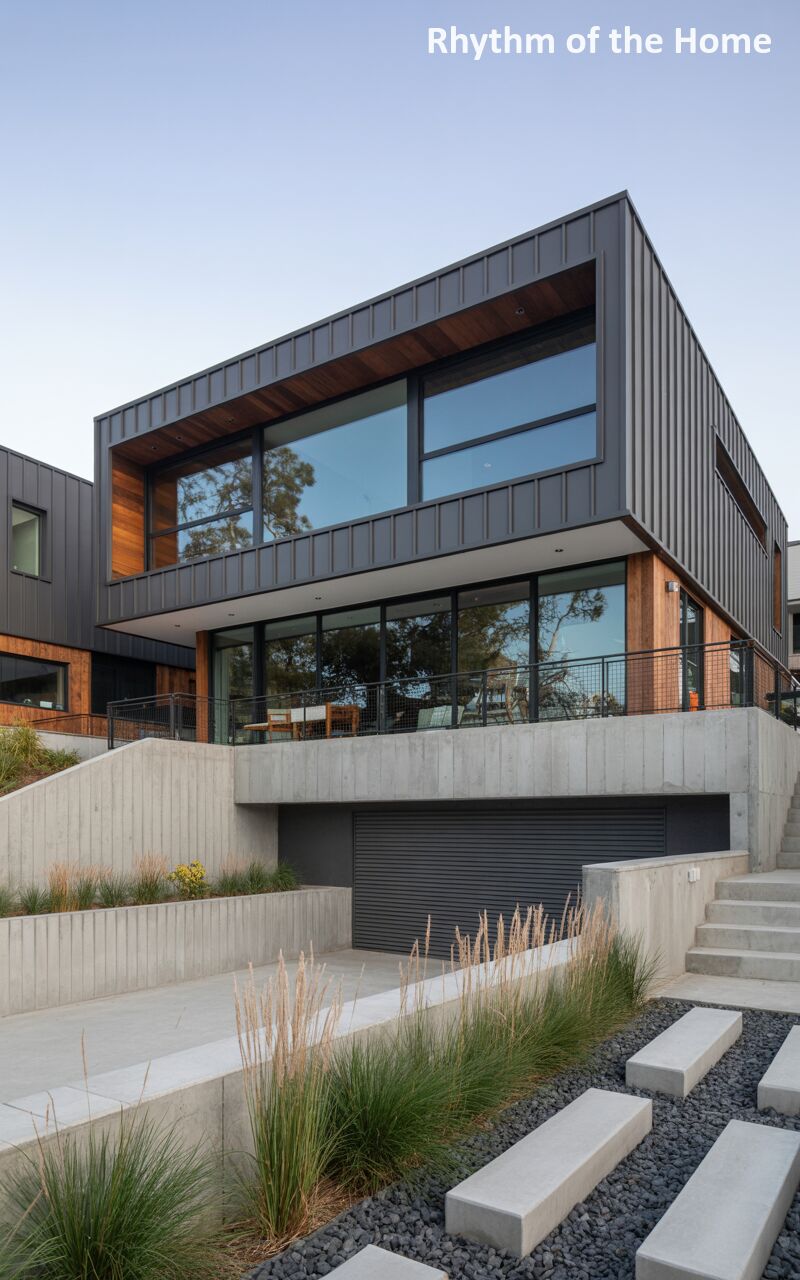
Blending moody modernism with natural warmth, this home features a sharp, angular upper floor clad entirely in dark charcoal metal. Deep recesses in the facade reveal stunning, rich wood paneling on the ceilings and walls of the outdoor balconies, providing a glowing contrast to the dark exterior. The structure sits heavily on a formidable, raw concrete base that manages the sloping site and houses a discreet garage. A wide, sweeping staircase of pale concrete cuts a dramatic path up the hill, leading guests to the elevated main living areas.
69. Silver Metallic Brilliance in a Split Level Home
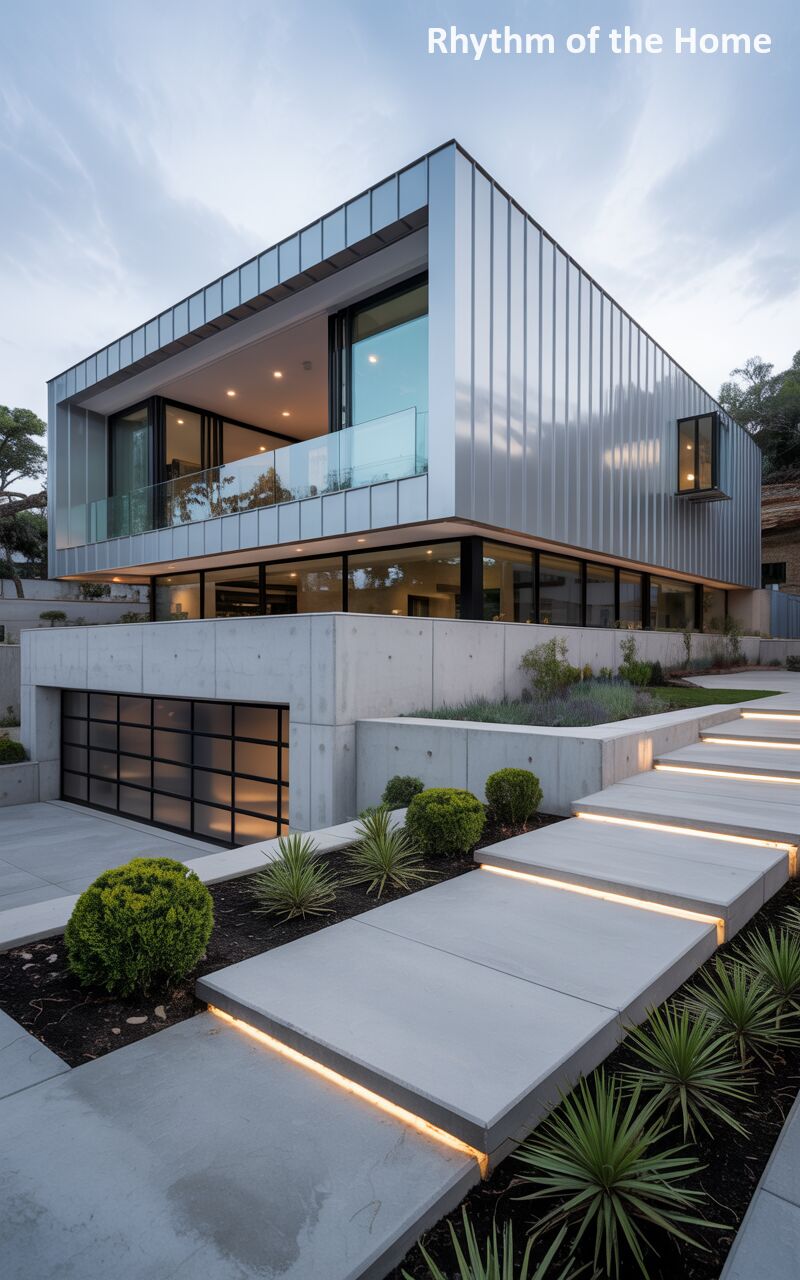
Radiating a sleek, futuristic vibe, this residence is enveloped in light-reflecting, silver metallic siding. The vertical lines of the cladding draw the eye upward, while deep cutouts create sheltered glass balconies that offer panoramic views. The home is firmly grounded by a robust, smooth concrete lower level featuring a modern, frosted-glass garage door. The approach is a masterclass in landscape lighting, with wide, staggered concrete steps seemingly floating above hidden LED strips, guiding visitors through a minimalist garden of dark soil and low, structural plants.
70. Dramatic Black Gable Defines This Split Level Home
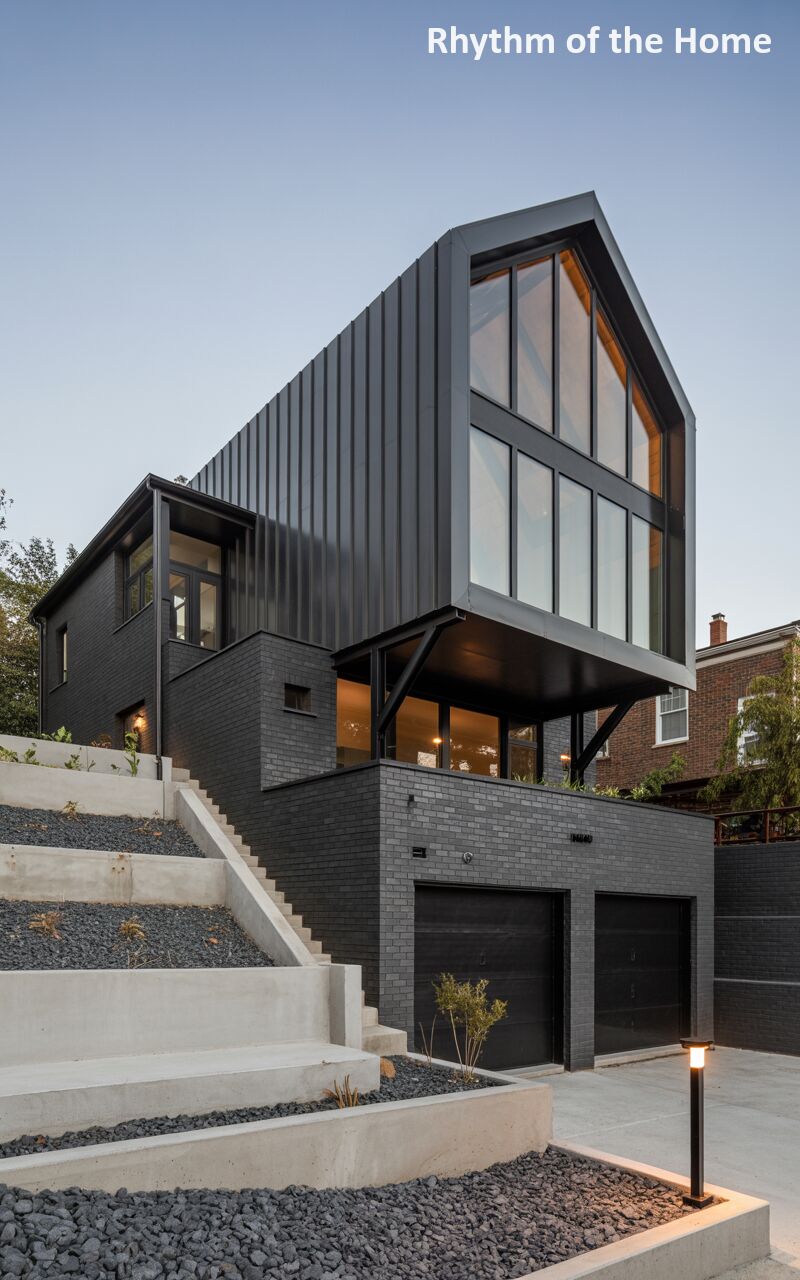
This show-stopping residence takes the traditional gable shape and executes it in dramatic, matte black metal. The entire front facade of the upper volume is heavily glazed, exposing the warm, timber-lined interior and cathedral ceilings to the street. This striking black form is supported by heavy steel beams and cantilevers aggressively over a dark, moody brick lower level. A grand, sweeping staircase of thick concrete slabs navigates the steep incline, flanked by minimalist landscaping and subtle path lighting, creating a truly cinematic entrance to a bold architectural statement.
71. Classic Suburban Charm in a Split Level Home
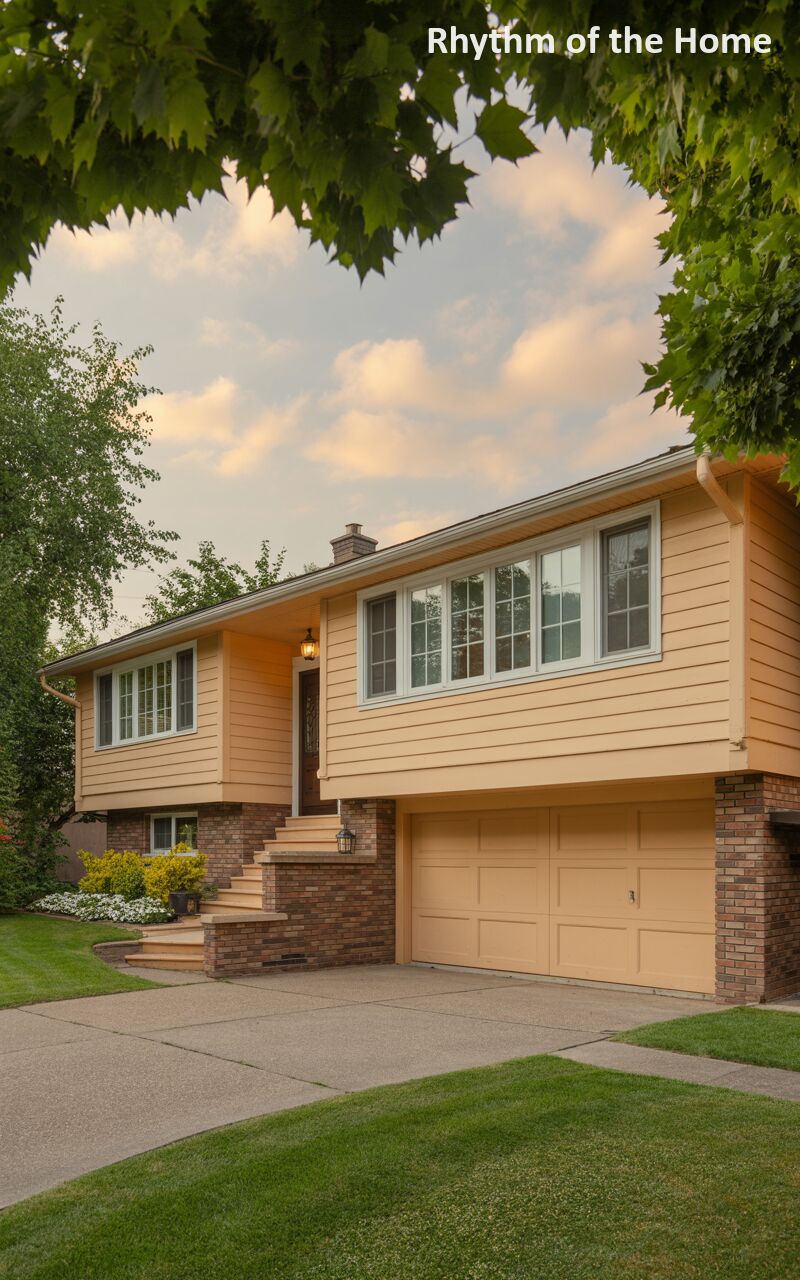
Radiating nostalgic, all-American charm, this beautifully maintained traditional split-level home sits comfortably under a canopy of mature shade trees. The exterior features warm, buttery yellow horizontal siding paired with a classic red brick skirt that grounds the lower level and wraps around the attached garage. A neat, welcoming set of brick stairs leads to a covered front porch and a decorative glass door. The wide, sweeping concrete driveway and meticulously manicured green lawn complete the picture of idyllic, comfortable suburban living in a highly familiar and beloved architectural style.
72. Flawless Modern Renovation of a Split Level Home
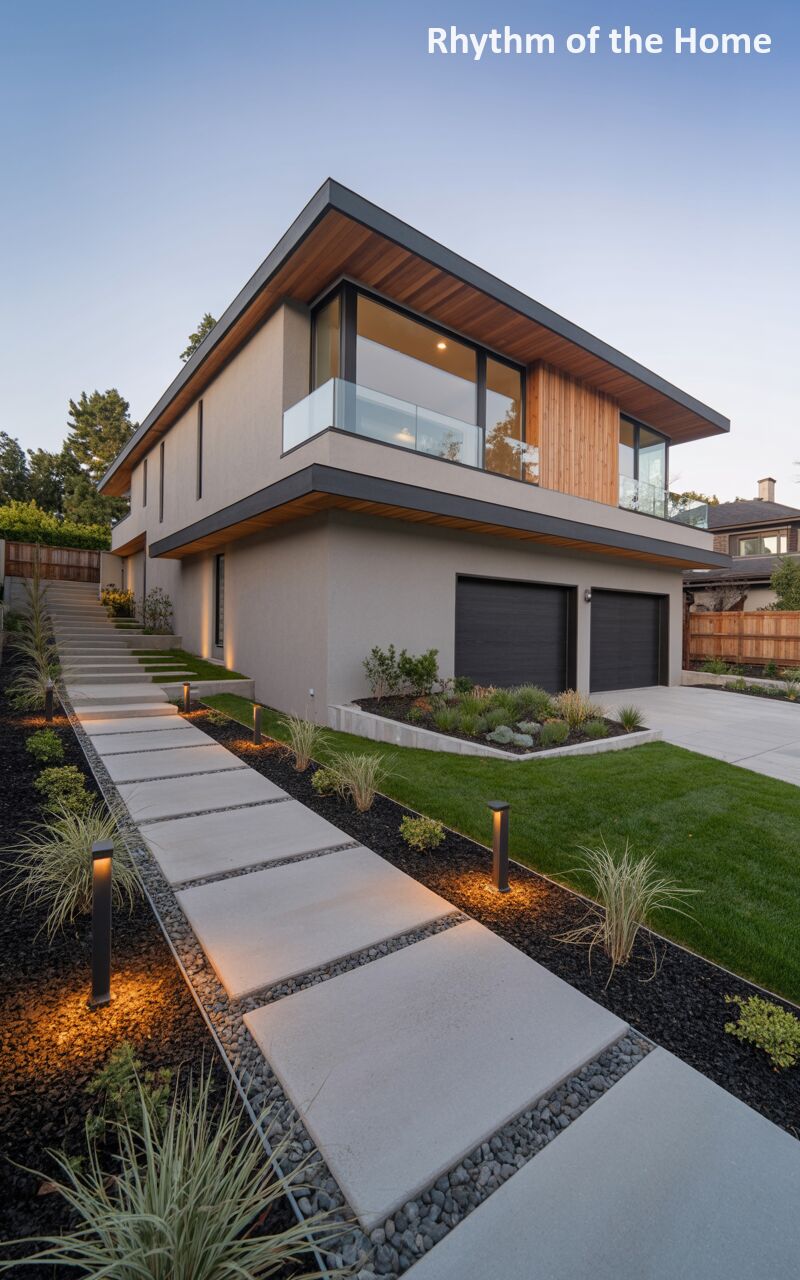
Taking the classic split-level footprint into the 21st century, this stunning renovation features a smooth, flawless grey stucco exterior. The home’s modernized roofline boasts deep overhangs finished with gorgeous, warm wood soffits that match the slatted timber accents on the upper balcony. A pristine pathway of oversized concrete pavers, set neatly into dark gravel and flanked by striking, illuminated bollards, leads to the recessed entrance. The lower-level features sleek, black horizontal garage doors that tie in perfectly with the dark fascia and window frames, completing the sophisticated, contemporary upgrade.
73. Storybook Cottage Magic in a Split Level Home
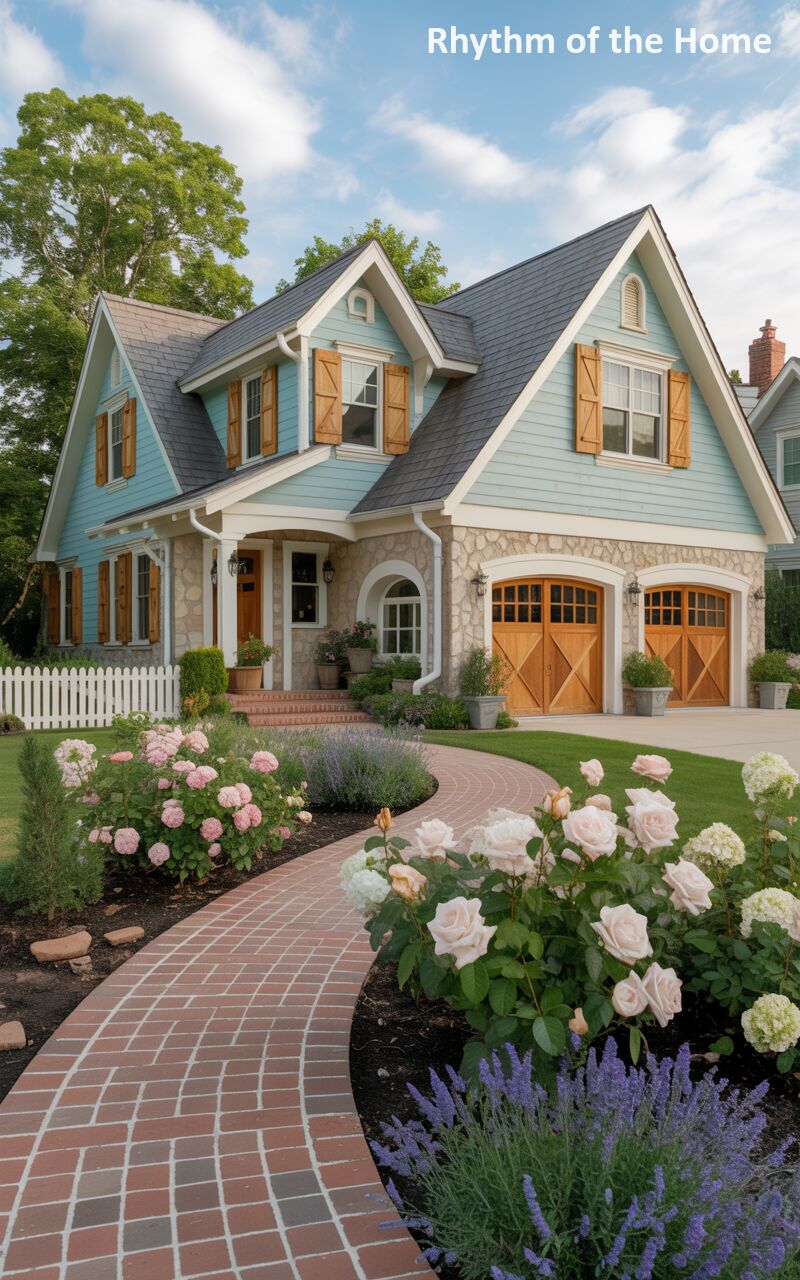
Brimming with whimsical charm, this delightful home looks plucked straight from a fairy tale. The complex roofline features multiple gables finished with slate shingles, sitting atop a facade of light, cheerful blue siding and rustic stone cladding. Warm, natural wood accents are found everywhere, from the functional window shutters to the gorgeous, carriage-style garage doors with cross-bracing. A winding, serpentine pathway of red brick meanders through a lush, romantic garden overflowing with pink roses and lavender, perfectly complementing the home’s enchanting, handcrafted craftsman aesthetic.
74. Earthy Craftsman Influence in a Split Level Home
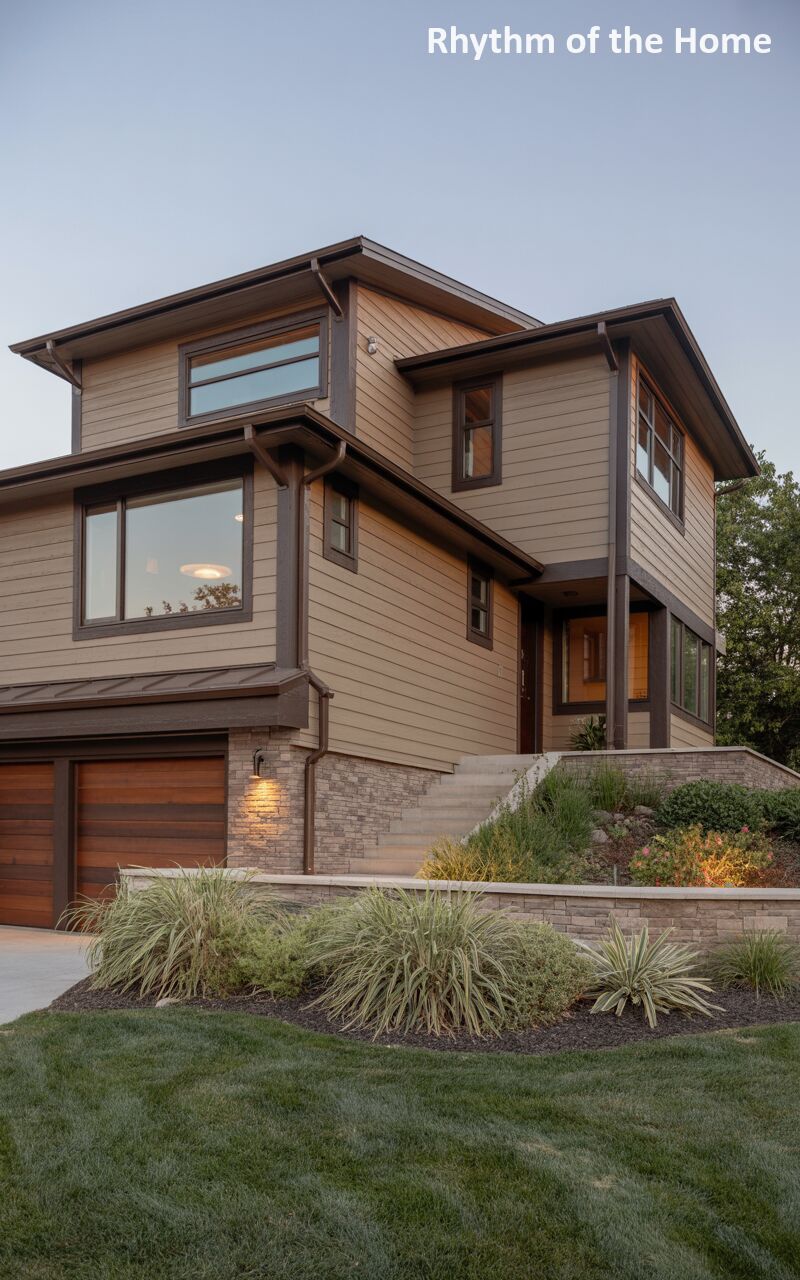
Tucked into a lush, green landscape, this home utilizes a rich, earthy color palette to blend with its natural surroundings. The exterior features multiple tones of brown horizontal siding, accented by dark brown trim around the large, contemporary windows. A textured stone veneer wraps the lower level, adding visual weight and rustic charm next to the beautiful, natural wood garage doors. A gentle flight of concrete stairs is built directly into the sloped, landscaped yard, leading up to a deeply recessed, welcoming entryway protected by the overhanging roof.
75. Mediterranean Villa Elegance in a Split Level Home
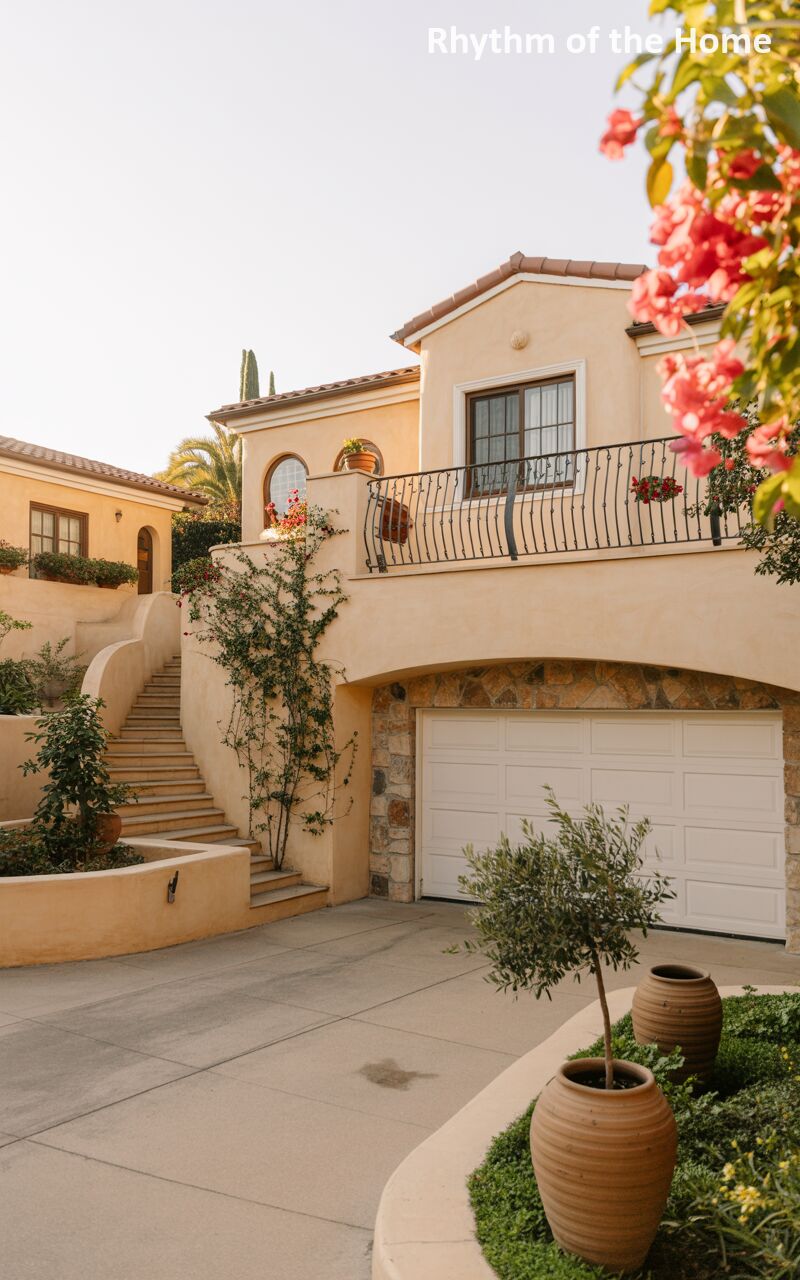
Evoking the sun-drenched romance of the Mediterranean, this sprawling split-level estate features smooth, warm peach stucco and classic terracotta roof tiles. The architecture is defined by elegant curves, from the sweeping, sculptural staircase leading to the upper terrace to the arched windows overlooking the courtyard. A beautiful wrought-iron balcony stretches across the elevated living space, dripping with vibrant pink bougainvillea. The spacious lower-level garage sits behind a stone-clad archway, while large, rustic terracotta pots filled with olive trees and greenery complete the authentic, old-world resort atmosphere.
76. Mid-Century Canopy in a Split Level Home
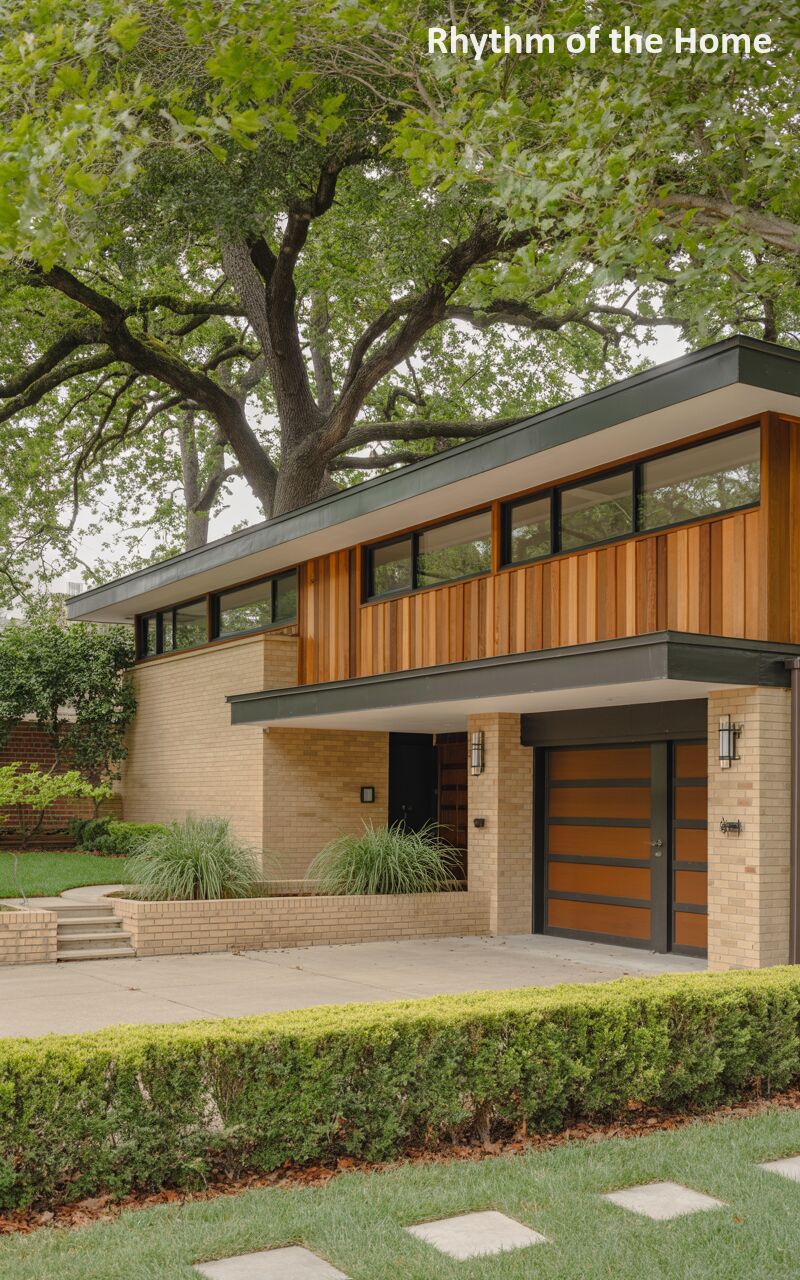
Nestled beneath the sprawling canopy of a magnificent oak tree, this mid-century modern split-level home exudes timeless architectural elegance. The exterior masterfully balances a sturdy, light-toned brick foundation with warm, vertical timber siding on the cantilevered upper level. Strong horizontal lines are emphasized by the flat, deep-eaved roof and a ribbon of clerestory windows that promise a sun-drenched interior. A matching wood-paneled garage door seamlessly integrates into the lower facade, while a minimalist, manicured front lawn and simple concrete walkway maintain the property’s clean, structured aesthetic.
77. Farmhouse Refinement in a Split Level Home
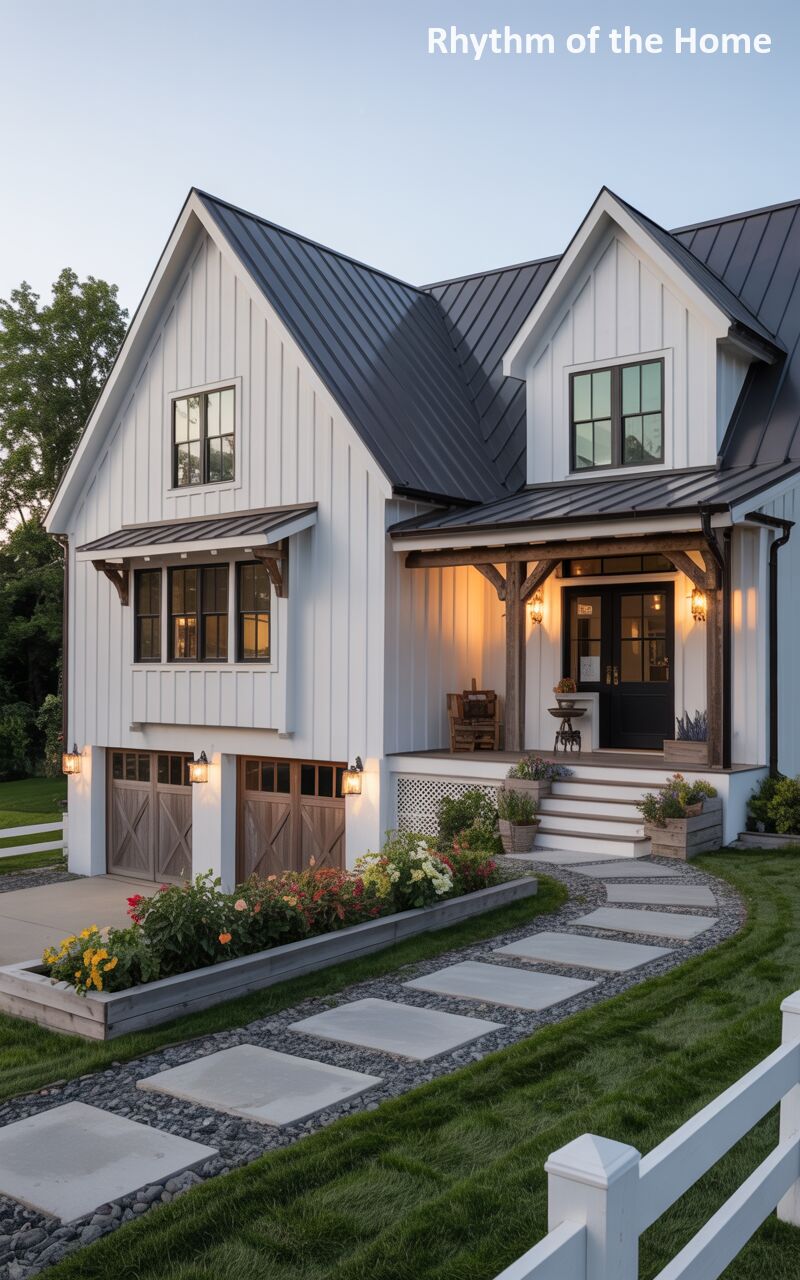
Blending rustic charm with contemporary refinement, this modern farmhouse split-level home presents a picture-perfect facade. Crisp white board-and-batten siding contrasts beautifully with the sharp, dark lines of the standing seam metal roof and black-framed windows. Warmth is introduced through exposed natural wood porch columns, decorative corbels, and gorgeous, cross-braced wooden garage doors tucked neatly into the lower level. A winding pathway of square concrete pavers set in dark gravel guides the eye through a beautifully landscaped garden bursting with colorful blooms, leading to the inviting, softly illuminated covered entryway.
78. Heritage Craftsman Splendor in a Split Level Home
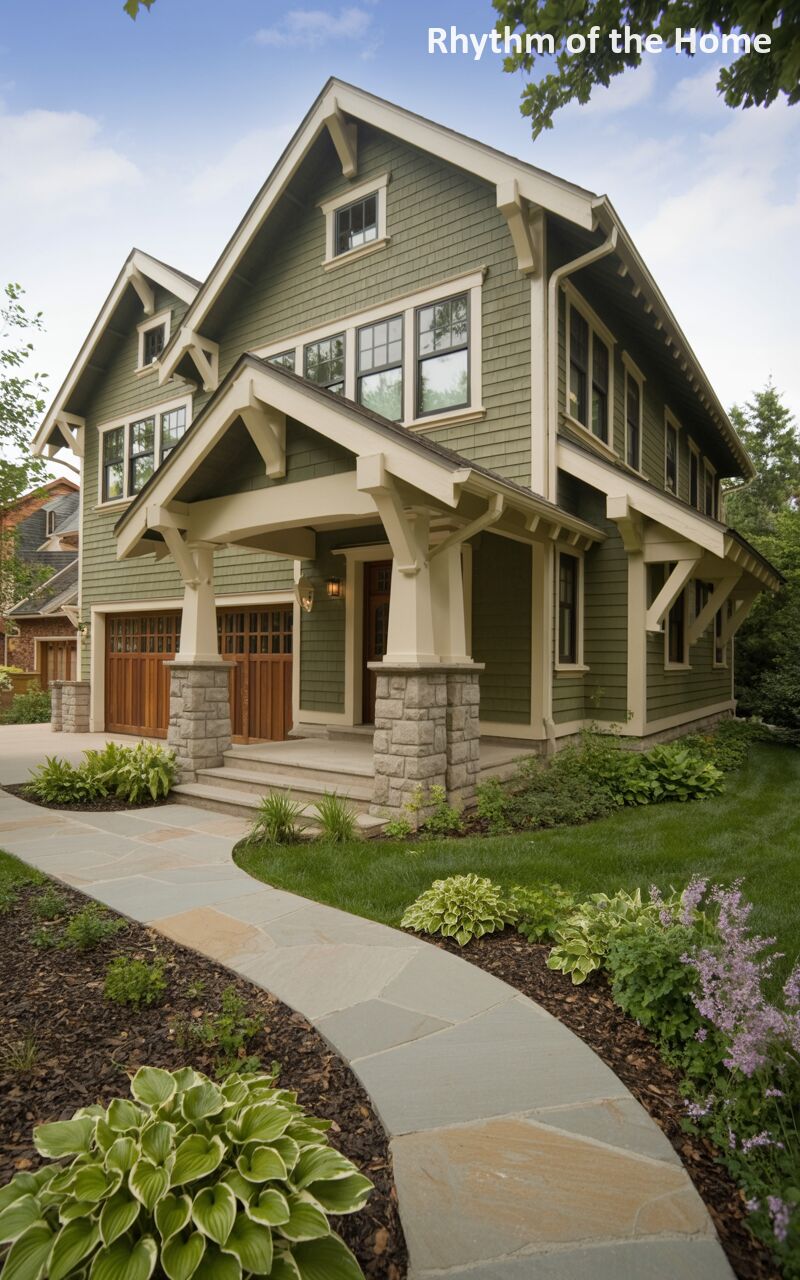
This inviting craftsman-inspired split-level home radiates warmth and historic character with its earthy olive-green shingle siding and contrasting crisp white trim. The defining feature is a prominent, welcoming front porch supported by stout, tapered columns resting on rugged, light-grey stone bases. To the left, rich wooden garage doors with multi-paned upper windows add a touch of traditional elegance to the lower level. A gently curving pathway of irregular slate flagstones wanders through a lush, textural garden filled with verdant hostas and delicate purple perennials, perfectly complementing the home’s natural, grounded aesthetic.
79. Breezy Seaside Elegance in a Split Level Home
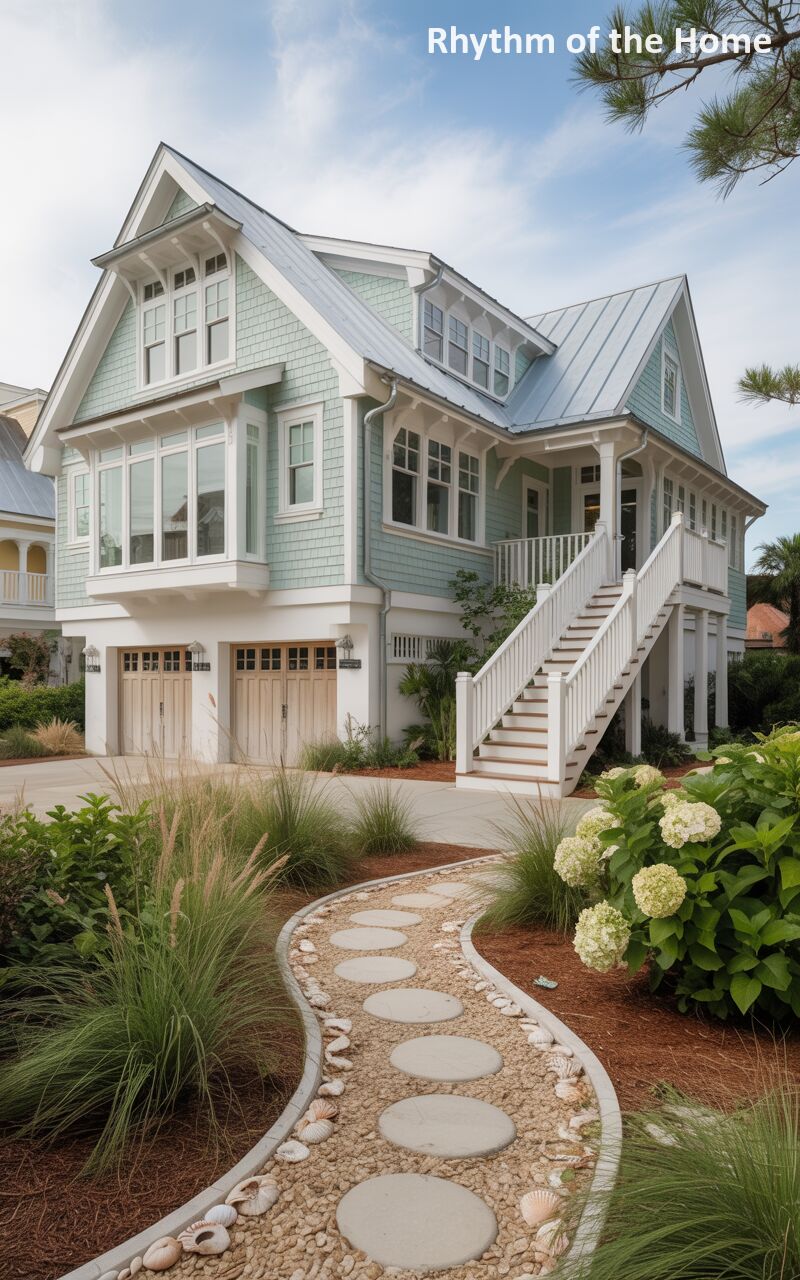
Capturing the breezy essence of coastal living, this delightful seaside split-level home features a soothing palette of pale mint green cedar shakes and bright white trim. The elevated main living area is accessed via a grand, sweeping wooden staircase that leads to a charming covered porch. Beneath the main floor, dual natural wood garage doors offer functional elegance, utilizing the lower level created by the raised foundation. The maritime theme is beautifully carried into the landscaping, where a serpentine pathway of circular stepping stones is playfully bordered by large, scattered seashells and wispy dune grasses.
80. Sleek Geometric Precision in a Split Level Home
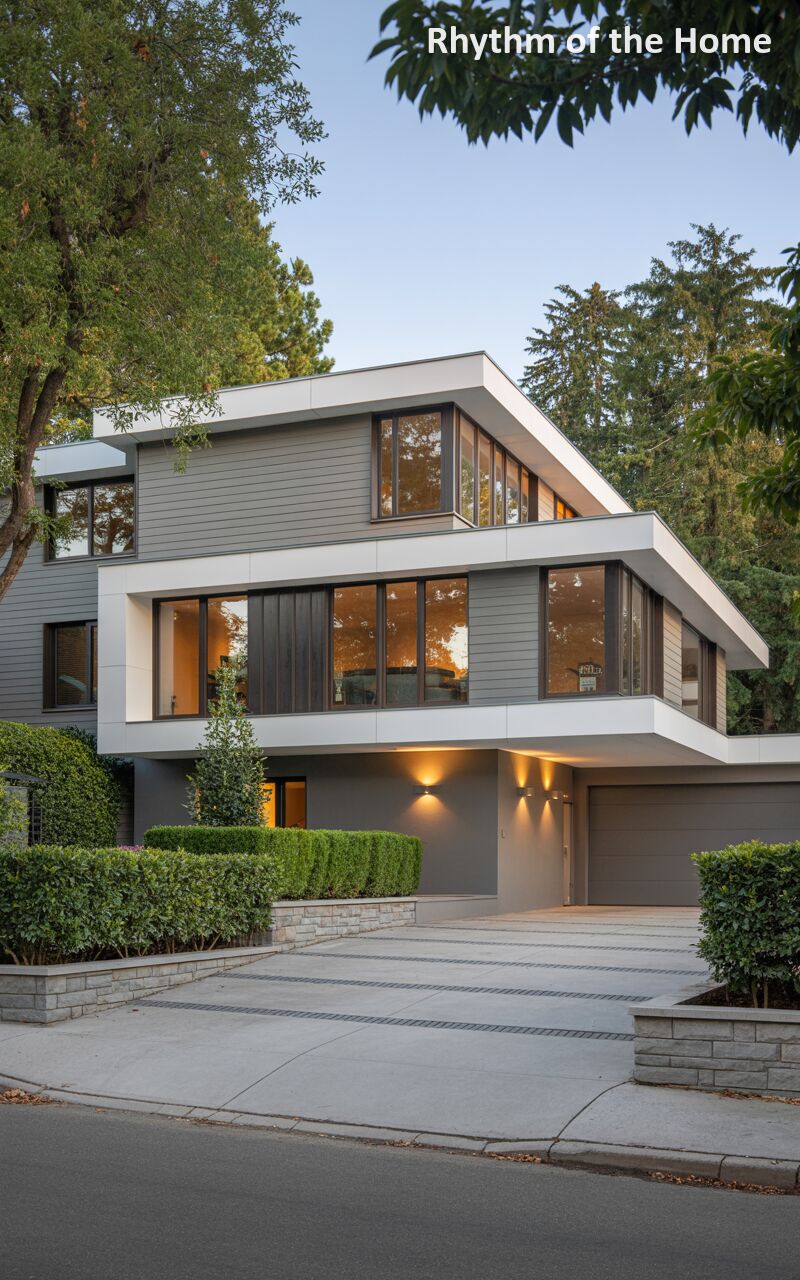
Showcasing sleek, contemporary geometry, this sophisticated split-level home utilizes crisp white architectural banding to define its distinct volumes. The exterior is clad in smooth, grey horizontal siding, punctuated by expansive, dark-framed windows that reflect the surrounding canopy and flood the interior with natural light. The prominent upper floor cantilevers slightly over a recessed lower level, which houses a discreetly integrated grey garage door and is illuminated by warm, downward-facing sconces. A pristine, scored concrete driveway and impeccably manicured, geometric hedges reinforce the property’s clean, highly ordered, and modern aesthetic.
81. Alpine Modern Sanctuary in a Split Level Home
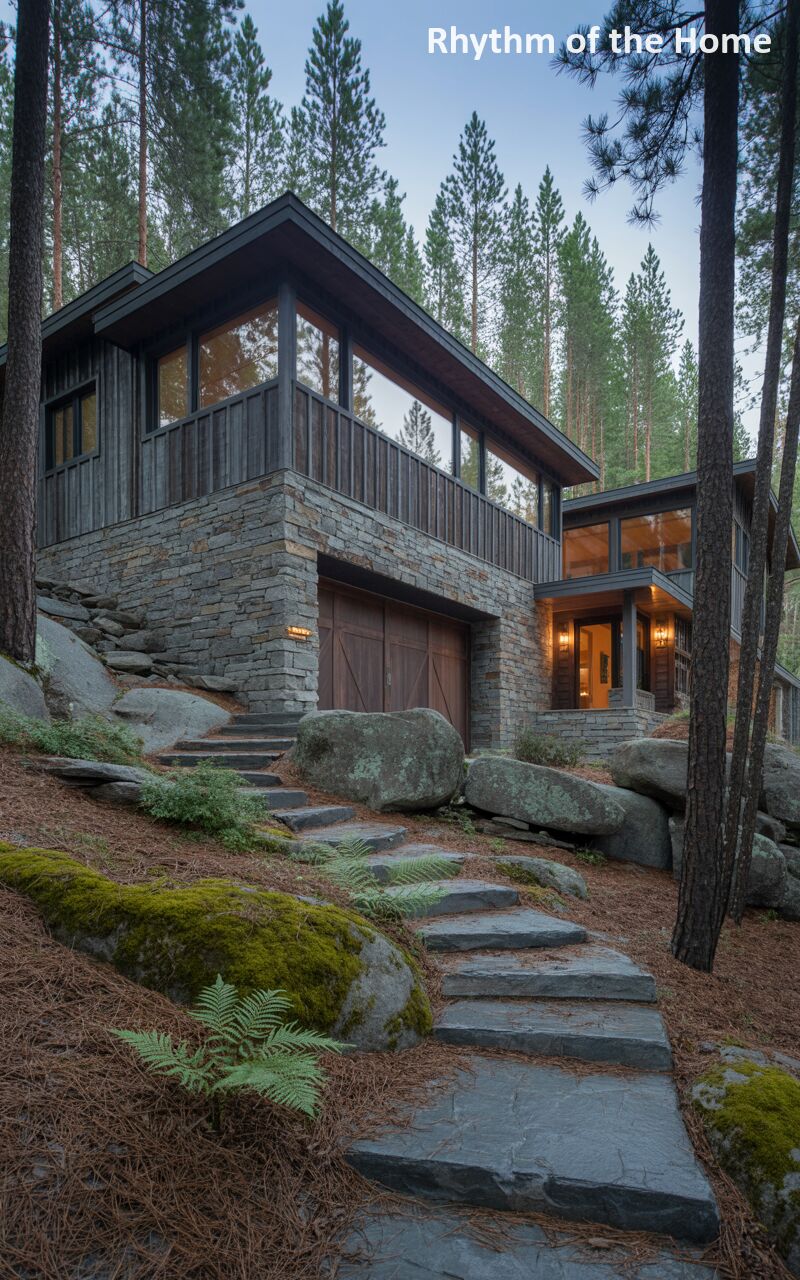
Seamlessly integrated into its rugged alpine environment, this mountain-modern split-level home is a stunning sanctuary among the pines. The architecture features a heavy, grounded base constructed from beautifully stacked natural stone, which houses a rustic wooden garage door. Above, the home transitions to dark, vertical timber cladding, allowing the structure to recede visually into the forested backdrop. Large, unadorned windows frame breathtaking woodland views. A completely naturalistic approach utilizes massive, moss-draped boulders and irregular stone slabs to create a meandering, organic stairway up the steep, pine-needle-covered slope to the warmly lit entrance.
82. Cliffside Contemporary Drama in a Split Level Home
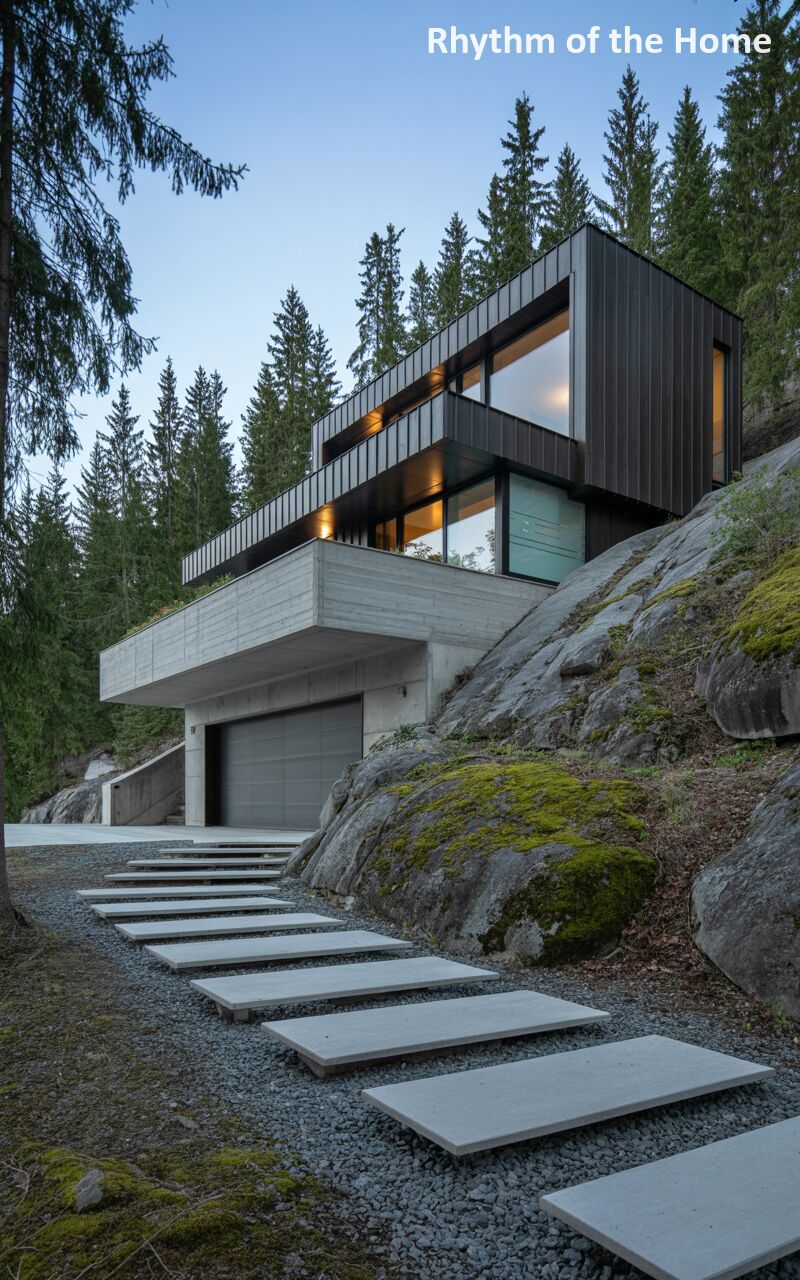
Perched precariously on a dramatic granite outcrop, this bold, contemporary split-level home makes a striking architectural statement against the dense evergreen forest. The upper volume is wrapped in dark, vertically ribbed cladding and features massive picture windows that glow warmly against the twilight. It hovers dramatically over a robust, raw concrete lower level that contains the garage and forms an expansive, cantilevered observation deck. A minimalist, floating pathway of wide concrete planks steps gently down the rugged terrain, contrasting the raw, mossy bedrock with sharp, unyielding modern lines.
83. Luxurious Wilderness Lodge in a Split Level Home
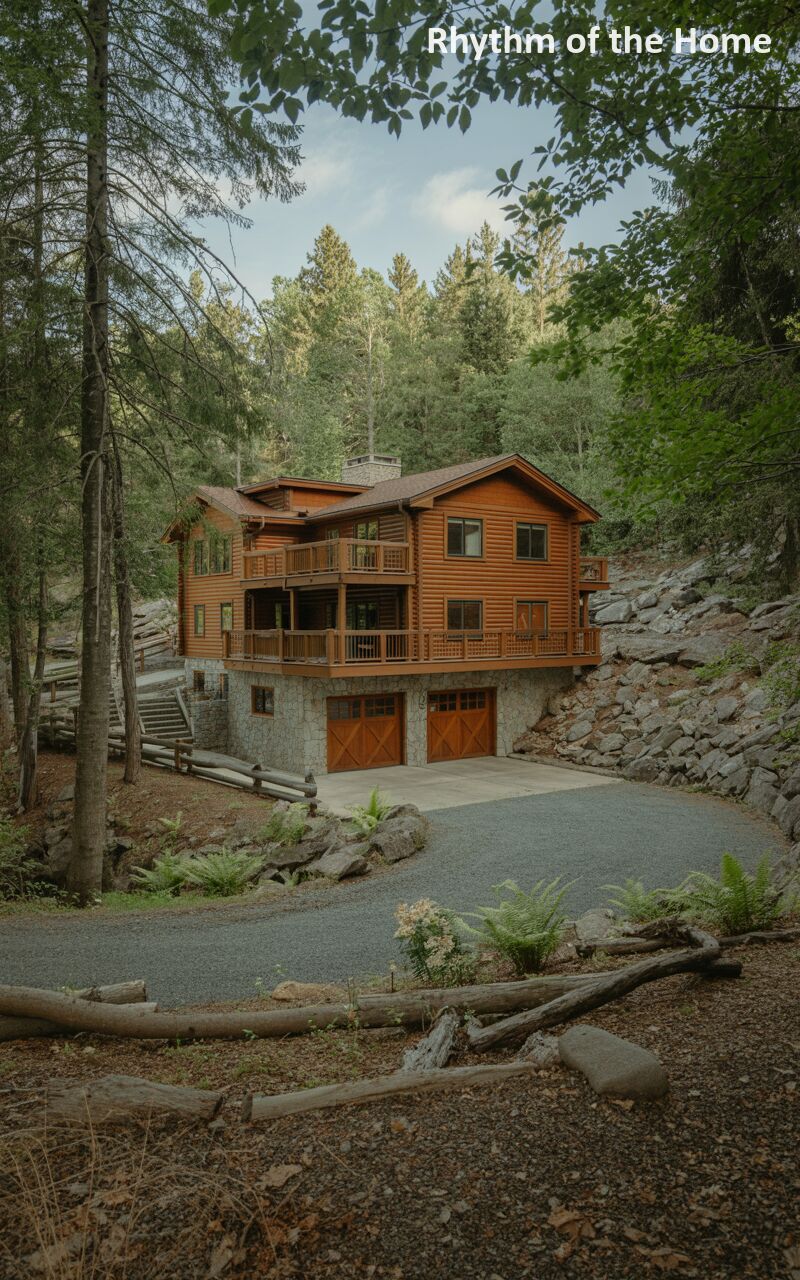
Exuding the quintessential charm of a luxurious mountain lodge, this expansive log-style split-level home is a testament to robust, rustic architecture. Built with warm, honey-toned timbers, the structure features multiple cascading rooflines and generous wrap-around wooden decks perfect for taking in the forest air. The substantial lower level acts as a sturdy plinth, constructed from light, textured stone and featuring classic, cross-braced wooden garage doors. Nestled deep within a lush, wooded lot, the property is approached via a curving gravel drive bordered by natural boulders and fallen logs, completing the idyllic wilderness retreat.
84. Nordic Forest Integration in a Split Level Home
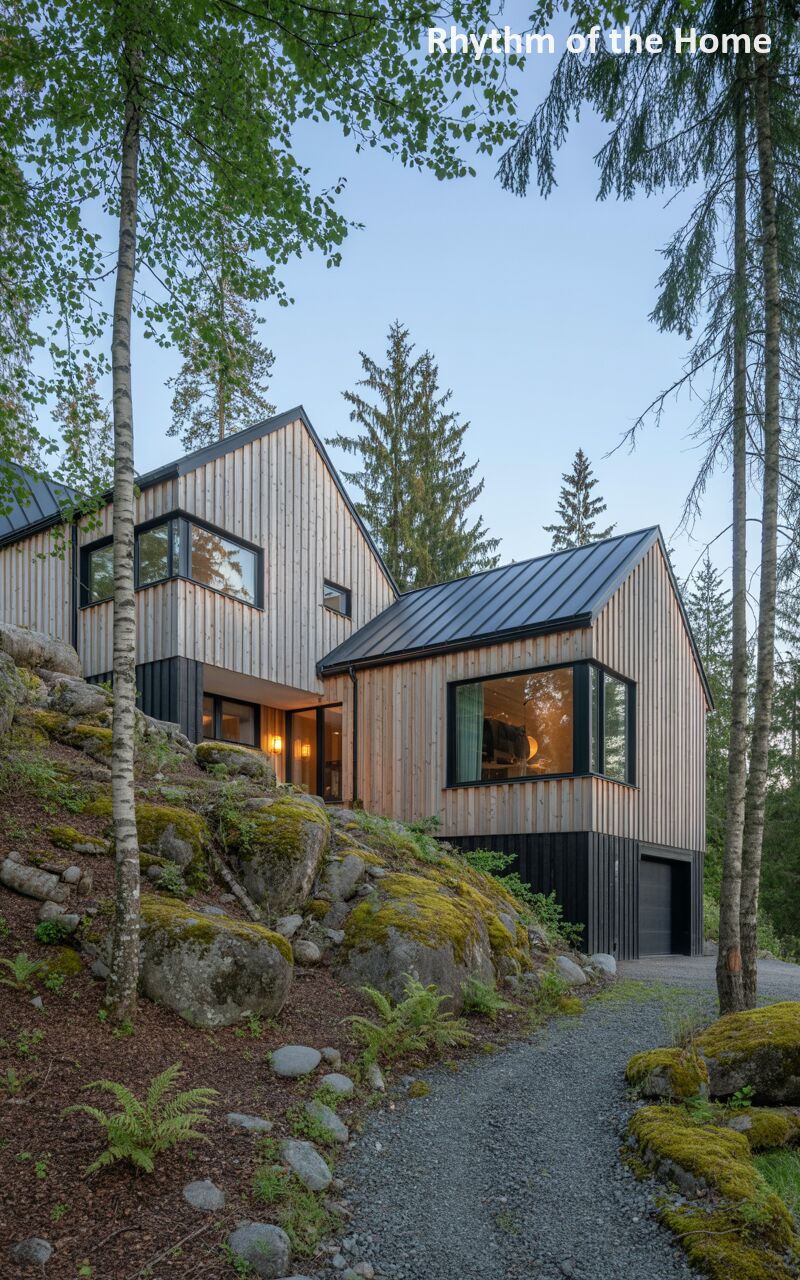
Channeling sleek Scandinavian design principles, this striking split-level home pairs light, natural vertical timber cladding with sharp, matte black accents. The structure beautifully adapts to its challenging, rocky topography, with a prominent, black-clad lower volume housing the garage serving as an anchor. The upper living spaces feature dynamic, asymmetrical rooflines finished in black standing seam metal, and a large, protruding corner window that offers immersive views of the surrounding pines. A winding gravel path navigates around ancient, moss-covered boulders, emphasizing the home’s harmonious relationship with its untamed, natural setting.
85. Rugged Timber and Stone in a Split Level Home
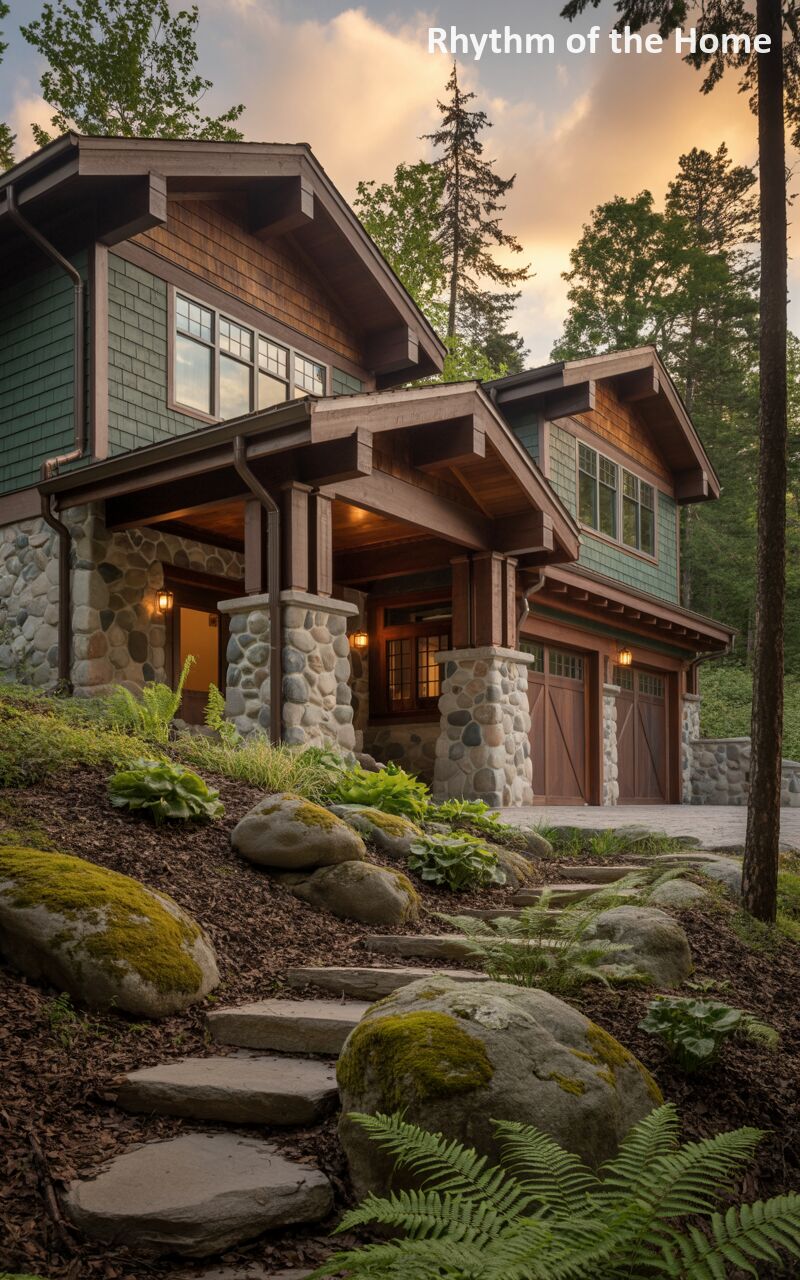
This magnificent craftsman-lodge hybrid split-level home is an architectural embrace of natural textures and robust materials. The facade features a beautiful interplay of earthy green cedar shakes and rich, dark brown timber framing. Substantial, tapered pillars crafted from oversized river rocks anchor the deep, welcoming front porch and frame the warm, wood-paneled garage doors below. Set against a dramatic sunset sky, the home sits comfortably on a landscaped hill, accessible via a rugged pathway of massive, natural stone slabs woven through a garden of native ferns and mossy boulders.
86. Stark White Geometry in a Split Level Home
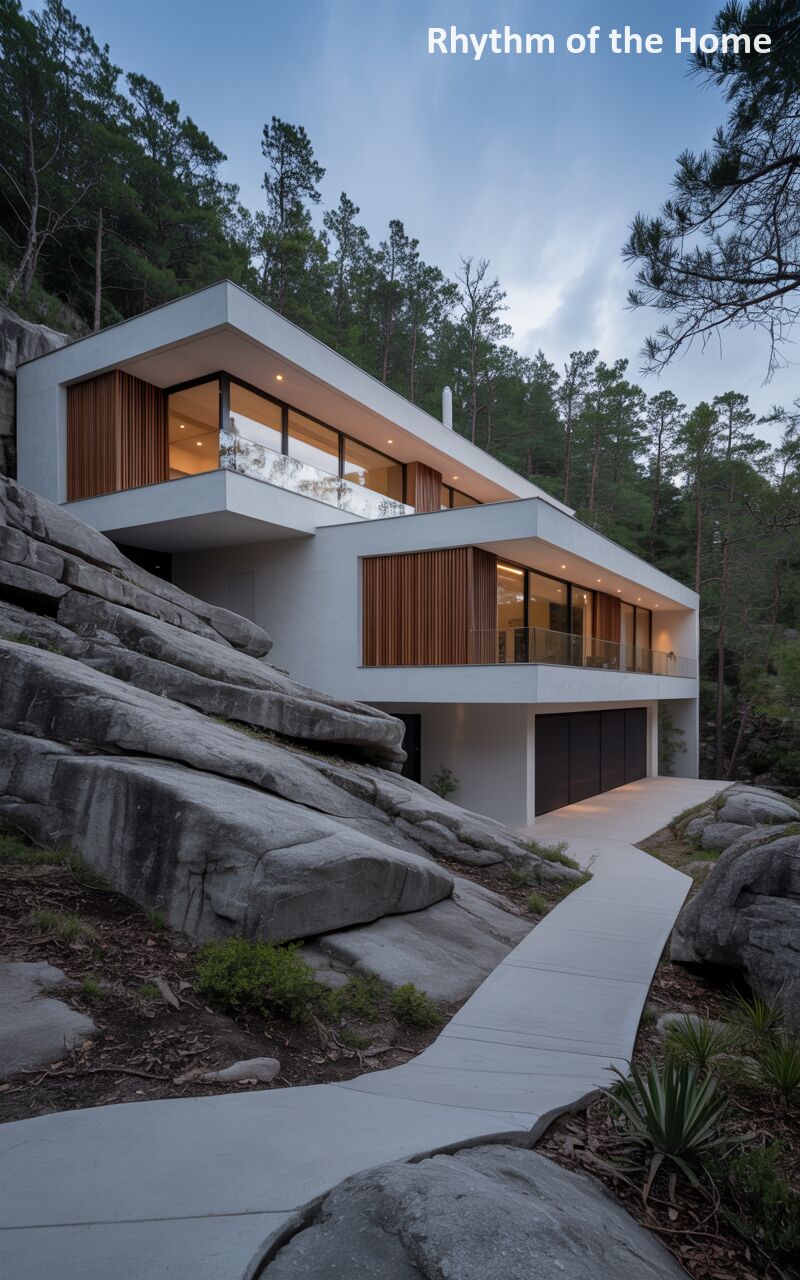
A masterful exercise in blending pristine modernism with raw nature, this ultra-contemporary split-level home is literally carved into a colossal granite hillside. The sharp, geometric white stucco volumes are softened by elegant, vertical slatted wood screens that provide both privacy and textural warmth. The design utilizes deep cantilevers to create shaded outdoor living spaces and a covered lower-level garage. A smooth, curving concrete pathway meanders directly over and around the massive, sweeping bedrock formations, creating a thrilling juxtaposition between the unyielding, ancient stone and the crisp, precise lines of the architecture.
87. Weathered Woodland Retreat in a Split Level Home
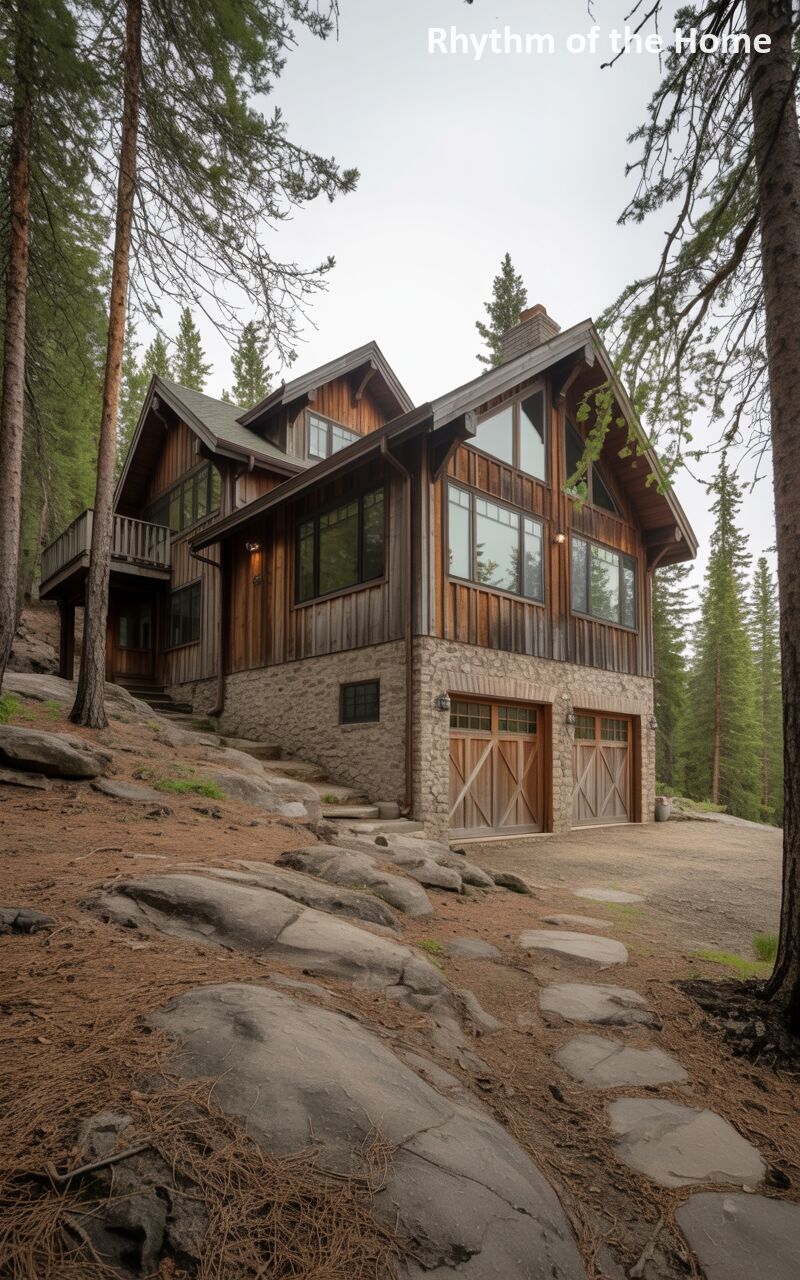
Perfectly at home in its dense woodland setting, this rugged timber-framed split-level home celebrates the beauty of natural, aging materials. The exterior is clad in beautifully weathered, varied-tone vertical wood planks, crowned by a complex, intersecting gable roof with exposed rafter tails. The lower elevation provides a sturdy visual and structural base, finished in a rustic, light-colored stone veneer that houses charming, arched wooden garage doors. A beautifully organic pathway, composed of irregular, moss-dusted stone slabs, winds through a carpet of pine needles, inviting visitors up to the elevated main entrance.
88. Moody Atmospheric Steel in a Split Level Home
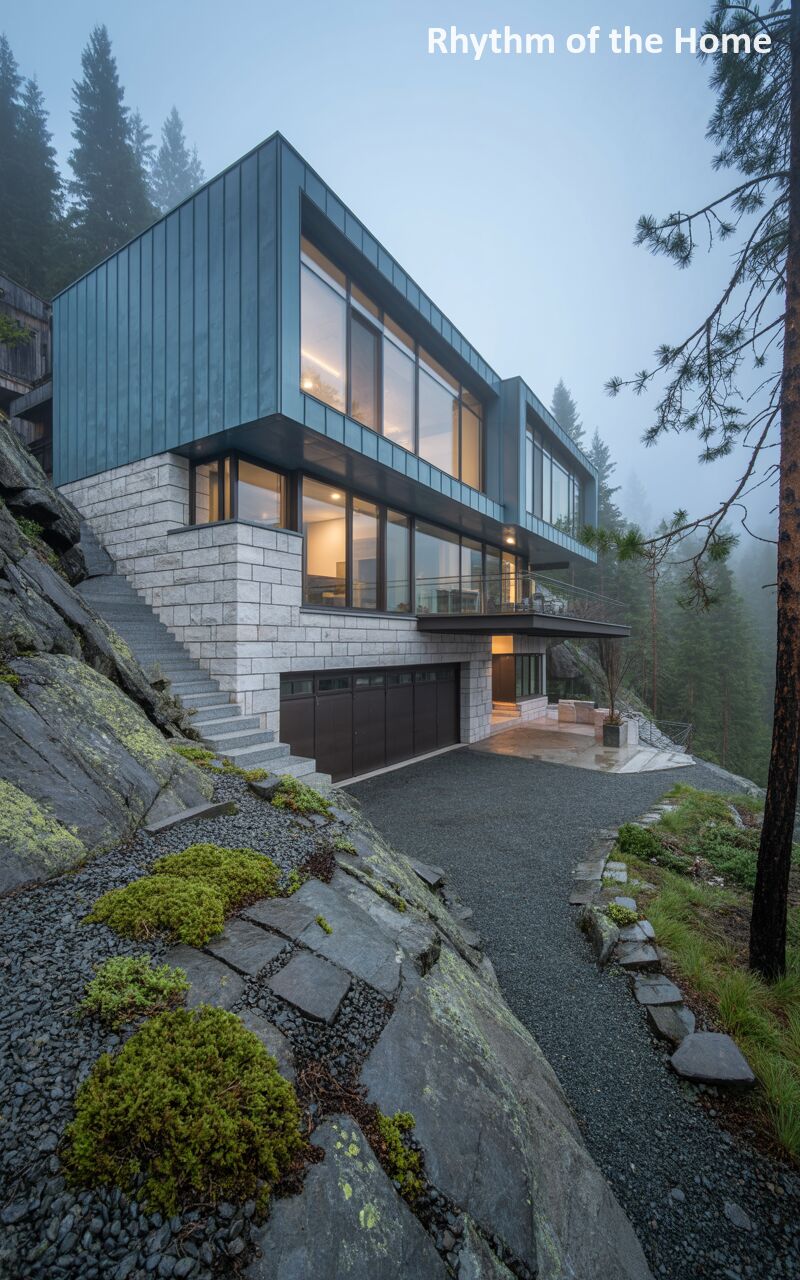
Shrouded in an atmospheric mountain mist, this striking modern split-level home utilizes a cool, sophisticated palette to mirror its environment. The impressive upper volume is wrapped in sleek, steel-blue metal panelling, featuring expansive walls of glass that offer a glowing refuge against the foggy backdrop. It cantilevers boldly over a solid, formidable base of precisely cut, light grey stone blocks, which seamlessly integrates a wide, dark garage door. Built directly into a steep, rocky incline, the home is accessed via a crisp concrete staircase that scales the raw, moss-covered granite cliffside.
89. Grand European Chalet in a Split Level Home
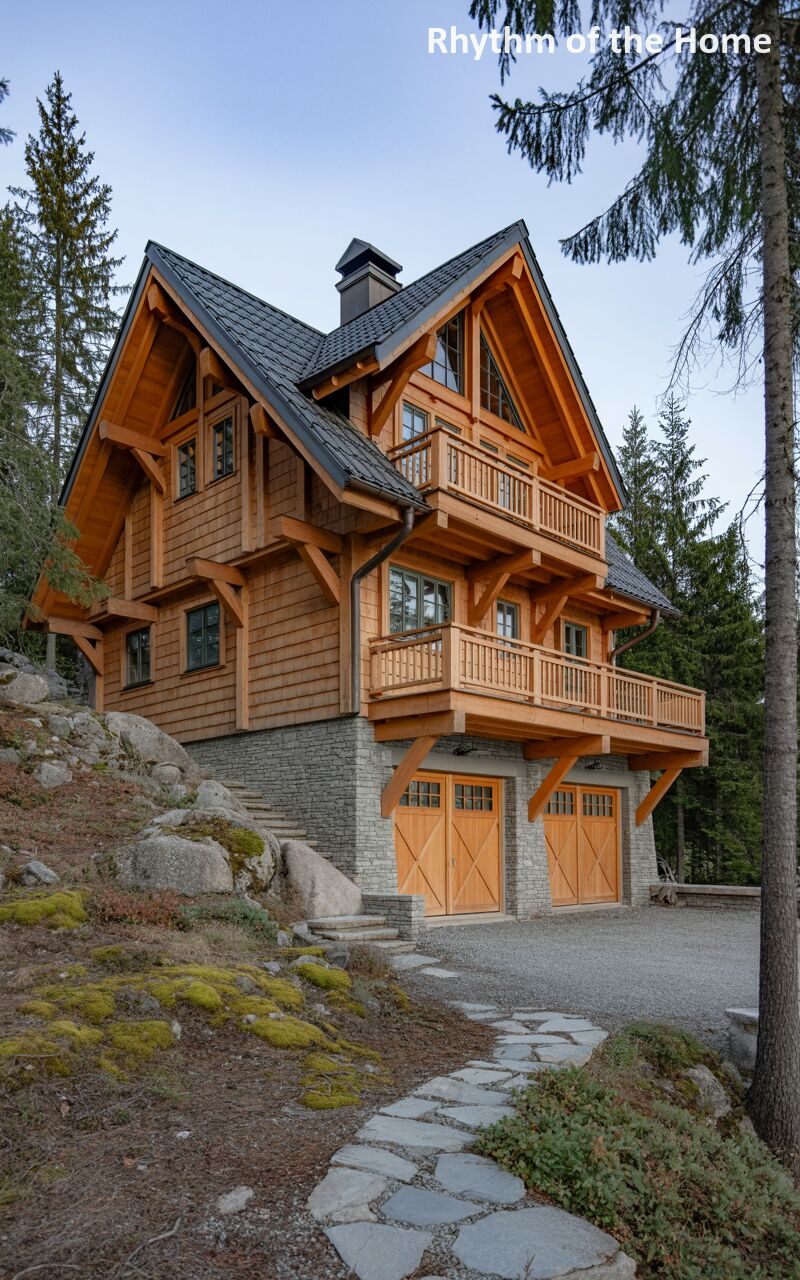
Embodying the grandeur of a traditional European chalet, this impressive timber split-level home is a masterpiece of woodworking. Intricate, heavy timber trusses and deep, overhanging eaves define the complex roofline, sheltering multiple balconies adorned with classic wooden balustrades. The rich, golden-toned wood siding is perfectly grounded by a substantial lower level clad in rough-hewn grey stone, framing two elegant, cross-braced wooden garage doors. Set amidst a rugged, rocky terrain dusted with moss and pine needles, a simple flagstone path leads toward this warm, inviting alpine sanctuary.
90. Dark Peaked Minimalism in a Split Level Home
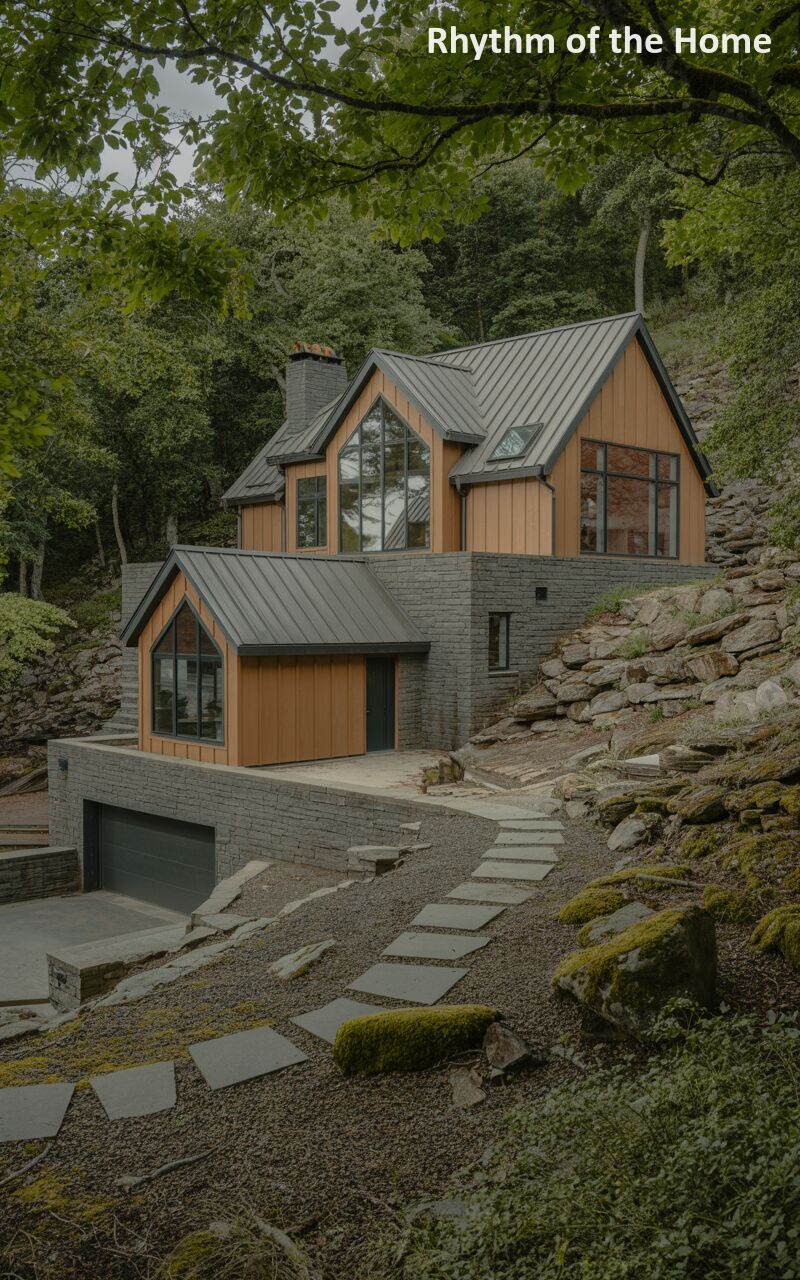
This striking contemporary split-level home boldly reimagines the traditional cabin aesthetic with sharp lines and high-contrast materials. The prominent, steeply pitched gables are clad in a dark, matte-grey standing seam metal that continues seamlessly down the rooflines. This dark shell beautifully frames the inset walls of warm, vertical cedar siding and massive, peak-to-floor windows. The structure rests upon a solid, dark grey brick foundation that houses the lower-level garage and anchors the home to the hillside. A rustic pathway of large, irregular stone slabs navigates the steep, mossy, rock-strewn landscape toward the entrance.
91. Mint Coastal Stilt Living in a Split Level Home
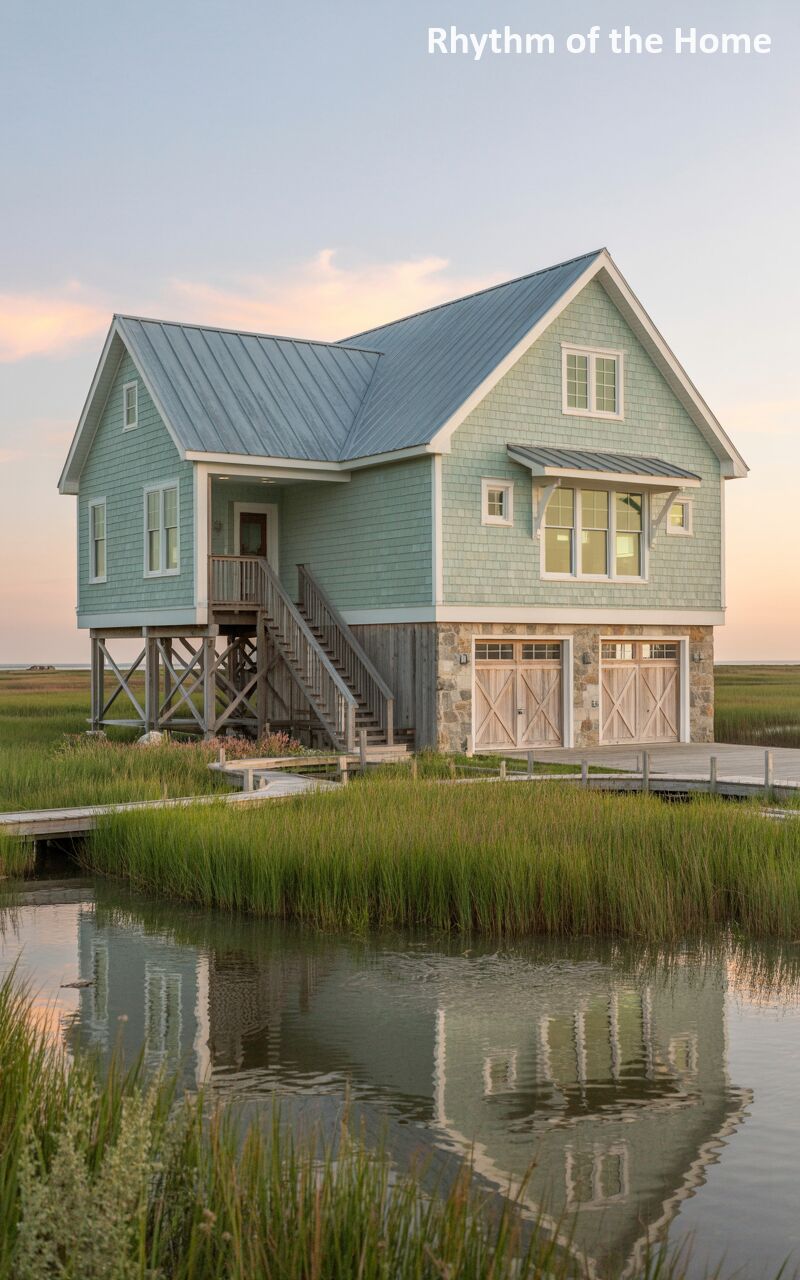
Perfectly adapted to its coastal marshland environment, this charming stilt-style split-level home floats above the wetlands. The exterior features quintessential seaside elements: pale, seafoam green cedar shake siding, crisp white trim, and a durable standing seam metal roof. The elevated main living quarters are accessed by a prominent wooden staircase, while the ground level, fortified with a rugged stone veneer, features beautiful natural wood carriage doors. A wooden boardwalk winds its way through the tall, vibrant green marsh grasses, connecting the mainland to this serene, waterfront retreat bathed in the soft light of sunset.
92. Elevated Minimalist Cubes in a Split Level Home
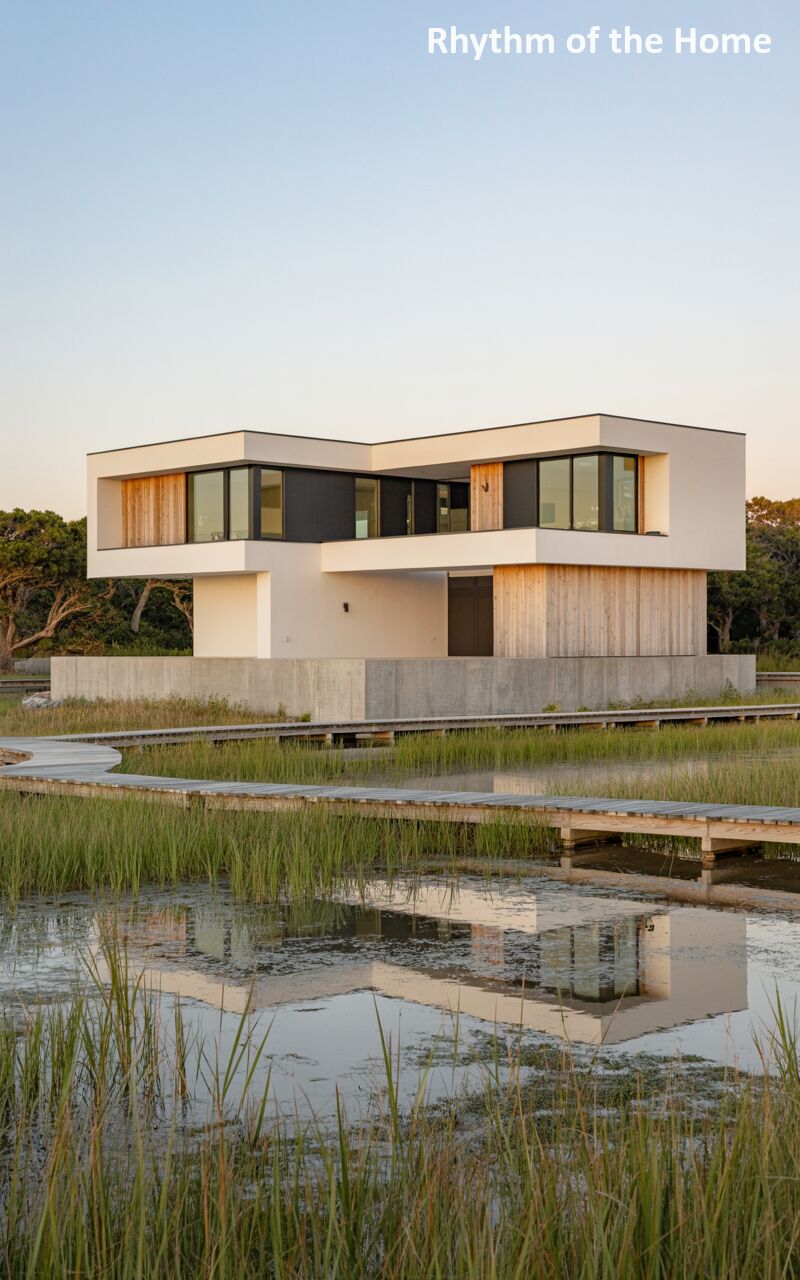
A stunning example of elevated modernism, this striking geometric split-level home hovers weightlessly above a tranquil coastal marsh. The architecture consists of intersecting, crisp white rectangular volumes, elegantly accented with panels of warm, vertical wood siding and vast expanses of dark-framed glass. To protect against rising tides, the entire structure is raised on robust concrete pilings, leaving the ground floor open for covered parking and a striking entryway. A long, zig-zagging wooden boardwalk stretches across the still, reflective waters and tall reeds, offering a dramatic and highly cinematic approach to the minimalist residence.
93. Classic Nantucket Shingles in a Split Level Home
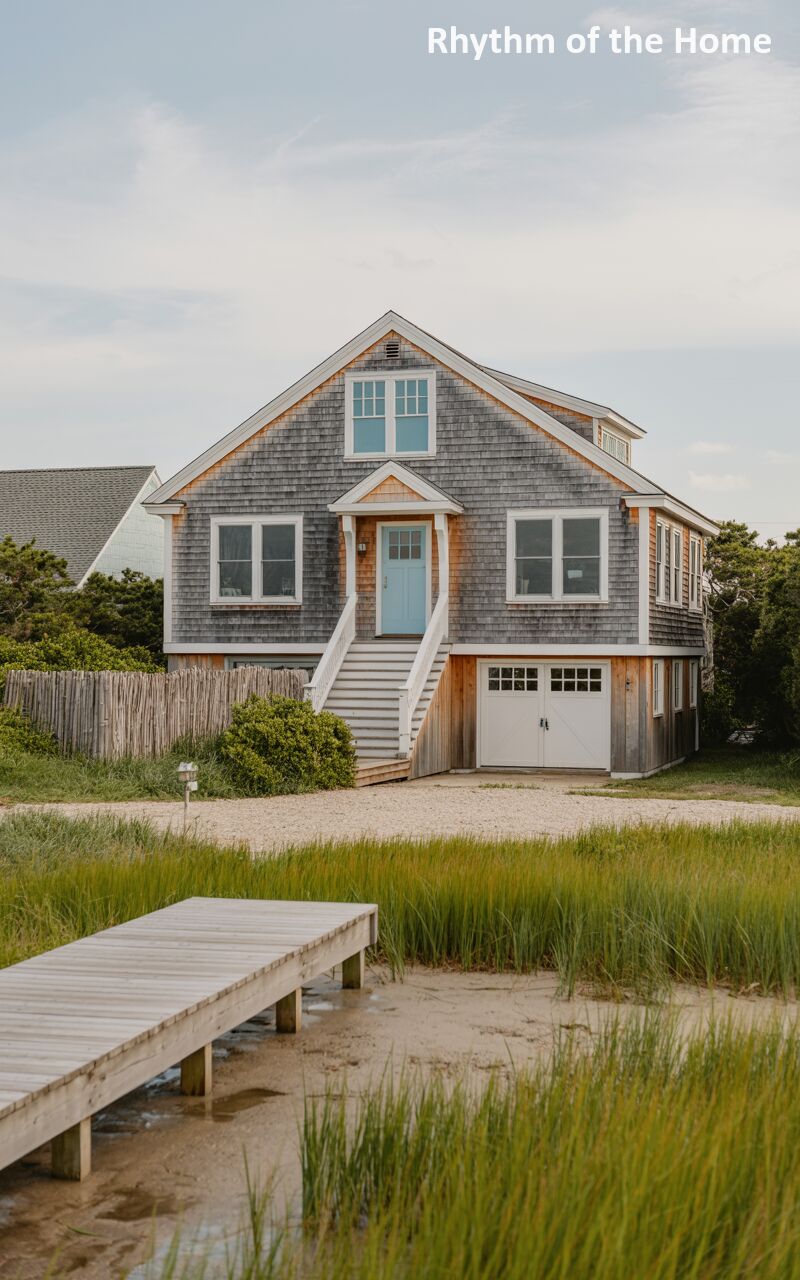
Exuding timeless Nantucket charm, this beautiful coastal split-level home features classic, salt-weathered grey shingle siding that speaks to its seaside location. The steeply pitched gable roof is accented by a bright, cheerful light blue front door that provides a welcoming pop of color. The home is practically elevated on a white-paneled lower foundation, housing traditional white carriage-house garage doors, ensuring protection from coastal surges. Nestled directly into a vibrant green wetland, the property is connected to dry land via a simple, weathered wooden dock that stretches over the muddy marsh shoreline.
94. Radiant Marshland Glow in a Split Level Home
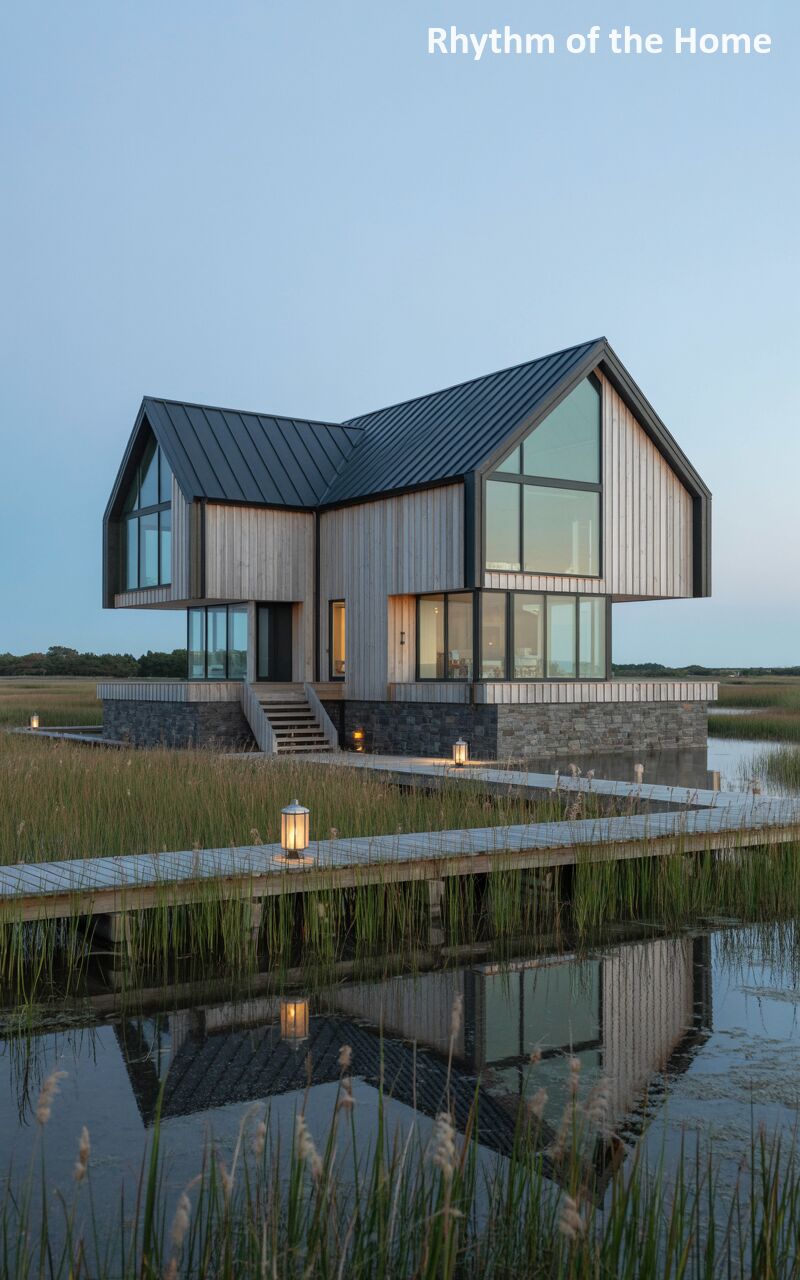
Blending Scandinavian simplicity with coastal resilience, this modern split-level home is a glowing beacon on the marsh. The exterior is clad in pale, vertical timber siding that contrasts sharply with the bold, black standing seam metal roof and dark window framing. Massive, floor-to-ceiling windows on the upper level provide panoramic wetland views and reflect the fading sunset colors. The structure sits securely upon a heavy, dark stone foundation level that contains the garage. A long, elegant wooden boardwalk, gently illuminated by low-profile lantern lights, provides a romantic pathway across the still, reflective water.
95. Idyllic Dune Escape in a Split Level Home
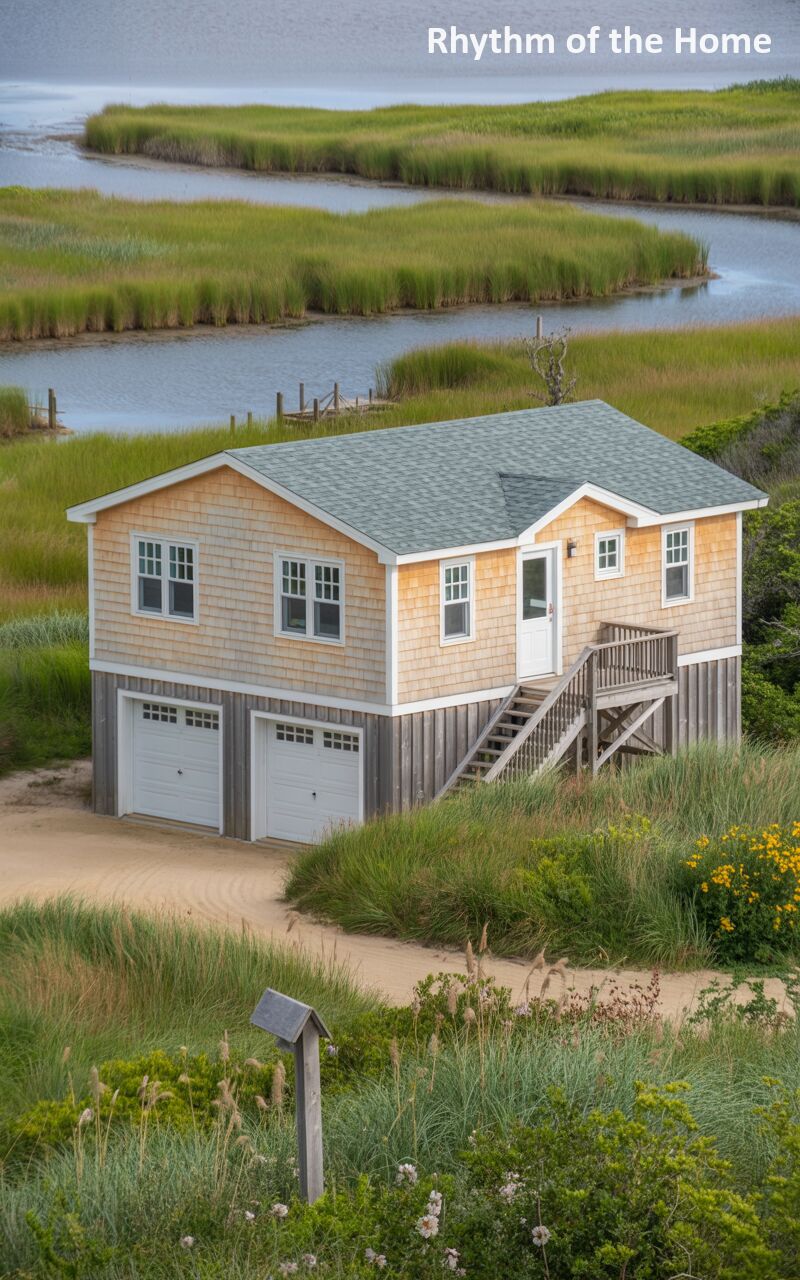
Perched delicately among the sandy dunes and sea oats, this modest yet idyllic split-level beach home offers a perfect coastal escape. The upper level features warm, natural cedar shingles and crisp white window frames, topped by a soft green architectural shingle roof. To accommodate the shifting shoreline environment, the home is elevated on a sturdy lower level clad in weathered grey vertical boards, featuring dual white garage doors for boat or vehicle storage. A simple wooden staircase leads up to the main entrance, while a winding tidal creek completes the picturesque, tranquil background.
96. Aquatic Blue Modernism in a Split Level Home
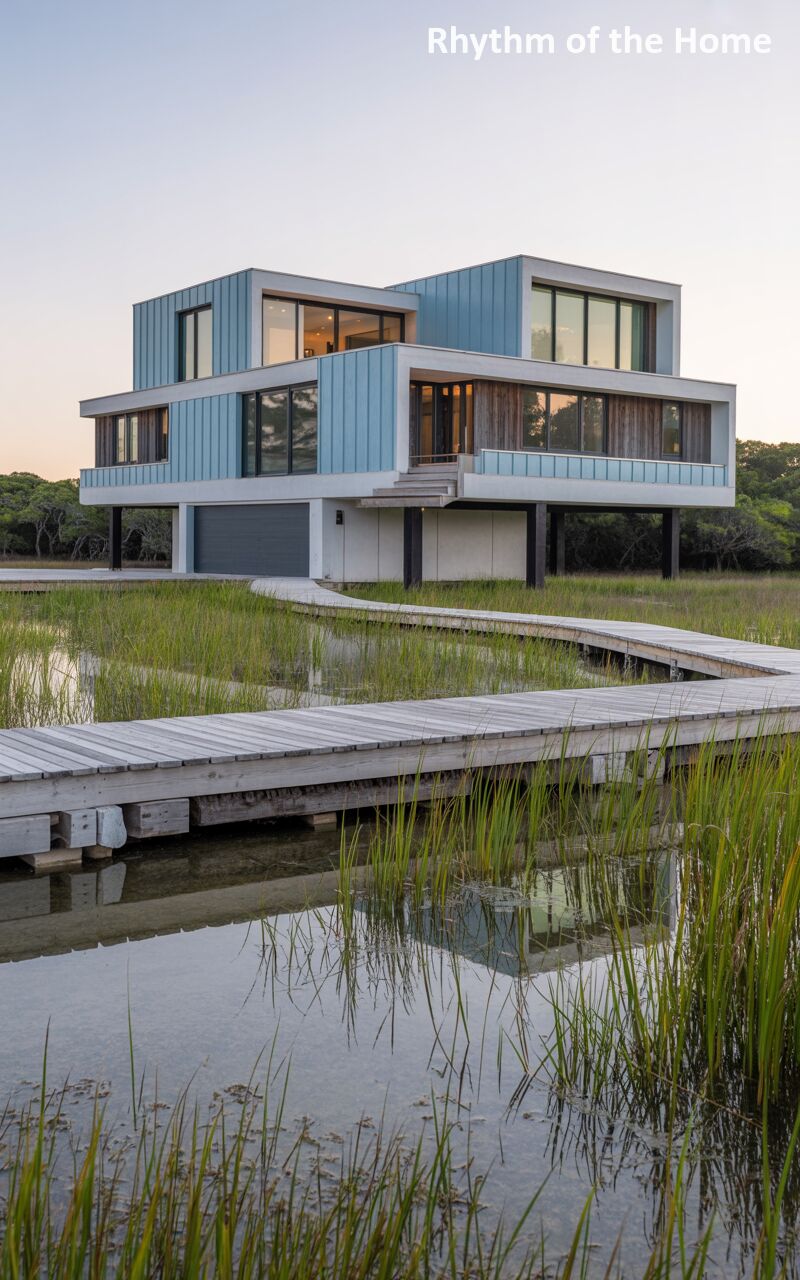
Floating like a modernist sculpture above the wetlands, this striking split-level home utilizes clean lines and a soft, aquatic color palette. The upper geometric volumes are clad in light, sky-blue vertical paneling, contrasting beautifully with the crisp white fascia and lower-level foundation walls. The entire structure is elevated on dark, sturdy pilings, allowing the natural marsh environment to flow uninterrupted beneath the home, while providing a protected, ground-level garage space. A long, meandering wooden boardwalk snakes its way through the tall, vibrant marsh grasses, connecting the striking residence to the mainland.
97. Dynamic Waterfront Angles in a Split Level Home
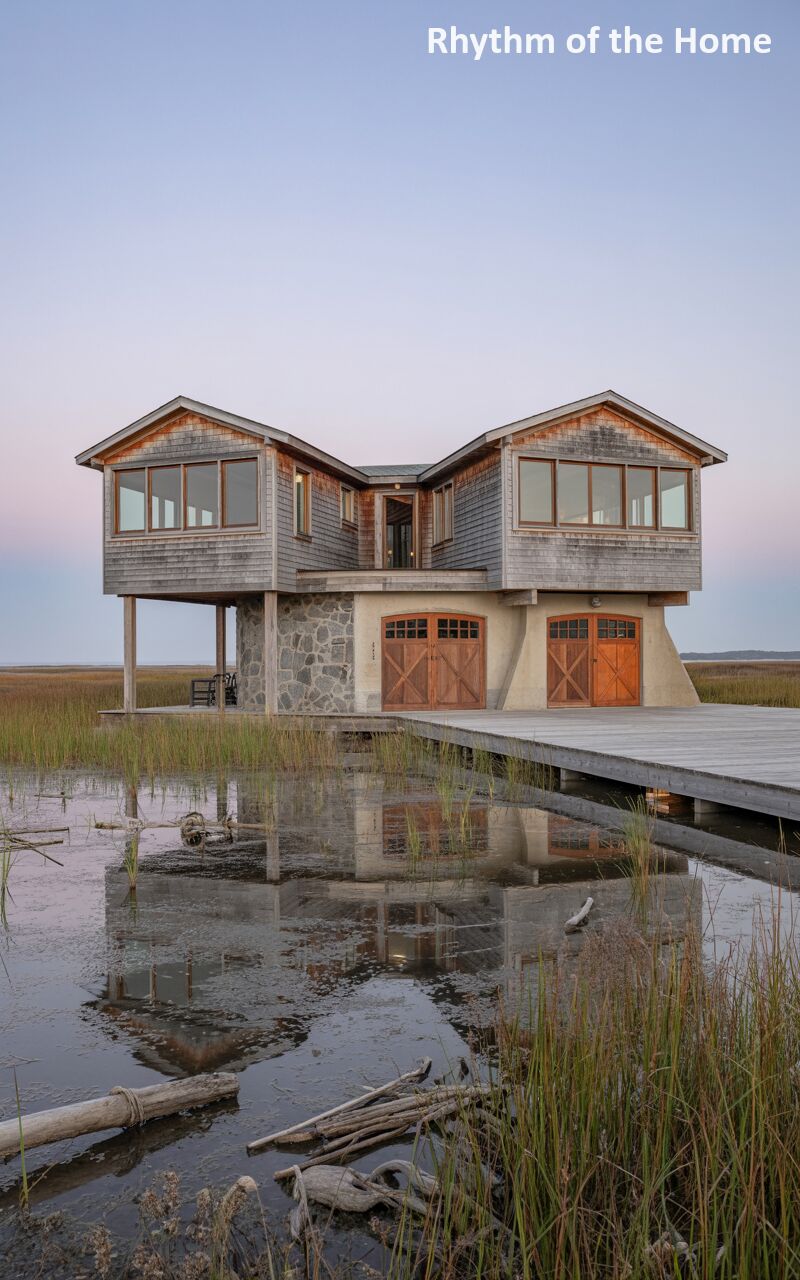
Featuring a unique, dynamic V-shaped footprint, this captivating coastal split-level home embraces its watery surroundings from multiple angles. The exterior is wrapped in classic, weathered cedar shingles, blending effortlessly with the twilight sky and marshy landscape. The home is uniquely elevated on a combination of exposed timber stilts and a formidable, conical stone base that houses a pair of beautiful wooden garage doors. A wide wooden deck surrounds the lower level, seamlessly transitioning into a boardwalk that stretches out over the perfectly still, glass-like water, reflecting the home’s striking, illuminated silhouette.
98. Pristine Farmhouse Reflection in a Split Level Home
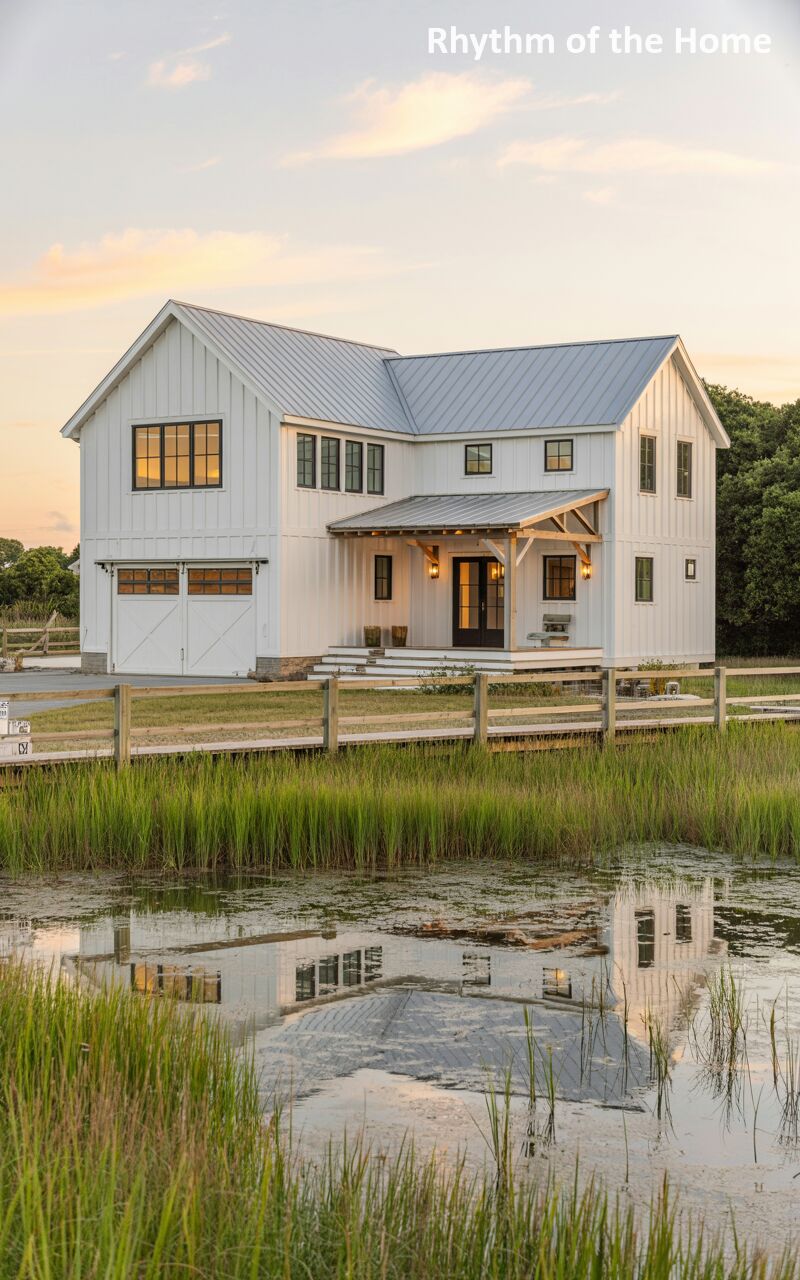
This pristine modern farmhouse split-level home stands as a radiant white beacon against the lush, green backdrop of the coastal marsh. The crisp, vertical board-and-batten siding is crowned by a sleek, silver standing seam metal roof, creating a look that is both highly contemporary and deeply traditional. Warmth is introduced via natural wood porch columns and a matching wooden front door. Elevated slightly above the flood plain, the lower level features charming cross-braced garage doors. A simple wooden boardwalk runs parallel to a still, reflective pool of water, perfectly mirroring the home’s flawless, illuminated facade.
99. Mediterranean Oasis Found in a Split Level Home
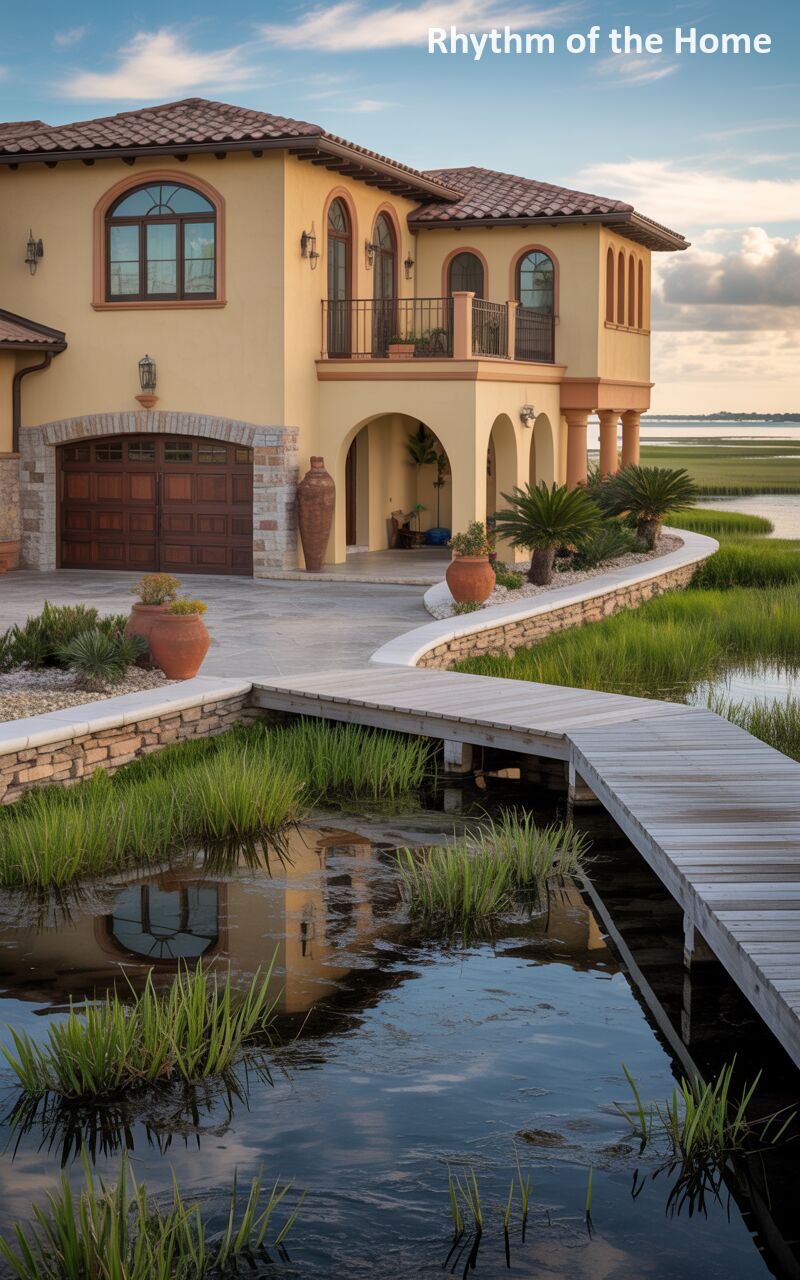
Transporting Mediterranean resort elegance to a coastal wetland, this sprawling split-level home is a stunning architectural surprise. The exterior boasts smooth, warm cream stucco walls, classic terracotta barrel tile roofs, and beautiful wrought-iron balcony railings. The lower level is defined by a series of elegant archways and a handsome, dark wood garage door set into a stone-clad facade. Massive terracotta urns line the sweeping, concrete driveway. A striking, curved wooden boardwalk bridges a tranquil, reflective inlet, linking the manicured, structured elegance of the estate with the wild, untamed beauty of the marshland.
100. Bold Exposed Framework in a Split Level Home
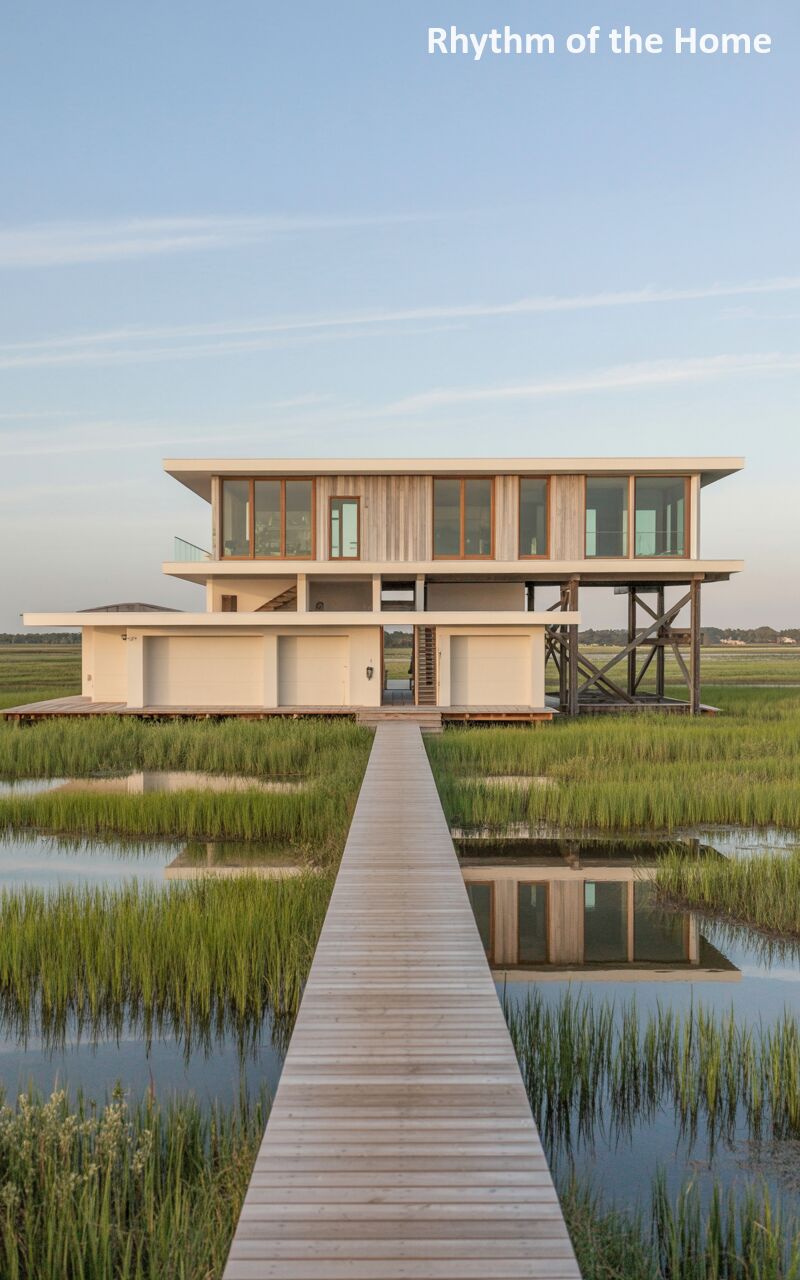
Pushing the boundaries of coastal architecture, this ultra-modern split-level home embraces a bold, elevated, and highly transparent design. The sleek, flat-roofed upper structure is clad in a mix of crisp white paneling and warm, vertical wood accents, featuring massive, floor-to-ceiling windows that provide 360-degree views of the surrounding marsh. The entire living space is hoisted high into the air by a complex, exposed timber cross-bracing system. Below, a pristine white, ground-level garage structure is connected to the mainland via a dramatically long, straight wooden boardwalk that cuts a sharp geometric line across the flooded wetlands.

Leave a Reply